A residential fit-out company turns a shell, newly handed-over unit, or stripped-back property into a completed home. The work may include partitions, ceilings, flooring, plumbing, electrical services, lighting, kitchens, bathrooms, wardrobes, custom joinery, painting, furniture, styling, approvals, snagging, and handover.
Choosing the right interior design company matters because residential fit-outs combine design decisions with construction, building management, procurement, and daily-life considerations. The company must understand the property’s condition, manage the technical work, protect the agreed budget, and deliver a home that is safe, practical, and ready to occupy.
This guide explains how to choose a residential fit-out company in Dubai.
The Short Answer
Choose a residential fit-out company that can demonstrate experience with your property type, shell-to-handover delivery, accurate site surveys, MEP coordination, custom joinery, developer or community approvals, transparent pricing, procurement control, site supervision, snagging, and aftercare.
Do not appoint a company based only on beautiful interiors or a low headline price. Confirm what the company will design, build, source, approve, install, test, and hand over under the contract.
First, identify the work you actually need.
“Residential fit-out,” “interior design,” and “renovation” are related but not interchangeable. The correct category affects the scope, approvals, budget, and timeline.
| Project type | Typical property condition | Main scope |
| Interior design | New-build, concept-stage, or property awaiting design decisions | Layout, concept, materials, lighting direction, furniture, and visualisation |
| Residential fit-out | Bare shell, shell-and-core, newly handed over, or stripped-back property | Construction, MEP, partitions, ceilings, flooring, joinery, finishes, and handover |
| Renovation | Existing finished or occupied home that needs changing | Demolition, replacement of existing services or finishes, construction, and redecoration |
| Partial refurbishment | One room or a connected group of rooms | Kitchen, bathroom, flooring, lighting, joinery, or selected finishes |
| Turnkey home delivery | The client wants one accountable team. | Design, approvals, construction, procurement, furniture, styling, and move-in handover |
Paras Interiors describes residential fit-out as construction against an approved design, while renovation applies to an existing finished home that is being overhauled. It also distinguishes interior design, fit-out, and renovation as separate stages that may be delivered together under one project.
A Simple Classification Test
If the property is a bare shell or newly handed over and needs to be built out for the first time, you probably need a fit-out. If the property already has a kitchen, wardrobes, flooring, and finished services that you want to replace, it is more likely a renovation. If the main decisions concern layout, style, materials, and furniture before construction begins, start with an interior design brief.
Ask prospective companies to classify the project in writing and explain the consequences for price, approvals, and programme.
Match the Company to the Property Type
A residential fit-out company should have relevant experience with the actual property type.
Villa fit-out
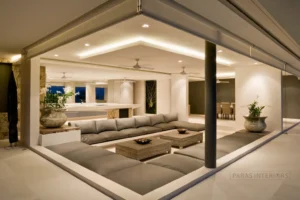
A villa may involve several floors, larger service zones, outdoor areas, a Majlis, multiple kitchens, staff accommodation, pool areas, terraces, and community approvals. The company must coordinate more trades and manage more circulation routes than a typical apartment.
See the villa interior design service for whole-home planning, custom joinery, fit-out, outdoor areas, and handover considerations.
Apartment fit-out
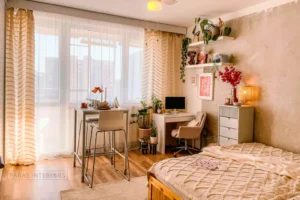
Apartments are more constrained by fixed risers, building management rules, lift access, working hours, neighbour protection, and approved service routes. The company should survey the existing services and confirm what the building will permit before finalising the design.
Penthouse fit-out
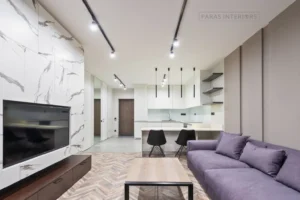
Penthouses may add terraces, larger volumes, premium materials, complex lighting, outdoor kitchens, panoramic glazing, and bespoke furniture. Ask whether terraces and outdoor areas are included or priced separately.
Townhouse fit-out
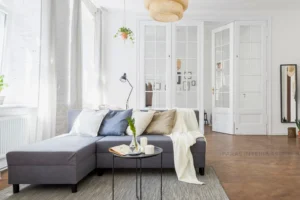
Townhouses often require a coordinated approach across multiple floors, stairs, compact service zones, family areas, and community restrictions. Storage, vertical circulation, and consistent material transitions are particularly important.
Paras Interiors states that its residential fit-out service covers villas, apartments, and penthouses across Dubai, with scope adjusted to each property’s condition and constraints.
Start with a Detailed Site Survey
A reliable fit-out quotation begins with a survey of the actual property. Measurements alone are not enough.
The company should check:
- Existing walls, floors, ceilings, and structural elements
- Shell, semi-finished, or completed condition
- Electrical distribution and available capacity
- Plumbing and drainage locations
- HVAC equipment, ducts, and controls
- Fire systems, sprinklers, and smoke detection
- Riser and shaft positions
- Ceiling heights and service zones
- Windows, doors, balconies, terraces, and access routes
- Developer or community handover conditions
- Building working hours and noisy-work restrictions
- Goods-lift, loading, parking, and material-storage rules
- Existing finishes or furniture to be retained
- Defects that should be raised before construction
Ask the company to document the assumptions behind its quotation. If the price is based on drawings rather than a site survey, ask what happens when actual conditions differ.
Paras Interiors states that its residential process begins by assessing the shell or existing structure, confirming MEP infrastructure, and reviewing the approved design against actual site conditions.
Check the MEP and civil works capability.
MEP means mechanical, electrical, and plumbing services. In a home, this includes HVAC, power, lighting, water, drainage, kitchen connections, bathroom services, data, smart controls, and sometimes security or audio systems.
Civil works may include partitions, ceilings, flooring build-ups, waterproofing, painting, demolition, and making good. These works must be coordinated with MEP before joinery and finishes are installed.
Ask:
- Who prepares the electrical and plumbing layouts?
- How are lighting and power positions coordinated with furniture?
- How will kitchen and bathroom plumbing be checked?
- How are ceiling services coordinated with the final ceiling design?
- Who verifies waterproofing before tiling and joinery?
- Which works require licensed specialists or certification?
- Who tests and commissions the completed services?
- How are changes to the approved drawings controlled?
Paras Interiors states that its residential fit-out team coordinates plumbing for kitchens and bathrooms, electrical layouts for lighting and smart control, and ceiling and flooring build-ups against the property’s actual conditions.
A company that leaves MEP decisions until after partitions or ceilings are installed may create rework, delays, visible compromises, or maintenance problems.
Confirm the Approval and Building-Management Route
Residential fit-out approval requirements vary between villas, gated communities, apartment buildings, developers, and freehold or managed properties.
Potential requirements may include:
- Developer or master-community NOC
- Building-management approval
- Technical drawing approval
- Access and delivery permits
- Working-hour restrictions
- Demolition or structural approval
- MEP or service approvals
- Fire and life-safety coordination where applicable
- Inspection and completion sign-off
Ask the company:
- Which approvals apply to this specific property?
- Who prepares and submits drawings?
- Who communicates with the developer or building manager?
- Which fees are included?
- Which documents must the owner provide?
- Who responds to approval comments?
- What happens if approval changes the design or schedule?
- Can procurement begin before approval, and what are the risks?
Paras Interiors states that its residential fit-out process includes management of developer, community, and building-management approvals before works begin, with villa and apartment routes handled according to the property.
Approval responsibilities should be stated in the contract rather than assumed from the phrase “turnkey”.
Review the Joinery and Storage Approach
Built-in elements often determine whether a home feels finished and functions well.
They may include:
- Kitchen cabinetry and pantries
- Wardrobes and dressing rooms
- Bathroom vanities
- Media walls
- Bookshelves and libraries
- Entrance storage
- Wall panelling
- Home-office cabinetry
- Utility and laundry storage
- Majlis seating and consoles
- Bars and display units
- Custom doors and screens
Ask whether joinery is designed for your property and manufactured under the company’s control or simply selected from standard catalogues. Confirm the construction, hardware, internal fittings, finish, access panels, installation, and repair process.
Paras Interiors states that it designs and manufactures wardrobes, kitchen cabinetry, and storage to the approved design through its own workshop, with dimensions matched to actual site conditions.
A complete joinery schedule should identify every cabinet, finish, handle, hinge, drawer system, appliance integration, internal accessory, and installation requirement.
Compare the Materials and Finishes Properly
A residential fit-out may involve flooring, stone, tiles, paint, wall finishes, timber, veneer, glass, metal, sanitaryware, lighting, fabrics, and hardware. A good material palette must balance appearance, performance, availability, maintenance, and budget.
Discuss:
- Natural stone versus porcelain or engineered alternatives
- Timber and engineered flooring performance
- Tile sizes, wastage, grout, and replacement availability
- Moisture resistance in kitchens and bathrooms
- Joinery finishes and edge details
- Upholstery and curtain durability
- Slip resistance in wet or outdoor areas
- UV exposure on balconies and terraces
- Cleaning requirements
- Lead times and imported-product risks
- Warranty and spare-part availability
Ask to see full-size samples or sample boards under lighting similar to the finished home. Confirm whether the selected products are available in the required quantity and whether alternatives will be approved in writing.
Paras Interiors lists natural stone, large-format tiling, timber and engineered flooring, paint, feature panelling, micro-cement, cladding, kitchen fixtures, and bathroom fixtures among its residential fit-out material categories.
Assess the Furniture and Styling Scope
A home can be fully built but still not be move-in ready if furniture, lighting, curtains, rugs, artwork, and accessories are excluded.
Clarify whether the company provides:
- Loose furniture
- Bespoke furniture
- Decorative and architectural lighting
- Curtains, blinds, and motorisation
- Rugs and soft furnishings
- Artwork and mirrors
- Accessories and styling
- Outdoor furniture
- Appliances and equipment
- Delivery, assembly, and placement
- Final photography and documentation
Paras Interiors’ wider home interior design service describes custom furniture, décor, 3D visualisation, final styling, punch-list completion, warranty documentation, and after-sales support.
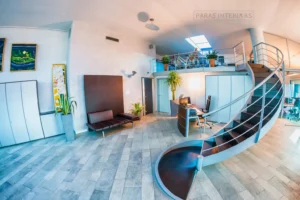
A residential fit-out quotation should clearly separate construction, built-in elements, loose furniture, and styling so you know what “complete” means.
Compare the Delivery Model
There are several ways to organise a residential project:
| Delivery model | Advantages | Risks to check |
| Designer plus separate contractor | Design choice may be flexible. | Gaps between design intent and construction responsibility |
| Main contractor with external designer | One construction lead | The designer may have limited site control. |
| Fit-out company with approved design | Clear build scope | Confirm how design changes are managed |
| Turnkey design-and-fit-out company | One team for design, approvals, procurement, construction, and handover | Confirm pricing, accountability, and exact inclusions. |
Paras Interiors states that its residential fit-out service keeps design, construction, custom joinery, and MEP coordination within one company and one contract, with one point of contact.
A single contract is not automatically better. Its value depends on clear scope, competent management, transparent pricing, and a written responsibility matrix.
Examine the Project Process
A professional residential fit-out process should include the following stages.
- Survey and scope definition: Inspect the property, confirm condition, identify retained elements, and define the required fit-out category.
- Design confirmation: Review the approved design or develop the design, materials, furniture, lighting, and room requirements.
- Technical drawings and approvals: Finalise construction and MEP drawings and secure developer, community, or building approvals.
- Procurement planning: Order long-lead materials, joinery, sanitaryware, appliances, lighting, and furniture in the correct sequence.
- Site mobilisation: Arrange access, protection, storage, safety, working hours, and site facilities.
- Construction and MEP: Coordinate partitions, ceilings, electrical, plumbing, flooring, waterproofing, painting, and specialist works.
- Joinery and installation: Install kitchens, wardrobes, vanities, wall units, doors, and other built-in elements.
- Furniture and styling: Deliver, assemble, place, and style the home where included.
- Snagging and handover: Inspect with the owner, close defects, provide documents, and begin aftercare.
Paras Interiors publishes a five-stage process covering site survey and scope, technical drawings and approvals, procurement and mobilisation, construction/MEP/joinery, and styling, snagging, and handover.
Request a Complete, Itemised Quotation
A residential fit-out quote should identify the following categories:
| Cost area | What to verify |
| Design | Concept, plans, 3D visuals, technical drawings, material schedules, and revisions |
| Survey and consultants | Measurement, structural, MEP, specialist, and authority inputs |
| Demolition and preparation | Strip-out, disposal, protection, repairs, and making good |
| Civil works | Partitions, ceilings, plastering, painting, flooring, waterproofing, and tiling |
| MEP | Electrical, plumbing, HVAC, lighting, data, smart controls, and testing |
| Joinery | Kitchen, wardrobes, vanities, storage, wall units, doors, and panelling |
| Kitchens and bathrooms | Cabinetry, worktops, appliances, sanitaryware, glass, and installation |
| Furniture and FF&E | Furniture, lighting, curtains, rugs, artwork, accessories, and outdoor items |
| Approvals | Developer, community, building management, permits, submissions, and inspections |
| Logistics | Delivery, lift bookings, storage, protection, hoisting, and waste removal |
| Project management | Site supervision, reporting, coordination, quality, and schedule management |
| Handover | Snagging, cleaning, certificates, manuals, warranties, and support |
| Commercial terms | VAT, exclusions, payment milestones, provisional sums, and variations |
Ask whether the quotation is fixed, estimated, or subject to measurement. Confirm the process for substitutions, client-supplied items, design changes, hidden conditions, and delayed approvals.
For general Dubai planning context, see the interior design cost guide and the interior design cost per square foot guide. These benchmarks should not replace a property-specific fit-out quote.
Review the Timeline and Procurement Strategy
Paras Interiors’ general fit-out service states that most fit-out projects run approximately 6–14 weeks from design sign-off to handover, with larger or phased projects scheduled individually. Its wider home interior design service states that standard interior design projects may take approximately 6–12 weeks, while extensive renovations or luxury projects require more time.
The timeline should separate:
- Design and technical documentation
- Approvals and comments
- Procurement and manufacturing
- Site mobilisation
- Civil and MEP works
- Joinery installation
- Flooring, painting, and finishes
- Furniture and styling
- Testing and snagging
- Formal handover
A newly handed-over villa, apartment, or penthouse may require a longer programme than a light refresh. Imported stone, custom joinery, appliances, sanitaryware, designer furniture, and specialist lighting can become critical-path items.
Ask for a procurement schedule and confirm what happens if an approved product becomes unavailable.
Plan for the Reality of Living in or Accessing the Property
If the property is occupied, the fit-out company should plan protection, containment, storage, cleaning, and temporary facilities. If it is vacant, access and building-management requirements still matter.
Discuss:
- Whether the owner will remain in the property
- Temporary kitchen or bathroom arrangements
- Room-by-room or zone-by-zone work
- Dust barriers and protected routes
- Storage of furniture and personal belongings
- Security and access control
- Noisy-work hours
- Lift bookings and delivery windows
- Waste removal
- Cleaning between work stages
- Communication and progress reporting
For villas, a phased approach may keep part of the home usable. For apartments, building rules may limit working hours and delivery access. A company should explain the practical consequences before work begins.
Check Handover and Aftercare
A home is not ready for occupation merely because construction appears complete.
Ask what formal handover includes:
- Full owner walkthrough
- Snag list and closure
- Testing and commissioning
- Appliance and equipment manuals
- As-built or service information where applicable
- Warranty documentation
- Care instructions for stone, timber, fabrics, and joinery
- Keys, remotes, and access devices
- Cleaning and removal of protection
- Post-handover support
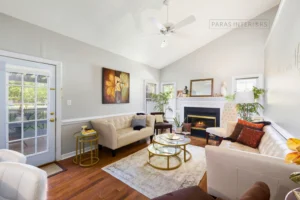
Paras Interiors states that its residential fit-out process includes styling, a full snagging walkthrough, formal handover, and a support period for post-handover adjustments.
Questions to Ask Before Appointment
- Have you completed projects in my property type and community?
- Is this project a fit-out, renovation, interior design, or a combination?
- Can you inspect the property before issuing a final quotation?
- Who handles MEP coordination and licensed specialist work?
- Who manages developer, community, and building approvals?
- Which joinery is custom-made, and what is the construction specification?
- Does the scope include kitchens, bathrooms, wardrobes, furniture, lighting, and curtains?
- Are terraces, balconies, outdoor kitchens, and landscaping included?
- What is fixed and what is provisional in the quotation?
- How are variations and substitutions approved?
- What is the realistic programme from approval to handover?
- How will imported and long-lead items be managed?
- Who supervises the site and communicates progress?
- What testing, snagging, warranties, and aftercare are provided?
The best company will answer these questions using your property’s actual drawings, condition, building rules, and lifestyle requirements.
Why Choose Paras Interiors for Residential Fit-Out in Dubai?
Paras Interiors has a dedicated residential fit-out service in Dubai for villas, apartments, and penthouses, taking projects from shell or newly handed-over condition through construction, MEP, custom joinery, finishes, styling, snagging, and handover.
Its home interior design service covers residential planning, 3D visualisation, custom furniture and décor, room-by-room design, final styling, warranty documentation, and after-sales support.
The company’s Dubai service area states that it provides residential interior design and fit-out across Dubai communities and neighbouring emirates.
Homeowners can contact Paras Interiors with the property type, location, size, condition, scope, preferred style, budget, and target move-in date.
Conclusion
Choosing a residential fit-out company in Dubai requires a complete review of property experience, project classification, site surveying, MEP coordination, approvals, custom joinery, procurement, materials, furniture, commercial terms, programme, snagging, and aftercare.
The right company will explain exactly what your home needs and take responsibility for turning the approved design into a finished, functional property. Compare complete scopes rather than headline prices, and request a written, itemised proposal after a site assessment. For a residential fit-out consultation, contact Paras Interiors with your project details.