

A space does not need to be torn down to be transformed. Paras Interiors is an interior renovation company in Dubai working on villas, apartments, and offices that are already built, already finished, and usually still in daily use. We replace what has stopped working, keep what is still right, and run design, approvals, and construction under one contract, backed by a 5.0 Google rating and 150+ completed projects.
Renovation, Fit-Out, and Design Are Three Different Jobs
Interior projects in Dubai fall into one of three categories, and it matters which one describes your situation. The site visit, the pricing basis, and the programme all change with the answer. Many projects move through all three as one engagement, handled by the same team.
Interior Design
Decides what a space should look like and how it should function: layout, concept direction, material palette, and 3D visualisation. If you are still setting that direction, our Villa Interior Design, Apartment Interior Design, and Corporate Office Design pages cover that stage.
Interior Fit-Out
Construction on a bare shell or newly handed-over space, built out for the first time. If your unit has never been lived in or occupied, start with Residential Fit-Out or the wider Interior Fit-Out pillar.
Interior Renovation
The work covered here: a space already built, finished, and in use that needs updating or overhauling. That means working with an existing layout, existing services, and existing finishes, removing or reworking some or all of them rather than building into an empty shell.
One Accountable Team from Assessment to Handover
Design, approvals, and construction sit in-house, so nothing falls into the gap between a concept and a finished renovation. That matters more here than on a new build, because renovation generates decisions nobody could have drawn in advance: a service run in an unexpected position, a substrate in worse condition than it looked, a wall doing more structural work than the floor plan suggested. The people who produced the drawings resolve those on site.
A Delivery Record You Can Hold Us To
A 5.0 Google rating and 150+ completed projects across residential and commercial spaces in the UAE, with no missed deadline to date. On renovation, a slipped date is not an abstract inconvenience. It means a family living around a construction site, or a business trading around one, for longer than they agreed to.
Work Planned Around People Still Using the Space
Most renovation clients are not moving out for the duration. We sequence works so parts of a home or office stay usable while other areas are under construction, wherever layout and scope allow. What is genuinely achievable on your property is confirmed at the site visit and written into the programme.
Scope Defined Before a Price Is Quoted
Renovation quotations go wrong when they rest on assumptions about what sits behind an existing wall. We assess the condition, agree what is retained and what is stripped out, then issue a fixed quotation with every line itemised.
Our Renovation Process
- 01
Site Visit and Existing-Condition Assessment
We inspect the property in detail, documenting the current layout, services, and finishes, and identifying what can be retained versus what needs removing or reworking. This step has no equivalent on a fit-out project, and it is where the realistic scope, budget, and disruption profile get established.
- 02
Design and Scope Definition
Your designer proposes an updated layout, material palette, and 3D renders, scoped against what the existing structure allows and what you actually want changed. Elements you are happy with stay in the scheme rather than being replaced for a cleaner drawing.
- 03
Approvals Where the Scope Requires Them
Where the work involves structural changes, MEP rerouting, or added partitions, we manage submission to the landlord, community authority, or municipality before construction begins. Cosmetic-only renovations generally skip this step, and we tell you which category applies at the assessment.
- 04
Phased Execution
Construction proceeds in stages wherever the property allows, sequenced to limit disruption to residents or an operating business. Trades are ordered so noisy and dusty works are grouped and contained rather than recurring across the whole programme.
- 05
Handover and Snag Resolution
A full walkthrough, a snag list worked through to completion, and a support period once the renovation is finished.
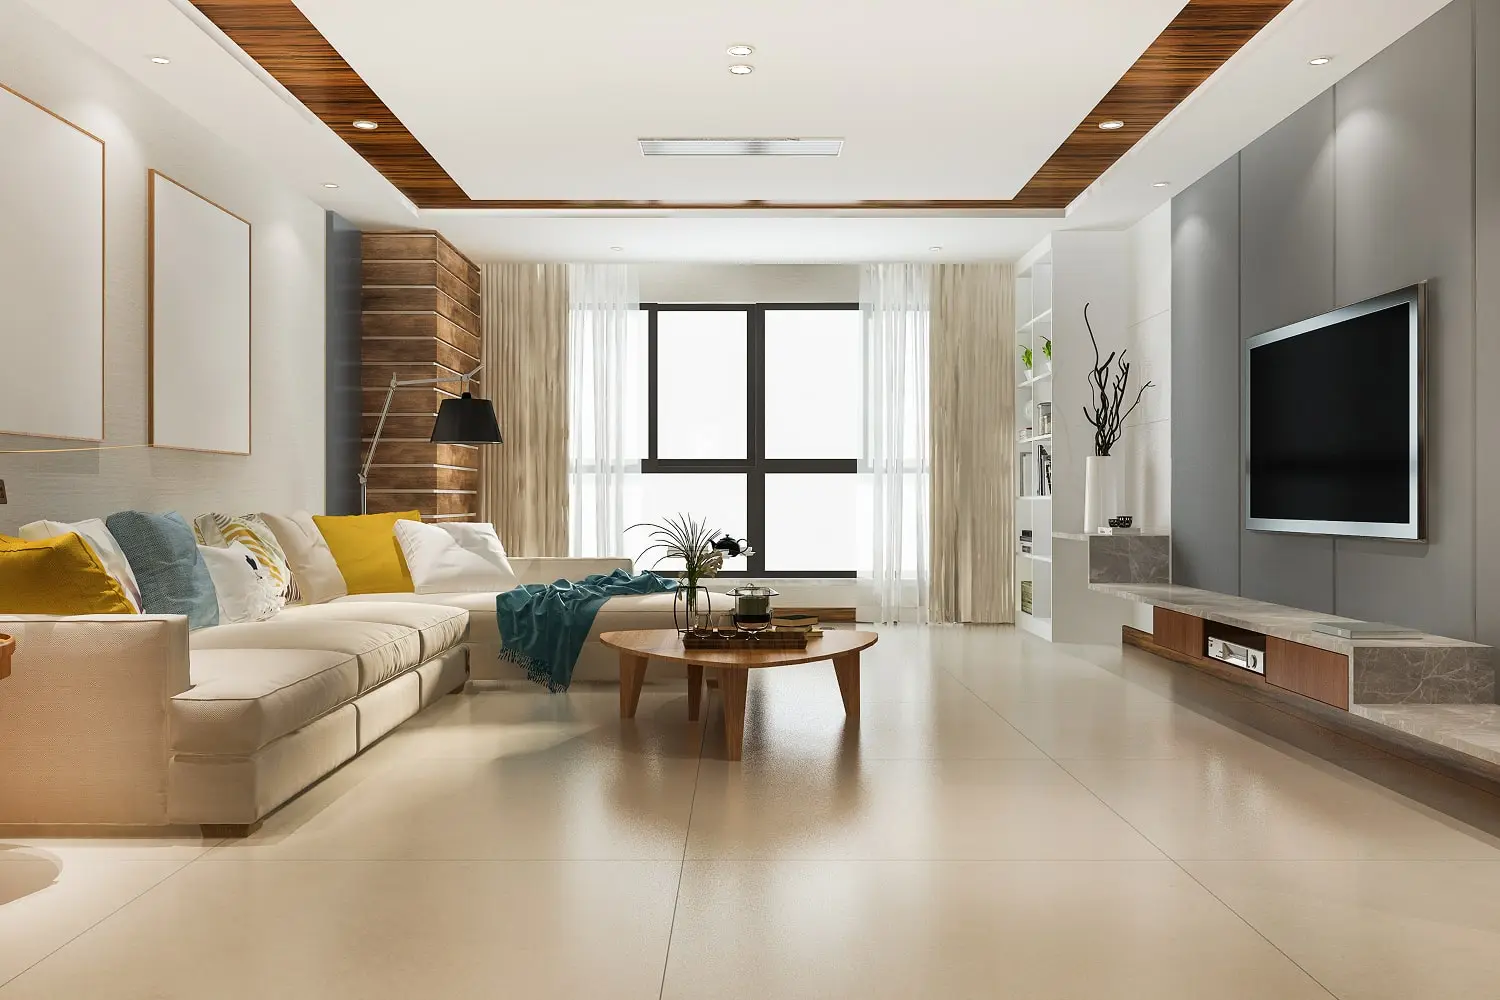

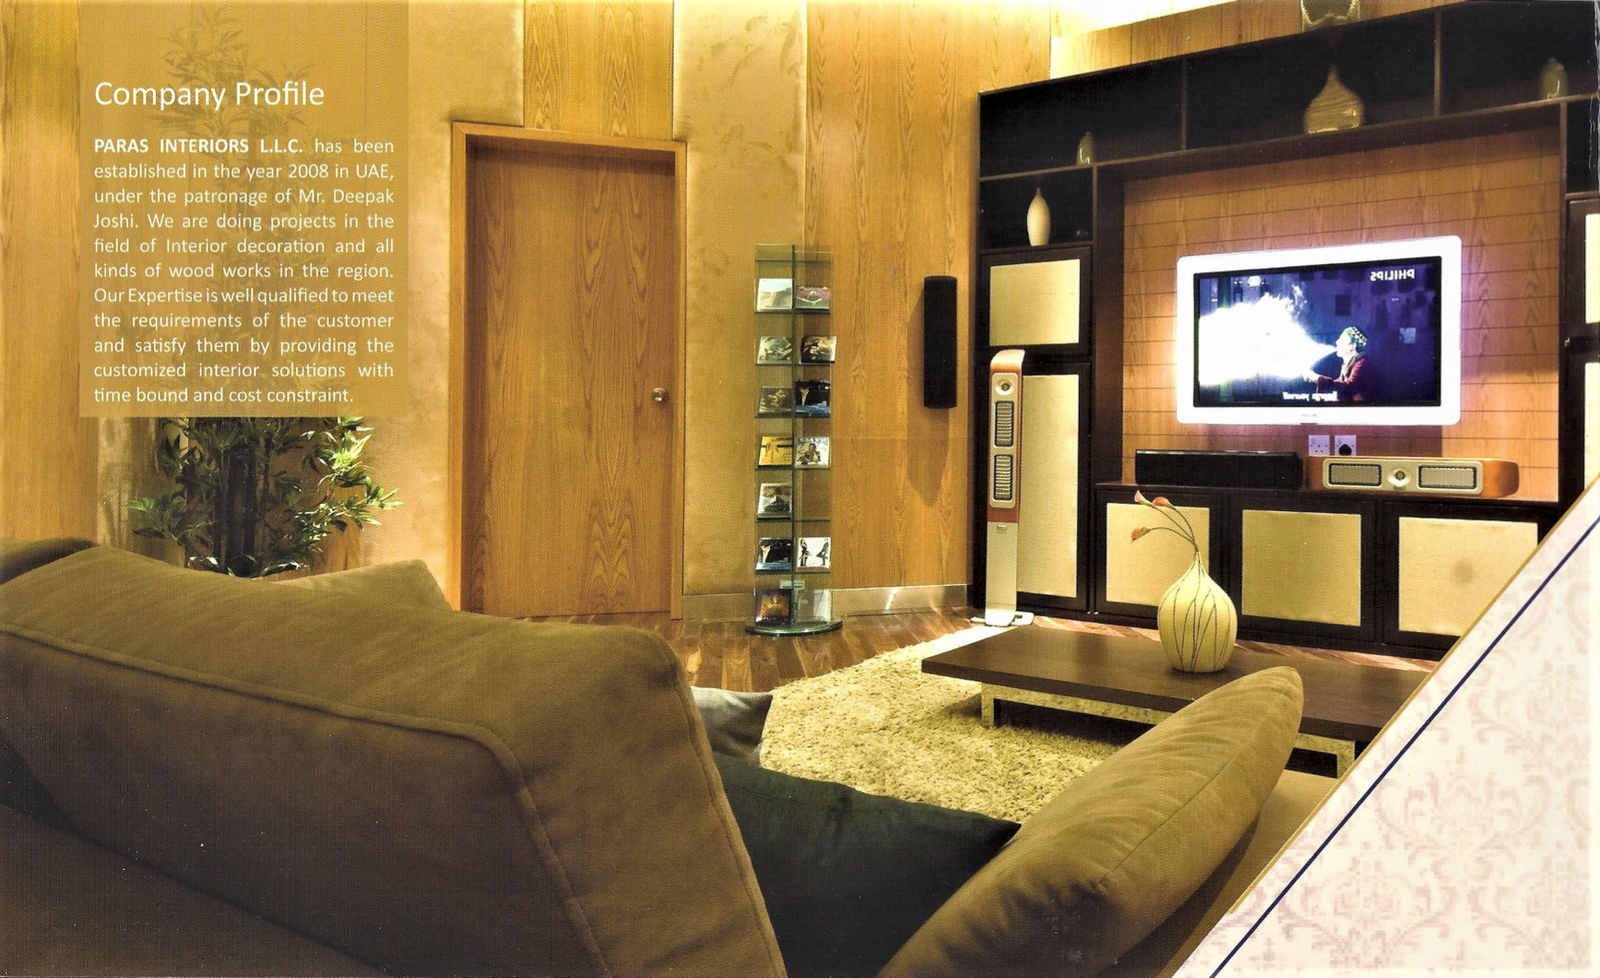
Renovation Services We Deliver
Villa Renovation
Updating layouts, finishes, and services in existing standalone homes, from a single kitchen or majlis through to a whole-villa refresh.
Apartment Renovation
Refreshing or overhauling existing units inside a building, working within community rules, building management requirements, and the access restrictions that come with them.
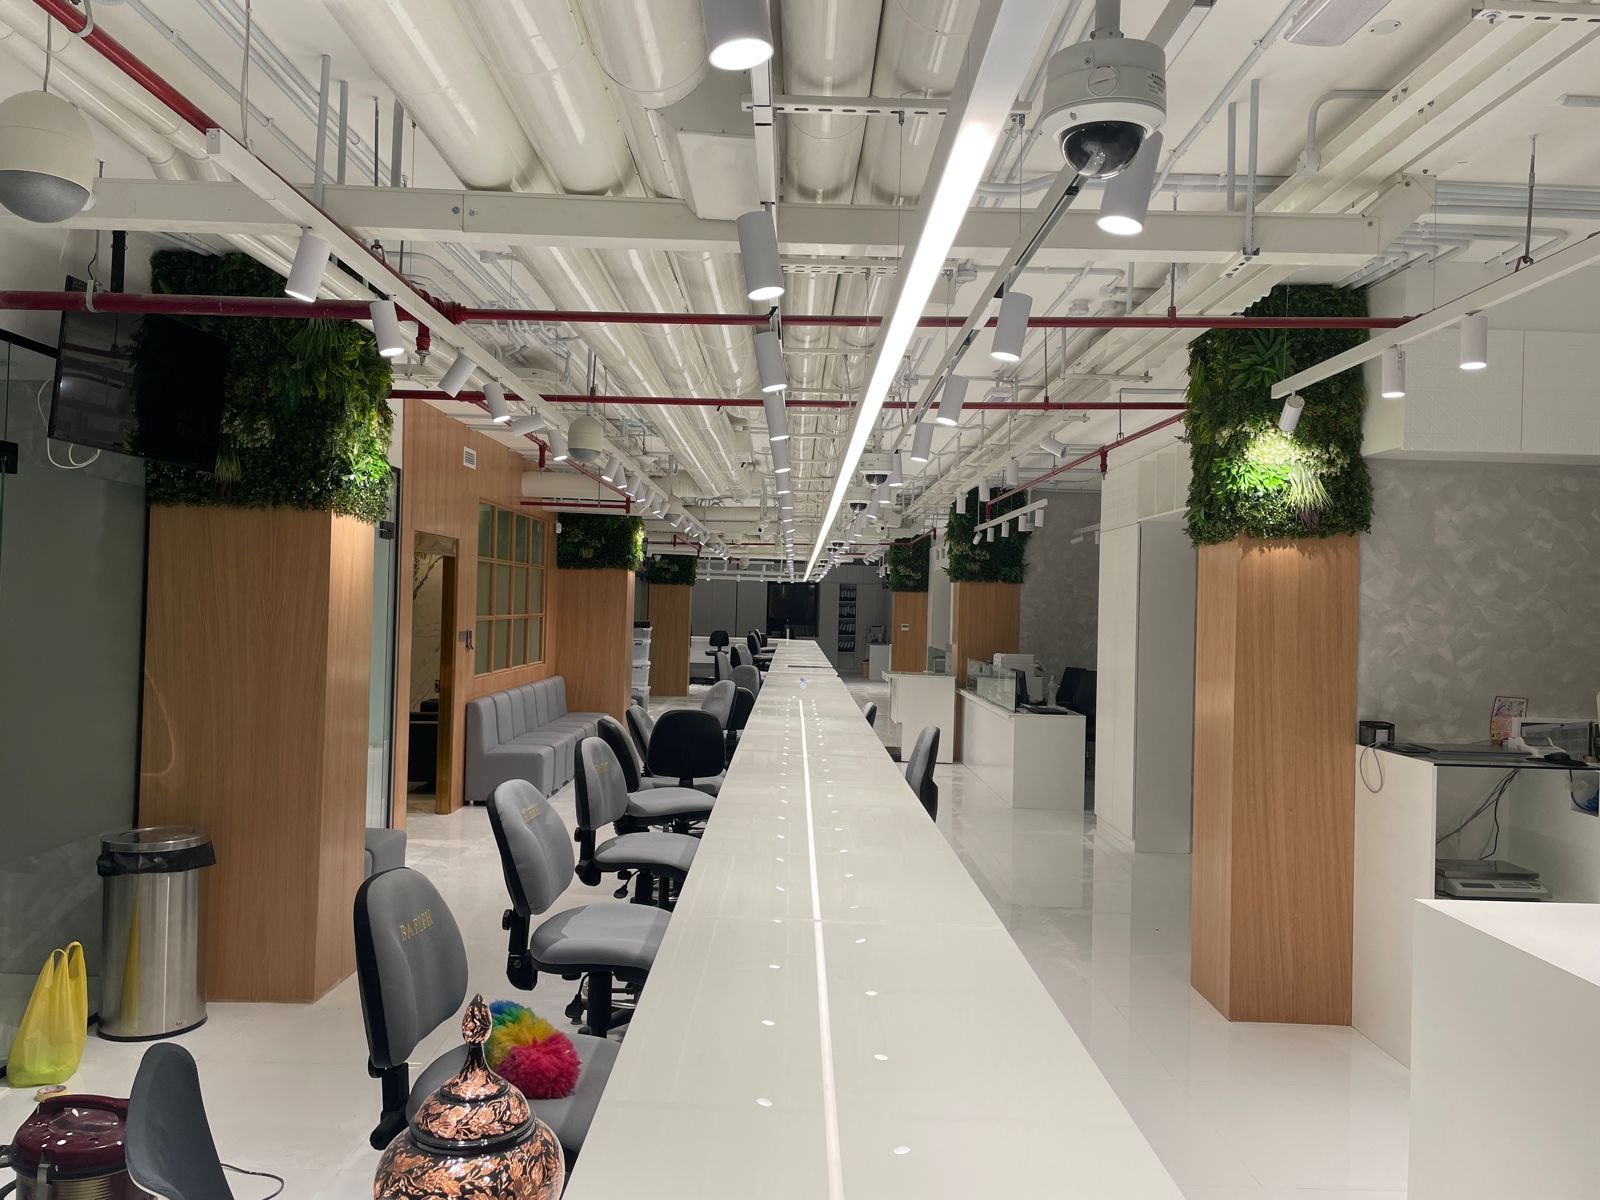
Office Renovation
Reworking existing commercial space, often while a business keeps operating around the works, covering layout changes, meeting room infrastructure, finishes, and the MEP adjustments those require.
When to Renovate, and When to Start Fresh
Signs That Point Towards Renovation
Not every tired-looking space needs a rebuild. Finishes and fixtures that look dated but are structurally sound, a layout that mostly works with one or two rooms that no longer suit how the space is used, or accumulated wear that needs addressing without touching the structure.
Signs That Point the Other Way
A bare shell has nothing to renovate yet. A brief that involves moving load-bearing walls or reconfiguring the floor plan completely is closer to starting over. In those cases Residential Fit-Out or the relevant design pillar is the better starting point, and we will say so.
The Call at the First Site Visit
We make that call at the first site visit, because scoping correctly from the start avoids paying for renovation-level planning on what is really a fit-out job, or the reverse.
Renovating Around an Occupied Home or Office
Renovation differs most from building into an empty shell right here: the programme has to be built around people who are still living or trading in the space, which changes the sequencing, the working hours, and the way the site is separated from the areas still in use.
For Homes
We sequence work room by room or floor by floor where the layout allows, so a family keeps using the unaffected parts of the property. Kitchens and bathrooms usually set the constraint, since at least one of each has to stay in service, and the programme is built backwards from that.
For Offices
We work around business hours or phase by floor and zone, so operations continue in one part of the space while another is renovated. Temporary partitioning separates active and construction zones where dust and noise control demand it, and heavier works move to evenings or weekends where the building permits access.
Measured Against Your Property, Not a Template
How many zones a project splits into, and how long each phase runs, depends on the layout, the scope, and the building’s own rules on working hours and access. Those specifics go into the programme after the site visit.
Approvals and Compliance for Renovation Work
Renovation carries a different approval profile from new fit-out work.
What Requires Approval First
Cosmetic updates, flooring, paint, fixed furniture, and similar finish-level changes generally need no external approval. Structural changes such as moving or removing a wall, MEP rerouting that alters existing electrical or plumbing infrastructure, and added or removed partitions typically do require landlord, community, or municipal approval first.
Building Management Rules
Apartments and offices add a second layer: building management rules on working hours, service lift bookings, waste routes, and contractor access. Not approvals in the regulatory sense, but they shape a programme just as firmly, and they are agreed before the site mobilises.
Which Submissions We Make on Your Behalf
We assess all of this at the existing-condition stage and confirm in writing which submissions we make on your behalf and which stay with you or your landlord, so the approvals route is clear before the design is finalised rather than discovered mid-construction.
Renovation Across Dubai
We renovate villas, apartments, and offices across the city, including mature districts such as Al Barsha, the older apartment stock of Bur Dubai, and the first generation of towers in Dubai Marina. Each community brings its own approval route and access constraints, so every project is scoped around the rules that apply to that address.
Selected Work
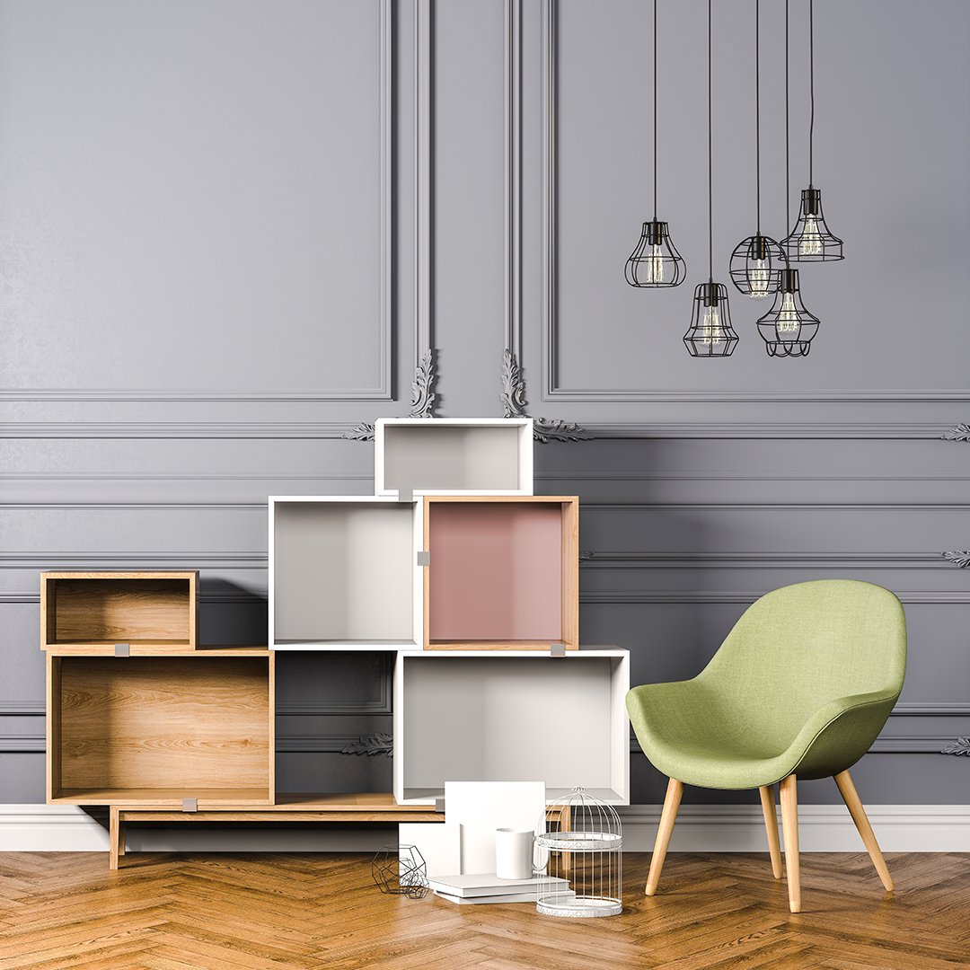
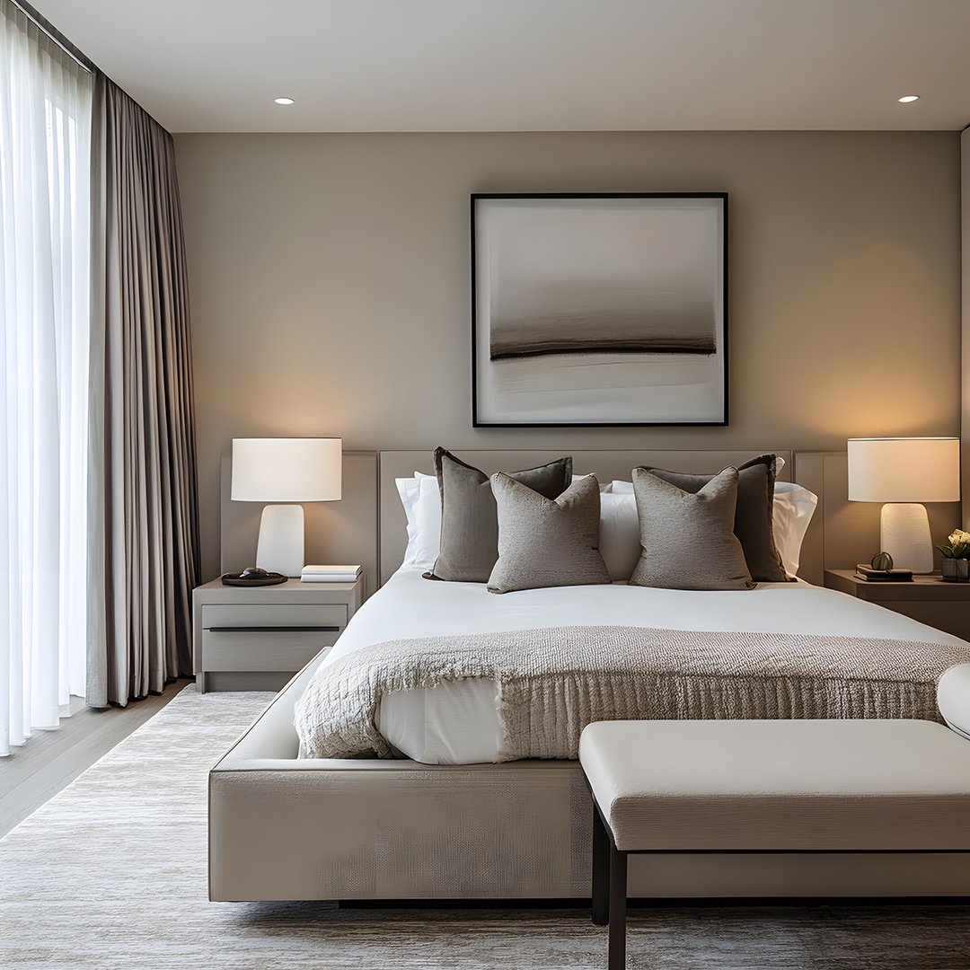
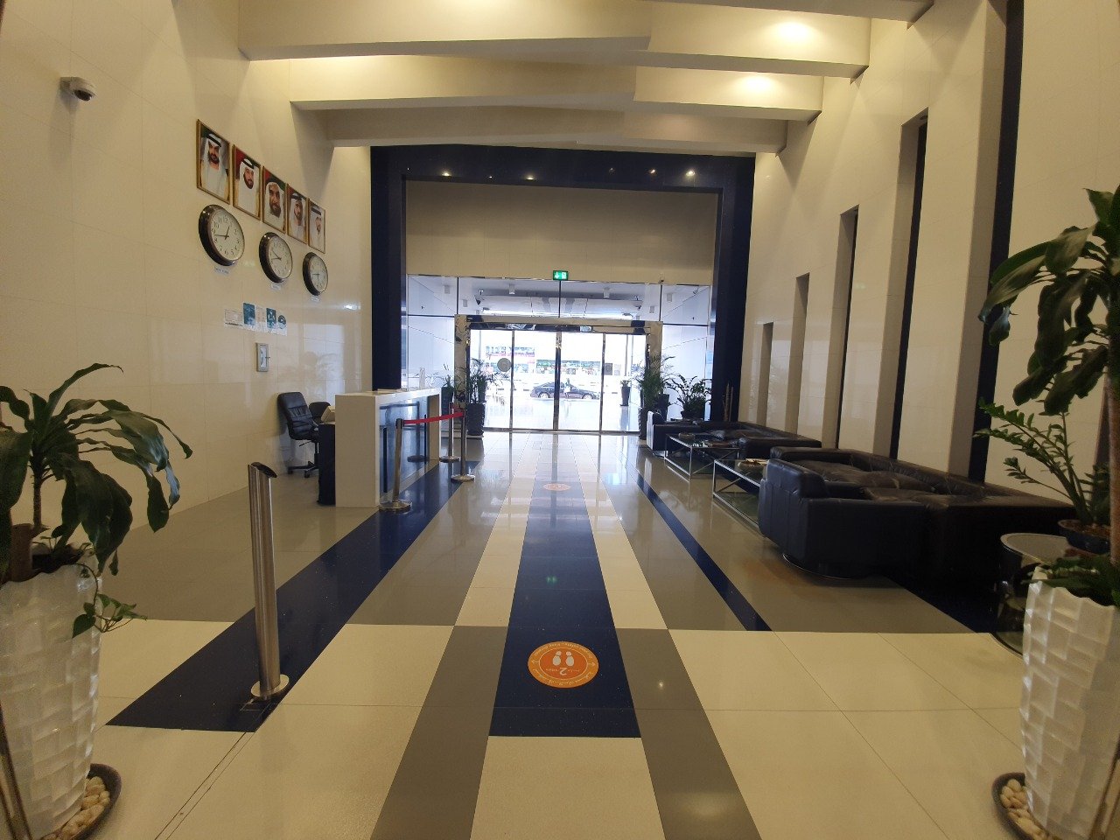
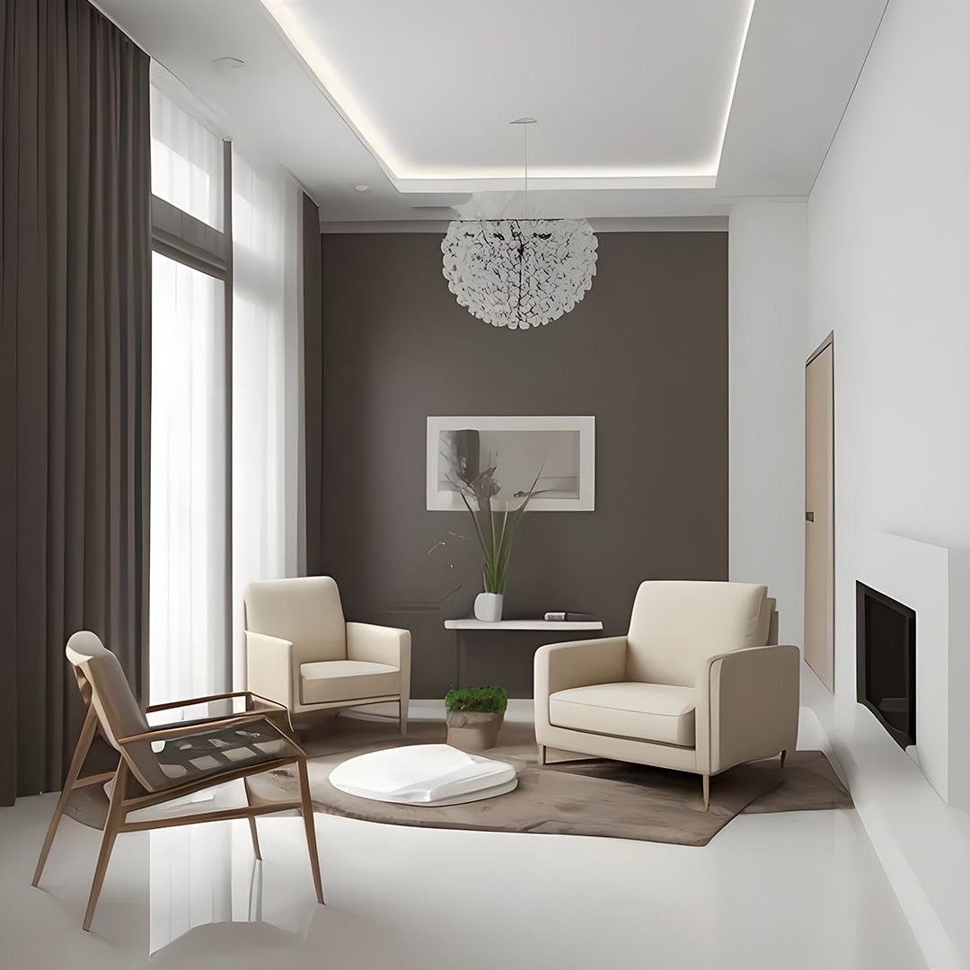

Interior Renovation in Dubai, Frequently Asked Questions
Renovation updates or overhauls a space that is already built and finished, working around an existing layout, existing services, and existing finishes. Fit-out builds out a bare shell for the first time. If your property is already lived in or trading and you want it changed, that is renovation.
In many cases, yes. We plan phased approaches that let residents or businesses keep using part of a space while another part is under construction. How much stays usable depends on the scope and the layout, so we confirm what is realistic for your property at the site visit.
It depends on the scope. Cosmetic updates generally need no external approval. Structural changes, MEP rerouting, and added partitions typically require landlord, community, or municipal approval. We assess this at the site visit and confirm which submissions we handle on your behalf and which remain with you or your landlord.
A cosmetic refresh may take a few weeks. A full villa or office renovation involving structural or MEP changes typically runs several months. We confirm a project-specific timeline after the existing-condition assessment. Every programme is agreed in writing before work begins.
Both. Projects range from cosmetic refreshes covering flooring, paint, and finishes through to full-scale renovation involving layout changes, structural work, and MEP rerouting, each scoped and approved for the level of change involved.
Cost depends heavily on scope, because a cosmetic refresh and a full structural renovation price very differently, and because what sits behind an existing wall moves the number more than floor area does. We issue a fixed quotation with every line itemised after the existing-condition assessment rather than a general rate.
Have a Space That Is Ready for a Change?
Book a free site visit and we will assess the existing condition, tell you honestly whether your project is renovation, fit-out, or design, and return a fixed quotation with a programme built around how you need to keep using the space. Call +971 55 371 0058 or send the floor plan you already have.
Testimonials
What Our Clients Say
The team understood exactly what we wanted. Our new living room is the heart of our home, beautiful yet comfortable enough for everyday life.
Paras Interiors transformed our small living room into a luxury space we never thought possible. The design is both elegant and practical, perfect for our family’s needs.
Thank you for your incredible work! You truly understood our unique styles and translated them into something visually stunning. It’s been a wonderful experience collaborating with you.
It has been an absolute pleasure working with you! You truly brought our individual styles to life in such a creative and thoughtful way. We’ve thoroughly enjoyed the entire collaborative process.
Working with you has been an absolute pleasure. You’ve beautifully captured and brought our individual styles to life with such creativity and attention to detail.
Since redesigning our office with Paras Interiors, our team’s productivity and morale have soared. The new layout is both functional and inspiring, a true testament to their expertise.