

A design becomes a space only once it is built, approved, and handed over on the date you were promised. Paras Interiors delivers turnkey interior fit-outs across offices, retail units, F&B venues, and commercial premises in Dubai and the wider UAE. Construction, MEP works, authority approvals, and handover run as one accountable project, not a chain of separate contractors passing responsibility between them.
Why Dubai Clients Choose Paras for Fit-Out
Interior design answers what a space should look like and how it should work: concept, layout, material selection, lighting intent, and 3D visualisation. That side of the work lives on our Home Interior Design, Office Interior Design, and Commercial Interior Design pages.
One Contract, One Point of Accountability
Design and fit-out are managed in-house, so no gap opens between the drawing and the built space. When a decision is needed on site, the team that produced the drawings resolves it, instead of a designer, a contractor, and three subcontractors negotiating over who absorbs the cost. Clients who want that model applied across the whole project, furniture and styling included, should read our turnkey fit-out solutions page.
A Delivery Record That Holds Up
A 5.0 Google rating and 150+ completed projects spanning residential, office, and commercial work, with no missed deadline to date. On a fit-out that record carries more weight than on a design commission, because the completion date is tied to something expensive: a lease start, a store opening, a landlord handover milestone, or a team vacating premises they no longer hold.
Approvals Treated as Part of the Build
NOC submissions, drawing approvals, and inspections with the relevant landlord, free zone body, or municipal authority sit inside our project scope. Sequencing them alongside procurement keeps approvals off the critical path.
MEP Planned Before Anything Is Built
Mechanical, electrical, and plumbing works are planned alongside the design and managed directly by our project team. Running those trades under one programme removes the handoff delays that surface when separate contractors discover each other's requirements halfway through construction.
Our Fit-Out Process
- 01
Site Survey and Scope Definition
We assess the space, review any existing design or drawings, confirm which category of fit-out the project requires, and record the landlord or authority requirements specific to that building or free zone. The output is a defined scope, not an estimate built on assumptions.
- 02
Technical Drawings and Approvals
We prepare or finalise technical drawings and MEP layouts, then manage submission to the relevant landlord, free zone authority, or municipality. Comments come back, get resolved, and the approved set becomes the single document the site works to.
- 03
Procurement and Site Mobilisation
Materials, fixtures, joinery, and specialist subcontractors are sourced and scheduled against the programme, and the site is mobilised. Long lead items are ordered early enough that they never become the reason a handover date moves.
- 04
Construction and MEP Installation
Our team runs construction, joinery, and MEP installation on site, sequencing trades so first fix, ceilings, partitions, finishes, and second fix follow each other cleanly, with progress reporting throughout.
- 05
Snagging, Inspection, and Handover
Final inspections, snagging, authority sign-off where required, and a formal handover, followed by a support period for post-handover adjustments. Most fit-out projects run 6 to 14 weeks from design sign-off to handover, with larger or phased works scheduled individually.

Fit-Out Services We Deliver
Office Fit-Out
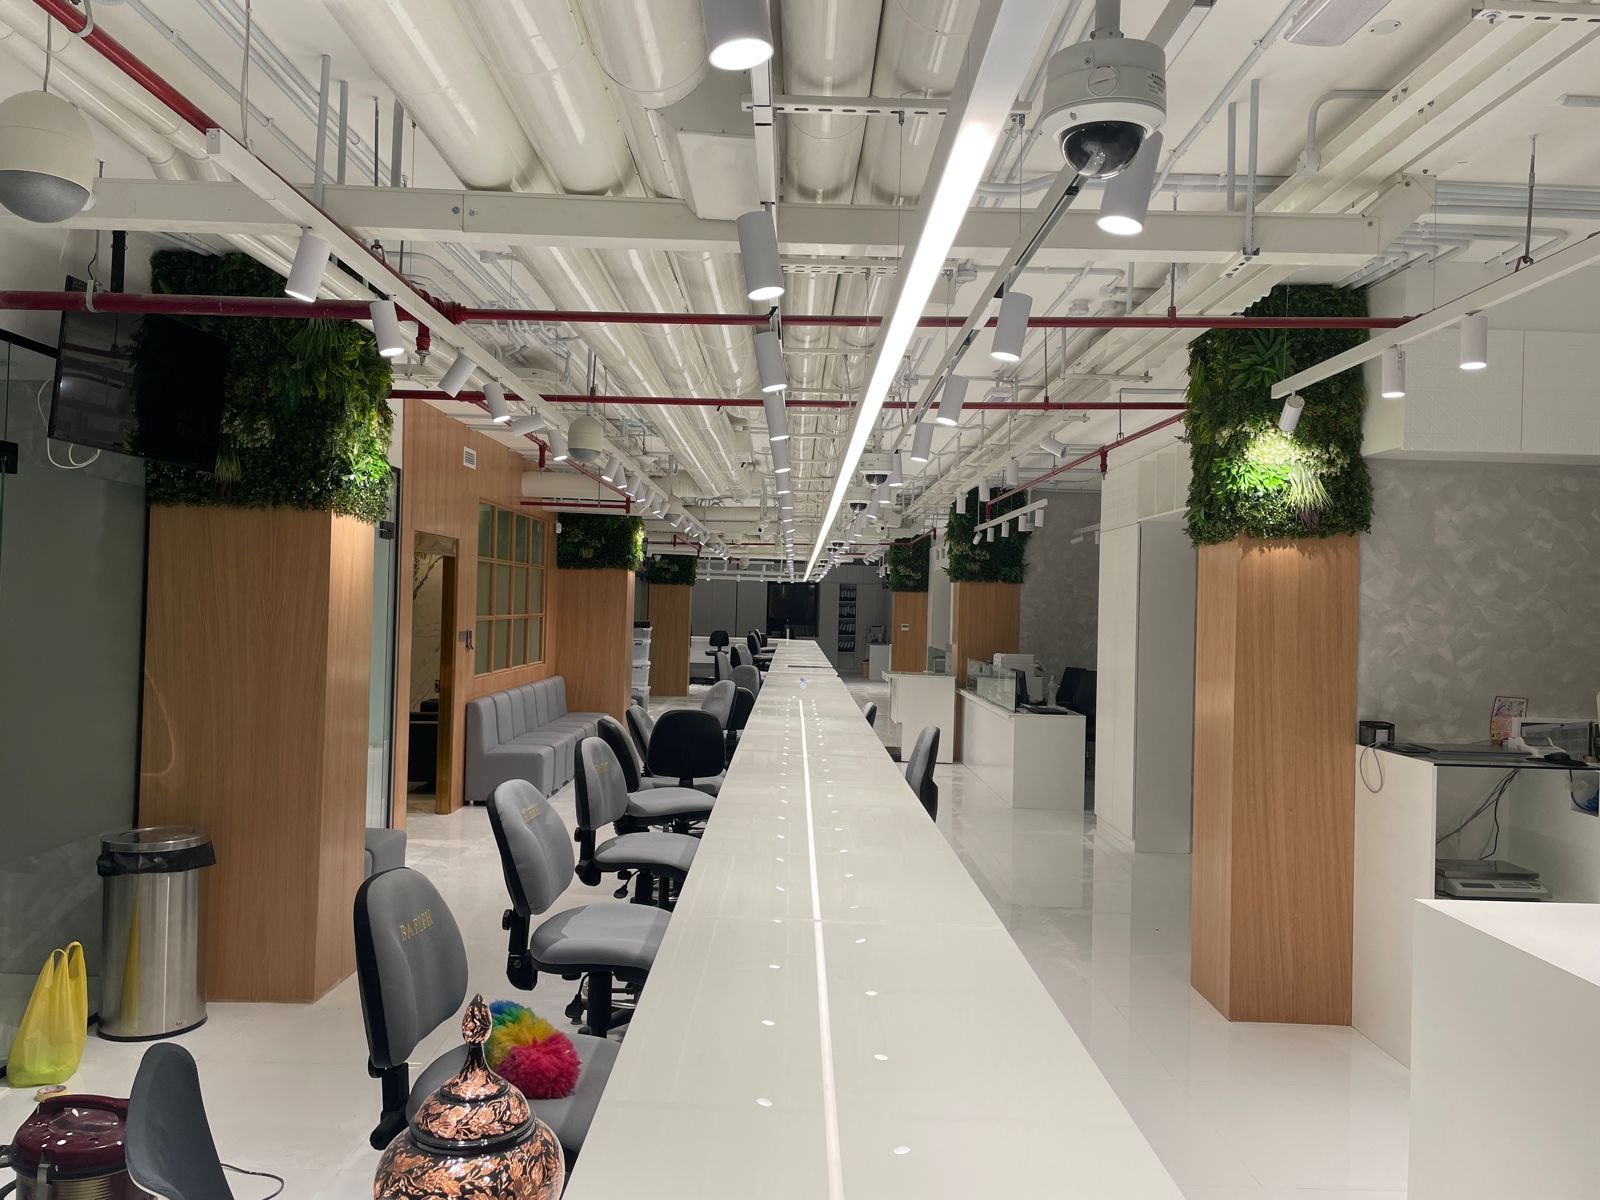
Workplaces from Category A base build to finished Category B interiors, covering partitions, ceilings, meeting room infrastructure, and workstation installation.
Residential Fit-Out
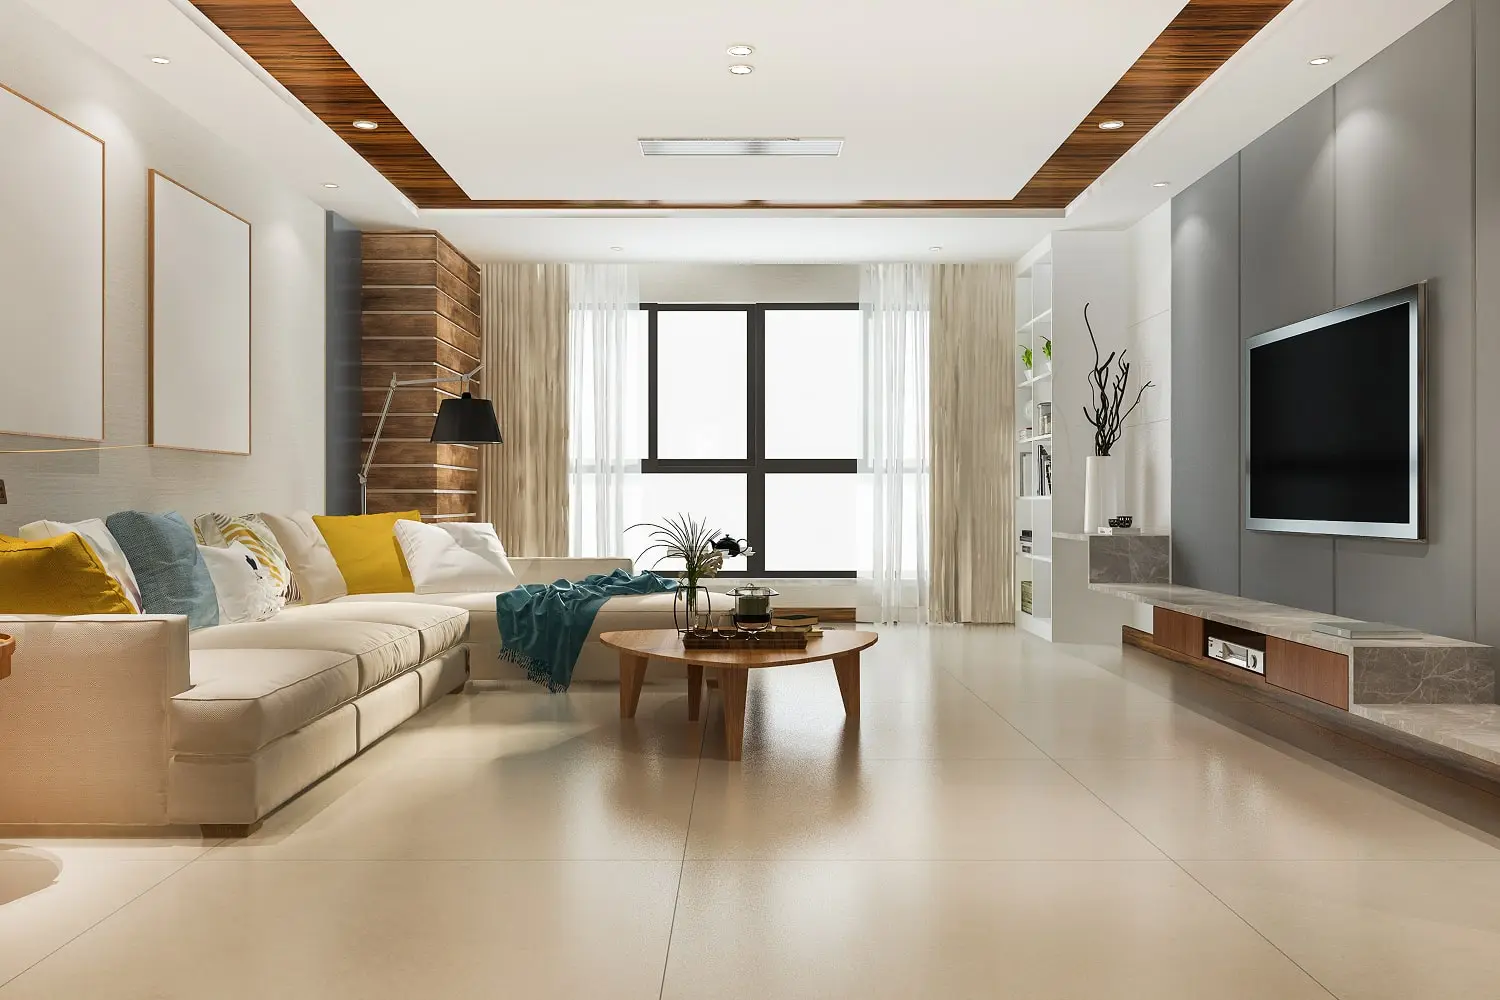
Villa, apartment, and penthouse build-out from shell and core through to move-in ready, including civil works, joinery, and finishes.
Retail Fit-Out
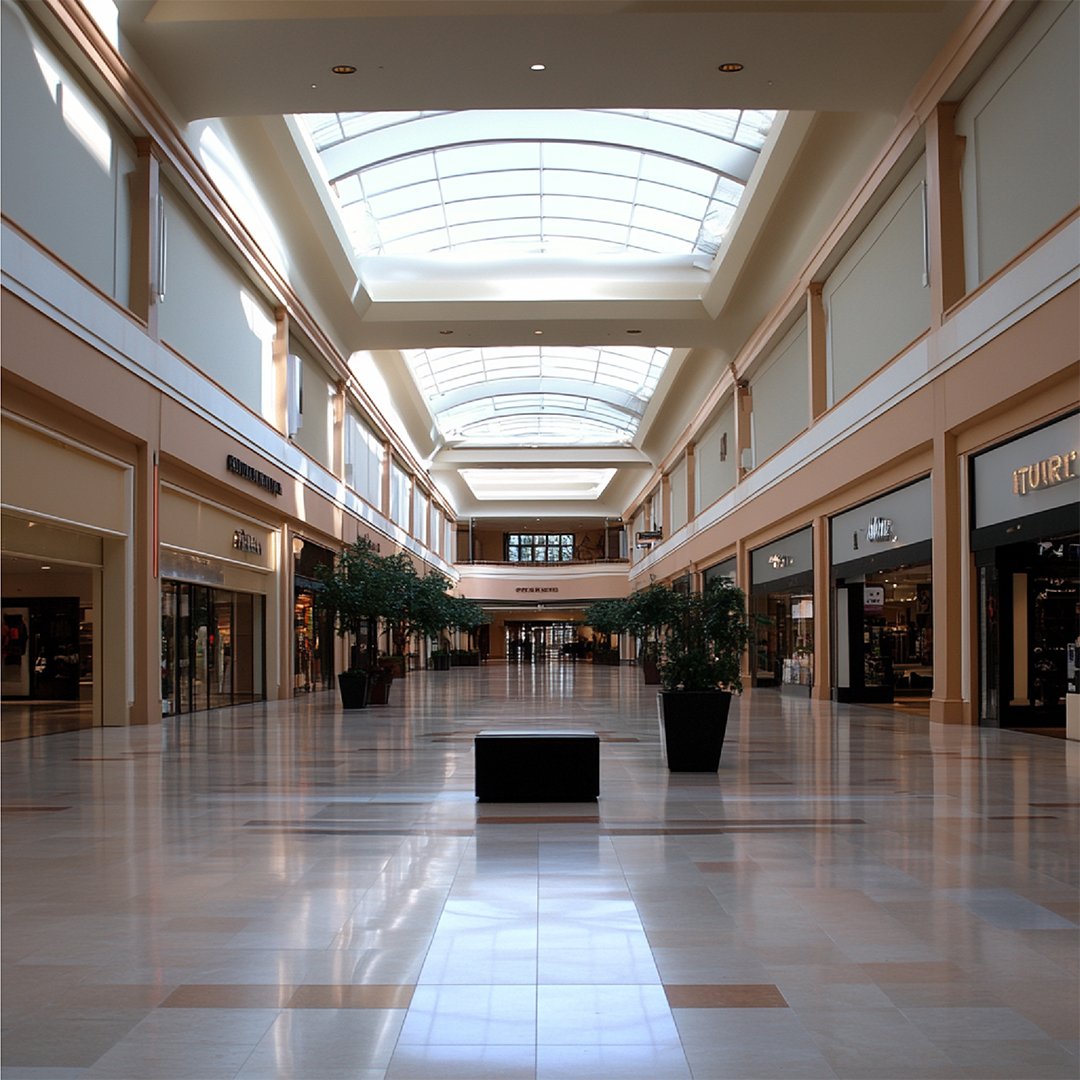
Shopfront and in-store construction for standalone shops and mall units, with landlord NOC coordination and delivery against fixed handover deadlines.
Restaurant and Cafe Fit-Out
Commercial kitchen, extraction, and dining area construction for F&B units, coordinated with municipal and food control requirements.
Turnkey Fit-Out
One contract covering design, approvals, MEP, construction, furniture, and styling through to a furnished handover.
Category A, Category B, and Turnkey Fit-Out Explained
Commercial tenants in Dubai meet these terms in lease documents and quotations, usually without anyone explaining what separates them.
Category A
Brings a shell space up to a base finished standard: flooring, suspended ceilings, basic mechanical and electrical distribution, fire and life safety provision, and washrooms. The result is usable and ready for a tenant, and nothing in it is specific to that tenant. In many Dubai buildings the landlord delivers Category A before handover.
Category B
The tenant's own build. Partitions, meeting rooms, joinery, branding, flooring changes, lighting design, feature finishes, and the MEP adjustments those changes require. Here a space stops being generic and starts reflecting how a particular business operates.
Turnkey
Describes a commercial model rather than a scope of works. One contract covers design, approvals, construction, furniture, and styling, and one team answers for all of it.
Shell and Core
Sits ahead of all three: structure, facade, core services, and vertical transportation delivered by the developer, with the interior left empty.
MEP Coordination and Authority Approvals
Won or Lost Before Construction Starts
This is the clearest line between a fit-out contractor and a design studio. Mechanical, electrical, and plumbing services have to be planned against the building's real capacity and routed correctly before construction starts, not adjusted mid-build when a clash appears above a ceiling that is already closed. Late clashes are a common and expensive source of delay on a Dubai commercial fit-out.
MEP Scope Planned Alongside the Design
We plan MEP scope alongside the design from the earliest stage, so duct routes, cable containment, and plumbing runs are agreed before partitions and joinery go in. Installation is then managed directly with specialist MEP subcontractors working inside the same project team.
Approvals Run in Parallel with Construction
Approvals follow the same logic. Depending on the building or free zone, that can mean landlord technical approval, DEWA connection and NOC processes, civil defence sign-off, or municipal and food control approval for F&B and wellness categories. We manage those submissions and the inspection process as part of the project, so approvals run in parallel with construction rather than becoming a late bottleneck.
Sectors and Locations We Fit Out
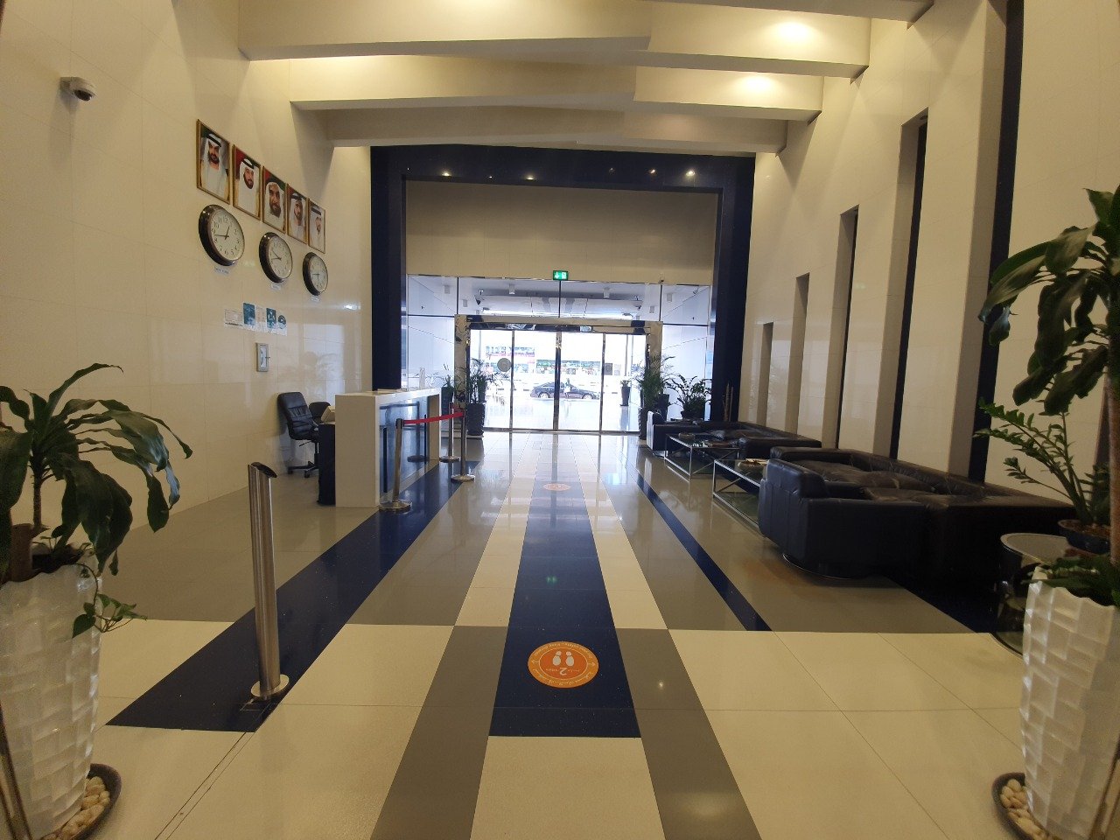
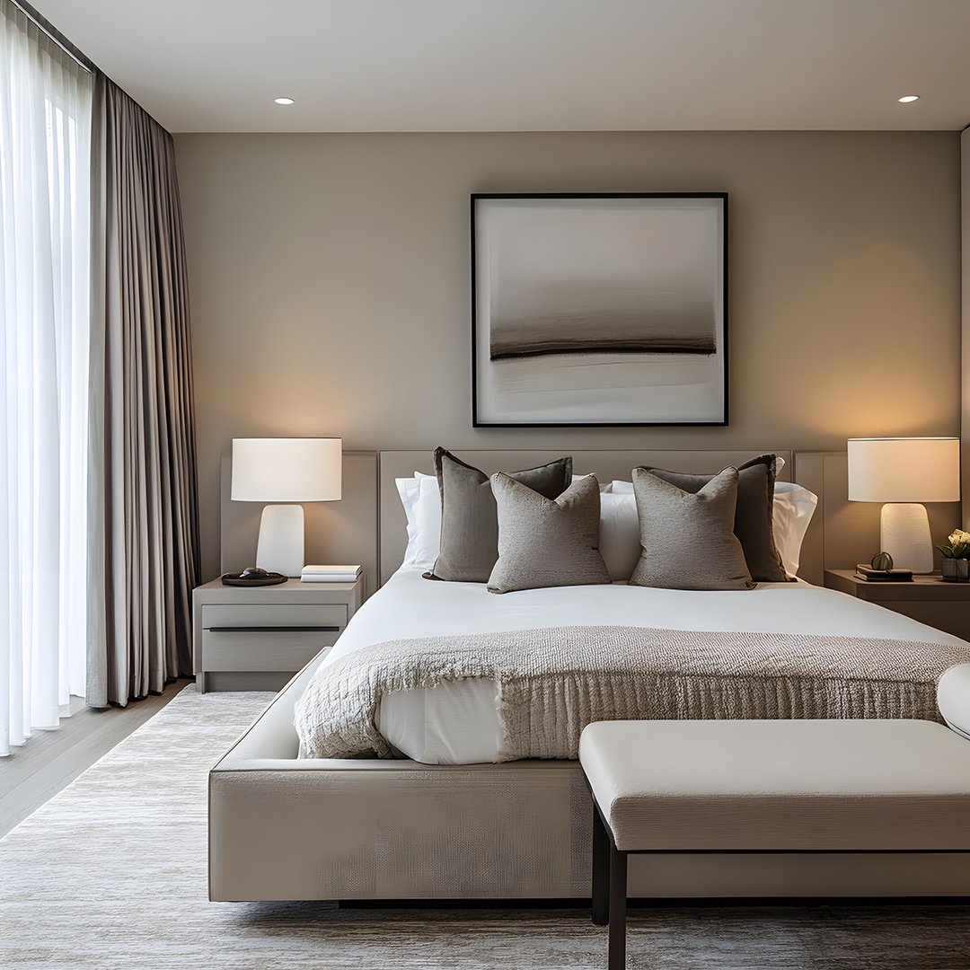
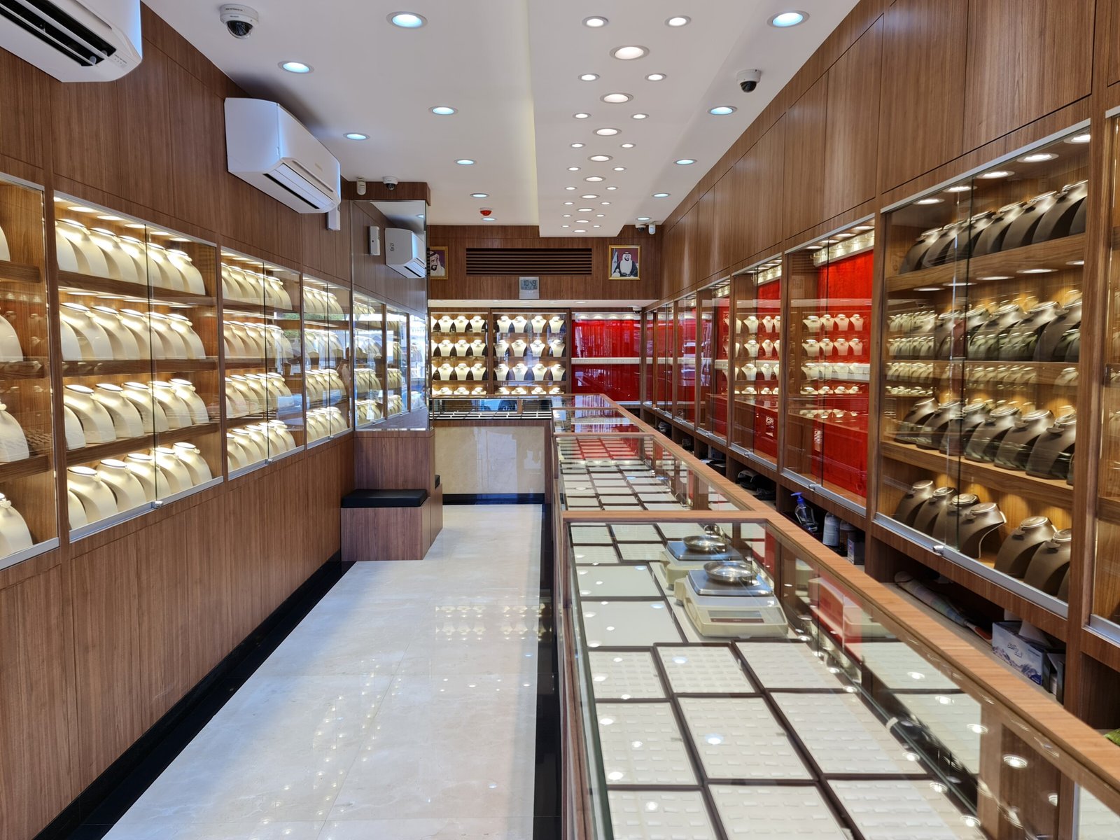
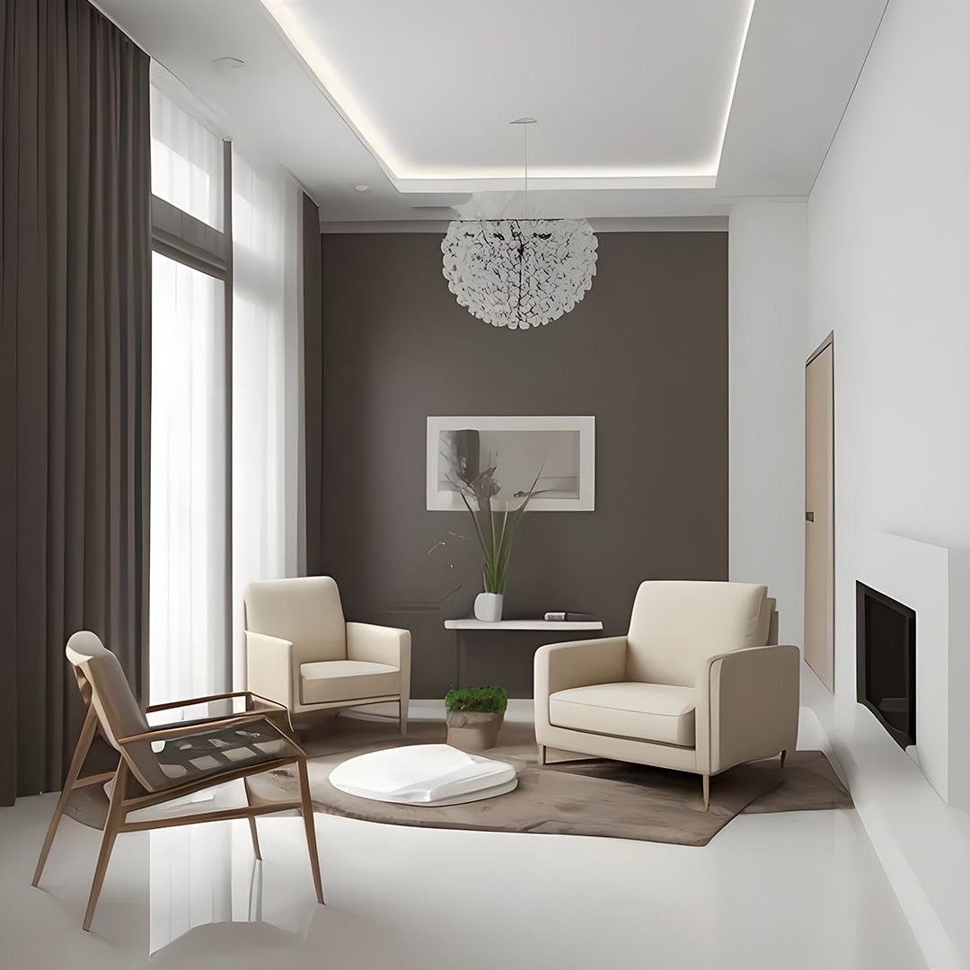
Selected Work
Interior Fit-Out in Dubai, Frequently Asked Questions
A fit-out company executes a design into a physically built, code-compliant space: construction, MEP works, joinery, authority approvals, inspections, and handover. A designer develops the concept, layout, and material palette that guides that build. We offer both under one team, so nothing is lost in the handoff.
Cost depends on the category of works, floor area, MEP complexity, and finish level. Two units of identical size in the same building can price very differently once services and specification are compared, which is why a published rate per square foot misleads more than it helps. We survey the site, review the scope, and issue a fixed quotation with every line itemised before work begins.
Yes. We manage drawing submissions, NOCs, and the inspection process with the relevant landlord, free zone body, or municipal authority as part of the project scope, so approvals are coordinated by the same team delivering the works.
Category A brings a shell space to a base finished standard: flooring, suspended ceilings, basic mechanical and electrical distribution, fire and life safety provision, and washrooms. Category B builds on that base with partitions, joinery, branding, lighting, and finishes specific to how the tenant will actually use the space.
Most projects run 6 to 14 weeks from design sign-off to handover, depending on floor area, MEP scope, and authority approval timelines. Larger or phased works are scheduled individually, and we confirm a project-specific programme once the scope is fixed. Every programme is agreed in writing before work begins and tracked through to handover.
Have a Design Ready, or Need Design and Fit-Out Together?
Book a free consultation and we will survey your space, confirm the scope and approvals route, and return a fixed fit-out proposal with a programme you can hold us to. Call +971 55 371 0058 or send the drawings you already have.
Testimonials
What Our Clients Say
The team understood exactly what we wanted. Our new living room is the heart of our home, beautiful yet comfortable enough for everyday life.
Paras Interiors transformed our small living room into a luxury space we never thought possible. The design is both elegant and practical, perfect for our family’s needs.
Thank you for your incredible work! You truly understood our unique styles and translated them into something visually stunning. It’s been a wonderful experience collaborating with you.
It has been an absolute pleasure working with you! You truly brought our individual styles to life in such a creative and thoughtful way. We’ve thoroughly enjoyed the entire collaborative process.
Working with you has been an absolute pleasure. You’ve beautifully captured and brought our individual styles to life with such creativity and attention to detail.
Since redesigning our office with Paras Interiors, our team’s productivity and morale have soared. The new layout is both functional and inspiring, a true testament to their expertise.