

No restaurant opens on a beautiful dining room alone. It opens on a kitchen built to code, extraction and fire suppression signed off, and every approval cleared before the first table is served. Paras Interiors delivers restaurant fit-out across Dubai as one project: kitchen construction, MEP works, dining area build-out, and the authority submissions behind them.
Fit-Out or Restaurant Design: Where This Page Starts
Two questions sit behind every restaurant project: what should the space feel like, and how does it get built and approved to operate.
Design Covers Concept, Fit-Out Covers Execution
Our Restaurant Interior Design page covers concept, ambience, layout, and material selection. This page covers execution: commercial kitchen construction, extraction and fire suppression, grease trap and drainage works, dining area build-out, and the Food Control, Dubai Municipality, and Civil Defence approvals a restaurant needs before it can legally trade.
Both Under One Team
Most operators need both, and we deliver both under one team, so whoever signed off the concept stays accountable for reaching a trading state. Bring an approved design from another studio and we price it as it stands. For fit-out in other sectors see our Interior Fit-Out hub, and for coffee concepts see Cafe Interior Design.
Why F&B Operators Choose Paras Interiors for Restaurant Fit-Out
Single-Contract Accountability
Design, kitchen construction, MEP works, and compliance systems sit under one contract and one project team. When something needs resolving mid-project, and on a live F&B site something always does, there is no gap in responsibility and no second contractor to wait on. Our Turnkey Fit-Out Solutions page extends that model across furniture and styling.
Kitchen and MEP Coordination Built for F&B
A restaurant asks more of its services than any other fit-out of the same size. Extraction volumes, grease-laden drainage, high-load power, and suppression over cooking lines get planned against the equipment schedule from the first set of drawings, rather than fitted around equipment that has already landed.
Approvals Handled Inside the Programme
We prepare and lodge the technical drawings, track each submission, and coordinate inspections as part of the project rather than leaving an operator to chase sign-off between supplier meetings. Approvals run in parallel with construction, which is the only way an opening date survives contact with a real building.
A 5.0 Rating Across 150+ projects Since 2016
We have delivered 150+ projects across the UAE since 2016, spanning residential, office, and commercial work, and hold a 5.0 Google rating. The handover date goes into the contract and the programme is run to hold it. On a restaurant that matters: the lease is running, the launch is booked, and the brigade is already on payroll.
Our Restaurant Fit-Out Process, Five Stages
- 01
Site Survey and Scope Definition
We visit the unit, measure it, and test the design against what the building can deliver: extraction routing to discharge, drainage falls and grease trap position, power and gas capacity, ceiling void depth, and the landlord or mall fit-out guide. A concept that needs more extraction than the unit carries is worth finding on day one, not in week seven. Site surveys are free across Dubai.
- 02
Technical Drawings and Approval Submissions
We finalise the kitchen and dining drawings, MEP layouts, and fire safety documentation, then lodge them for Food Control, Dubai Municipality, and Civil Defence approval. Work on kitchen and fire safety systems generally cannot start until that sign-off is in hand, so submissions go in early and their status is tracked against the programme weekly.
- 03
Procurement and Site Mobilisation
Materials, kitchen equipment coordination, joinery, and specialist trades are ordered against the construction sequence, long-lead items first. Ductwork, suppression systems, and stainless steel fabrication usually drive the critical path, so they are locked before the site is mobilised and works begin on the agreed date.
- 04
Construction, Kitchen Build-Out and Equipment Installation
Our team runs dining area construction alongside the kitchen build: extraction, grease trap and drainage, fire suppression, electrical and mechanical installation, and equipment placement. Kitchen systems are installed and tested before dining finishes go in, so commissioning never cuts back into a completed room.
- 05
Inspection, Snagging and Handover
Final Food Control, Municipality, and Civil Defence inspections, a full snagging round, and a formal handover with the kitchen tested and ready for use. A support period follows, because small items surface once a brigade actually works a service.
Commercial Kitchen Fit-Out
The kitchen is the most technically demanding part of a restaurant fit-out and the area where compliance bites hardest. Three systems decide whether it passes inspection.
Extraction and Ventilation
Extraction is sized for the equipment beneath it and ducted to meet fire and hygiene requirements, with make-up air balanced so the kitchen does not pull conditioned air out of the dining room every service. Duct routing to discharge is one of the first things we check at survey, because in many Dubai units the route, not the fan, is the constraint.
Grease Traps and Drainage
Grease traps are sized, positioned for access, and connected to drainage in line with municipal requirements before a kitchen passes inspection. Floor gullies, falls, and waterproofing are set out with the equipment layout so wash-down areas drain properly under working conditions.
Fire Suppression Over the Cooking Line
Suppression above cooking equipment is specified to Civil Defence standards as part of the kitchen design, not added once the line is fixed in place. Nozzle coverage follows the actual appliance layout, with detection, gas shut-off, and alarm interfaces coordinated with the building’s systems.
Equipment Installation and Coordination
Hoods, trap connections, and suppression coverage are built around the layout the kitchen design specifies. Where equipment comes from the operator or a nominated supplier, we hold the interface: services terminated in the right positions, at the right capacities, on the date it arrives.
Dining Area Build-Out
The dining room is where the concept stops being a rendering, and it has to match the approved design exactly.
Flooring, Ceiling Works and Partitioning
We manage flooring suited to a room serving food and drink daily, ceiling works carrying the specified lighting and acoustic treatment, and partitioning that holds the separation between front of house and kitchen that food safety rules require.
Service Points, Pass Positions and Bar Joinery
Service points, pass positions, and bar joinery follow the operational flow the concept assumes, so the room works for the team running it as well as the guests sitting in it.
Approvals: Food Control, Dubai Municipality and Civil Defence
More Than One Authority
A restaurant answers to more than one authority before it can open, and a single outstanding approval holds up the launch. In broad terms that covers Food Control review of the kitchen layout, equipment, and hygiene provisions, Dubai Municipality requirements covering building and health compliance, and Civil Defence approval of fire safety and suppression systems. Malls, hotels, and free zone landlords add their own technical approval.
Submissions We Carry and Licensing
Licensing that belongs to the business rather than the premises, including the trade licence and food business registration, stays with the operator. At survey stage we set out which submissions we carry and which need your signature.
Materials and Finishes for Kitchen and Dining Areas
A restaurant carries two material standards under one roof. In the kitchen we specify non-porous, easily sanitised surfaces, fire-rated materials around cooking equipment, and flooring rated for slip resistance when wet, with test certificates forming part of the approval pack. In the dining room, materials follow the approved palette while meeting the durability a space serving food daily demands.
Restaurant Fit-Out Across Dubai
Selected Work
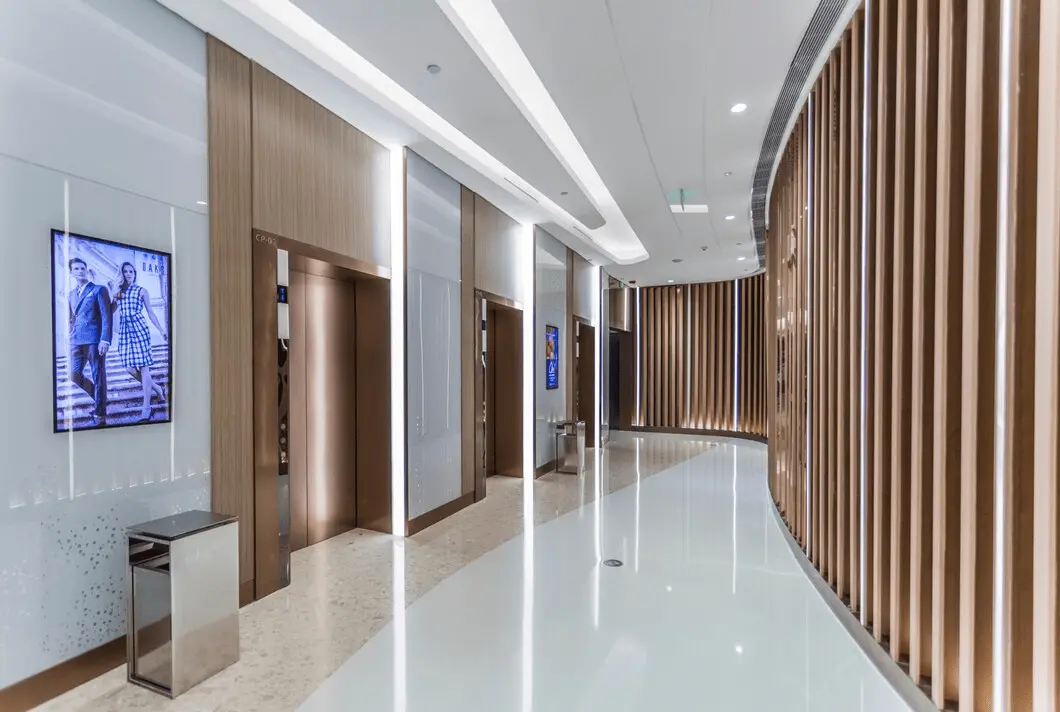

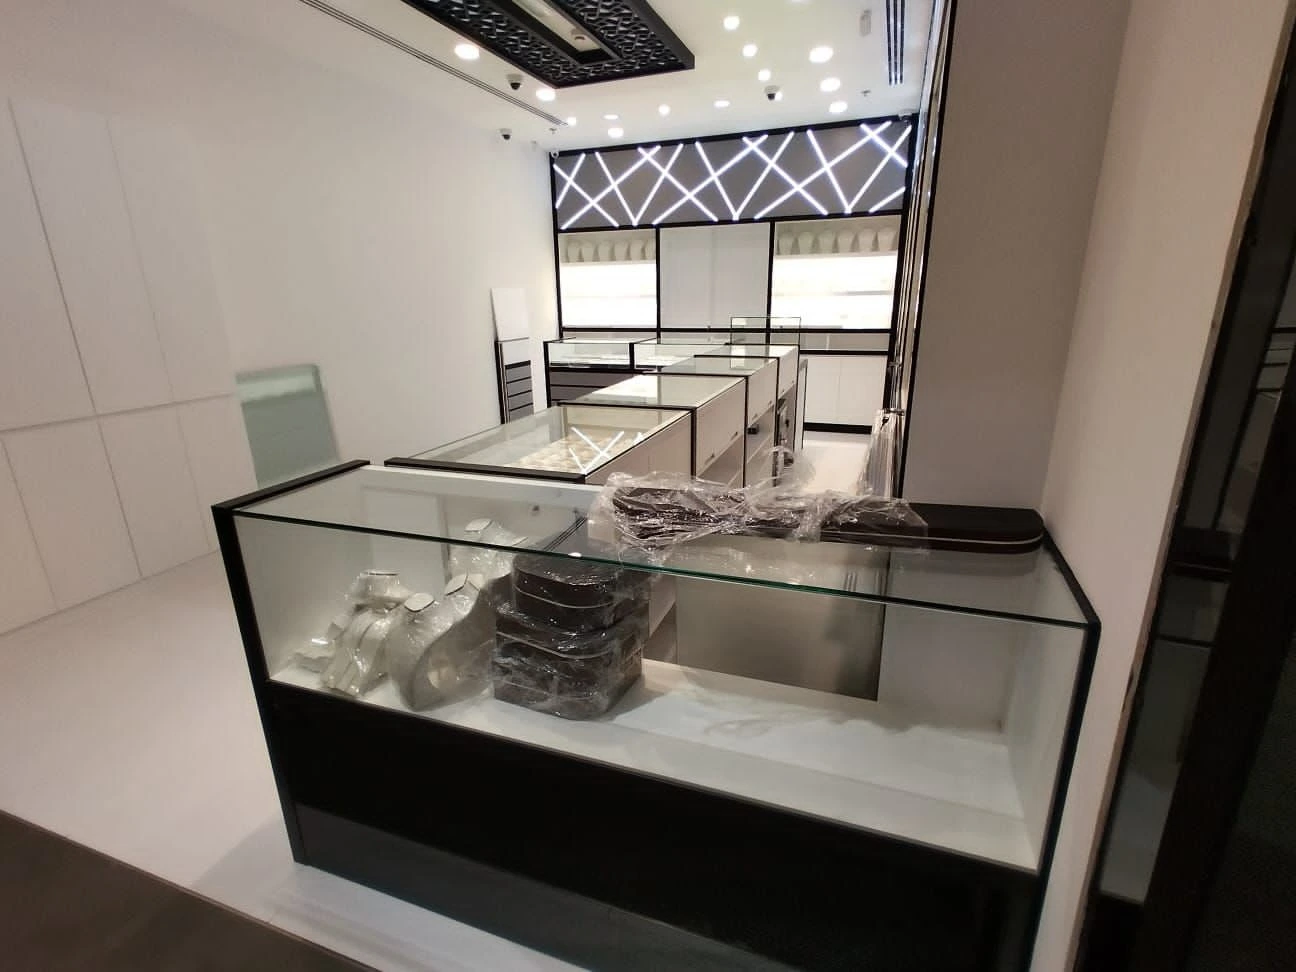
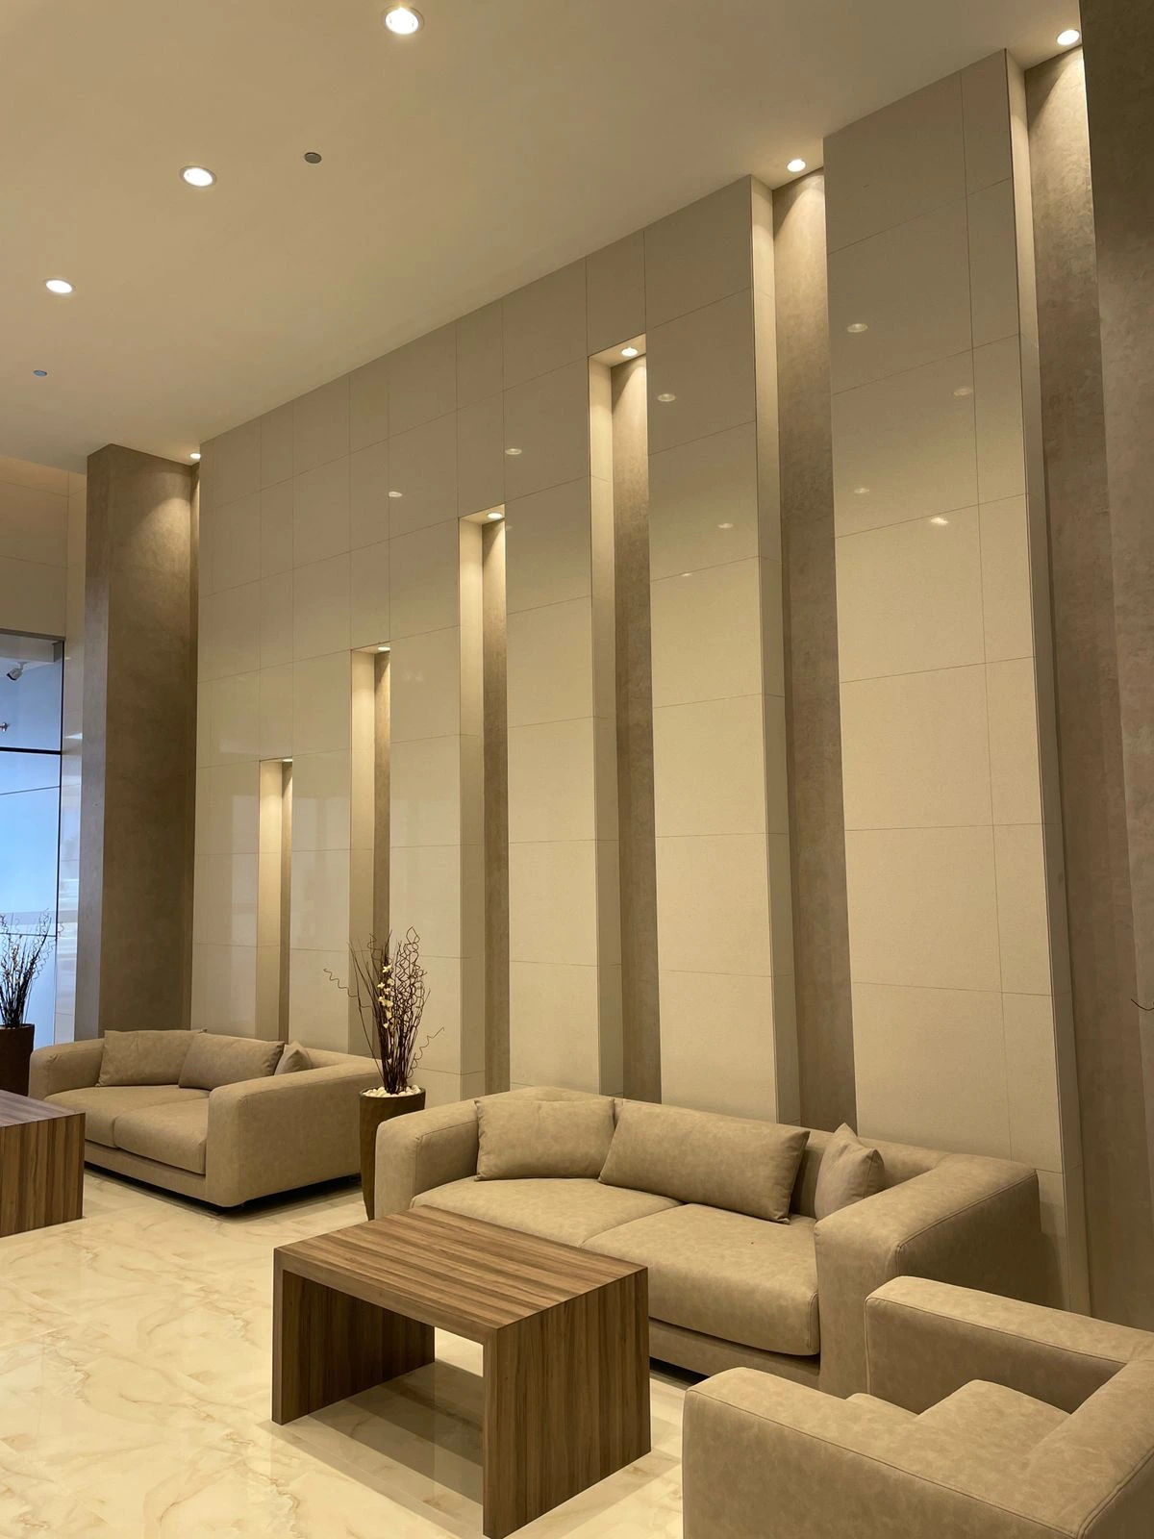

Restaurant Fit-Out Dubai, Frequently Asked Questions
We prepare the kitchen and dining drawings, lodge them for Food Control, Dubai Municipality, and Dubai Civil Defence approval, and coordinate the inspections that follow, so approvals run alongside construction instead of after it. Licensing that belongs to the business rather than the premises, such as the trade licence and food business registration, stays with the operator. At survey stage we set out which submissions we carry and which need your signature as licence holder, and that division goes into the scope before work starts.
Most restaurant fit-outs run 10 to 16 weeks from design sign-off to handover, depending on kitchen complexity, seating capacity, MEP scope, and how quickly approvals and inspections clear. A compact cafe format completes faster, and a large kitchen with heavy extraction and suppression scope sits at the upper end. We issue a project-specific schedule in writing once the scope is set, with the handover date written into the contract and tracked against the programme every week.
Cost is driven by kitchen equipment specification, extraction and fire suppression scope, drainage and grease trap works, dining area size, and finish level, so a single headline rate would mislead more often than it helps. We survey the unit, review the design, and issue a fixed, itemised quotation, and that figure is the number written into the contract.
We coordinate equipment installation as part of the fit-out, including extraction hoods, grease trap connections, and fire suppression coverage built around the kitchen layout rather than adjusted around it afterwards. Whether the equipment itself comes from the operator, a nominated kitchen supplier, or through Paras is confirmed at the outset of each project and priced accordingly.
Design covers concept, ambience, layout, and material selection. Fit-out covers construction: the kitchen, the dining area, and the compliance systems that let the restaurant legally trade. See our Restaurant Interior Design page for the design side. We deliver both under one team, so nothing is lost between the drawing and opening night.
Reworking a kitchen that is already trading is renovation scope rather than first-time fit-out, because it means stripping and re-routing live services instead of building into a bare shell. It is a different sequence and usually a phased programme built around service hours. Tell us at survey stage and we will scope and price it as a renovation.
Planning a Restaurant Opening in Dubai?
Whether you hold an approved design and need it built, or want design and fit-out under one agreement, the first step is the same: a free site survey, a scope review against your unit’s services and your building’s approval route, and a fixed, itemised proposal with a handover date attached. Call +971 55 371 0058 or send your drawings to info@parasinteriorsuae.com.
Testimonials
What Our Clients Say
The team understood exactly what we wanted. Our new living room is the heart of our home, beautiful yet comfortable enough for everyday life.
Paras Interiors transformed our small living room into a luxury space we never thought possible. The design is both elegant and practical, perfect for our family’s needs.
Thank you for your incredible work! You truly understood our unique styles and translated them into something visually stunning. It’s been a wonderful experience collaborating with you.
It has been an absolute pleasure working with you! You truly brought our individual styles to life in such a creative and thoughtful way. We’ve thoroughly enjoyed the entire collaborative process.
Working with you has been an absolute pleasure. You’ve beautifully captured and brought our individual styles to life with such creativity and attention to detail.
Since redesigning our office with Paras Interiors, our team’s productivity and morale have soared. The new layout is both functional and inspiring, a true testament to their expertise.