

A workspace that makes your people more productive and your culture visible from the front door. Paras Interiors delivers corporate office interior design in Dubai for businesses at every stage. Design, DCD approvals, fit-out, and installation sit under one fixed-price contract with a guaranteed timeline.
The Corporate Office Brief: Every Business Size, One Standard of Delivery
Not One Brief
Corporate office interior design in Dubai is not one brief. It runs from the 10-person firm fitting out its first office in Business Bay, to the 80-person company redesigning a full floor in DIFC, to the 400-person headquarters spread across a Sheikh Zayed Road tower.
The Disciplines Stay Constant
Planning, specification, approvals, MEP coordination, joinery, installation. Only the scale changes. We set no minimum company size and no maximum scope, and the method holds whether the floor plate measures 800 sq ft or 80,000.
For Narrower Briefs
See Executive Office Design, Reception and Lobby Design, Meeting and Conference Room Design, and Coworking Space Design on our Office Interior Design hub. At execution stage, our Office Fit-Out service takes over.
What We Bring to a Corporate Office Brief
Design and Fit-Out Under One Contract
The common failure in Dubai office projects is the gap between designer and fit-out contractor: a design gets approved, the contractor prices it differently, and the client spends months refereeing the dispute. Our designers and our site team are one organisation, under one contract at one fixed price.
DCD Approval Management as Standard
Every corporate fit-out in Dubai needs Dubai Civil Defence approval: drawings, fire safety specifications, and MEP documentation submitted, queries answered, permit issued before works start. We manage every submission as part of the contract, and handle JAFZA, TECOM, and DIFC free zone approvals the same way.
Fixed Price, No Mid-Project Surprises
Every project is quoted at a fixed all-inclusive price covering design, approvals, materials, civil works, MEP, joinery, and installation to handover. Variations require a genuine change in scope, agreed in writing.
A 5.0 Rating Across 150+ projects
Every programme is agreed in writing before work begins and tracked through to handover. A 5.0 Google rating across 150+ projects. For corporate clients a timeline that holds is a commercial requirement: leases run and notice periods expire.


Our Corporate Office Design Process, Five Stages
- 01
Site Visit, Brief, and Needs Assessment
We visit the space, shell and core, CAT A, or an office due for redesign, and run a structured brief with the decision-maker: headcount, growth projections, departmental structure, the balance between collaboration and focused work, technology, and the brand signals the design must carry.
- 02
Concept Design and Space Planning
Space plan across the full floor plate, zone allocation, circulation strategy, and meeting room configuration, with a concept covering material direction and lighting. You see the plan, 3D visualisation, and samples before anything is locked.
- 03
Design Development and Fixed Quotation
Technical drawings for DCD submission, joinery and partition specifications, lighting design, FF&E schedule, and confirmed finishes, issued alongside a fixed all-inclusive quotation with every line itemised. That is the number in the contract.
- 04
Approvals and Procurement
DCD and free zone submissions managed by our team. Materials, joinery, partitioning, and FF&E are procured in parallel and timed to site mobilisation, so nothing arrives late.
- 05
Fit-Out, Installation, and Handover
Civil works, MEP first and second fix, partitioning, joinery, flooring, ceilings, painting, lighting, furniture, and commissioning, run by our own site team to the agreed timeline. We hand over a fully snagged, operational office.
Every Zone in the Corporate Office, Designed to a Consistent Standard
Open-Plan Workstations
The zone where planning decisions land hardest on how people work. Layout, circulation width, visual privacy, acoustic zoning, lighting uniformity, and the position of collaboration areas inside the open plate each need a deliberate decision.
Private Offices and Executive Suites
For leadership, legal, finance, and any role built on confidential conversation. Our Executive Office Design page covers that brief in full. Within a wider project, private offices carry the design language of the floor.
Reception and Lobby
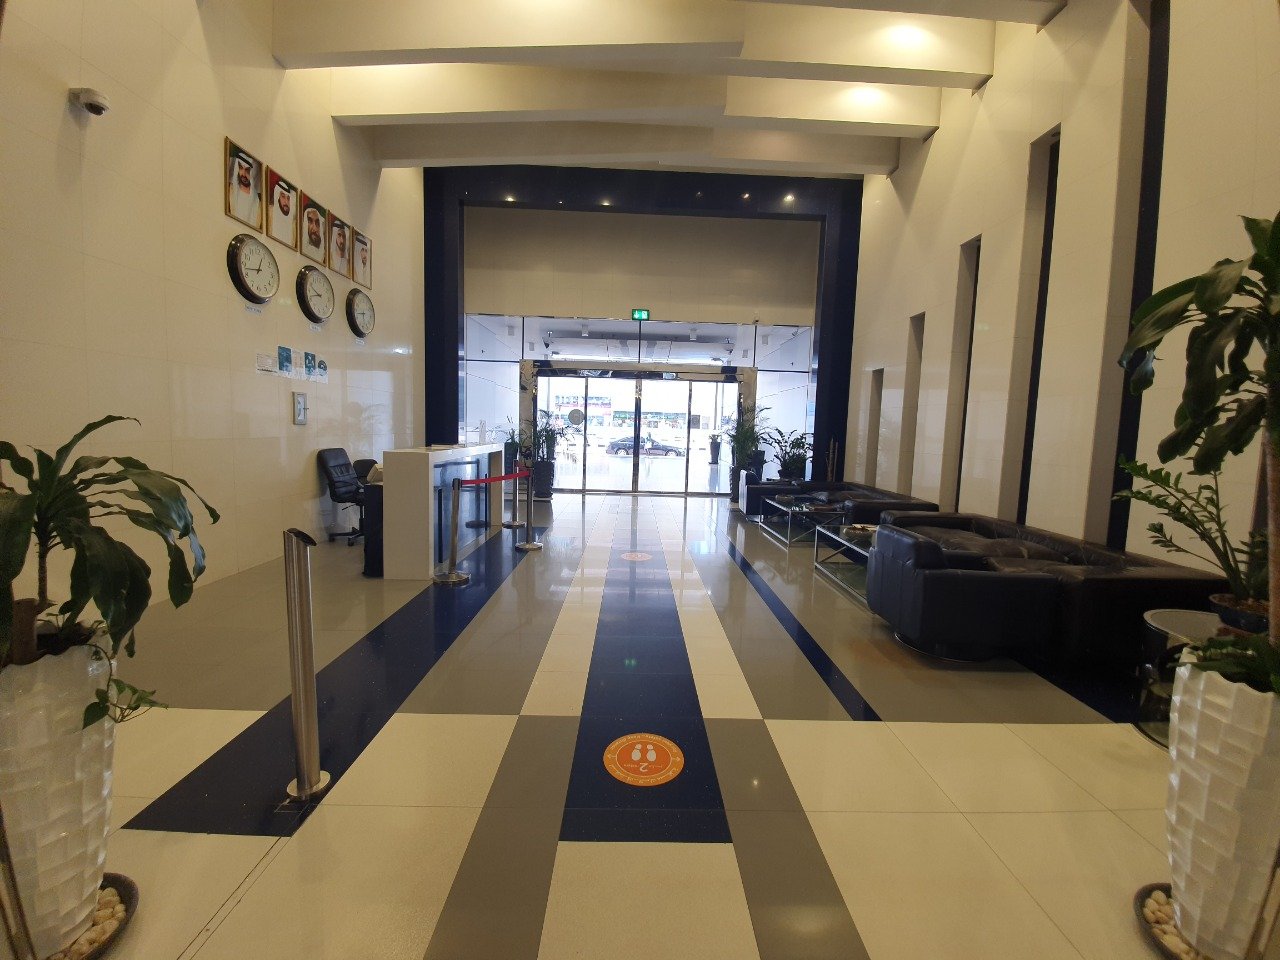
The first thing a client, candidate, or partner sees, and the space that sets the tone for everything behind it. Detail sits on our Reception and Lobby Design page.
Meeting and Conference Rooms
From four-person rooms to boardrooms and video-conferencing suites, where technology integration, acoustics, and visual quality decide the result. Our Meeting and Conference Room Design page covers each.
Breakout and Collaboration Zones
Where informal problem-solving and team culture actually happen. We design them as usable rooms, with comfortable seating, natural light, and acoustic separation from the open floor.
Pantry, Kitchenette, and Staff Areas
Practical, properly specified, and given the same care as client-facing spaces, because the people who use them daily notice the difference.
Corporate Office Design at Every Stage of Business Growth
Startups and First Offices, 10 to 30 People
A first dedicated office is a major investment and an equally major signal, to the team, to clients, and to future hires. Flexibility comes first, because headcount and working patterns change fast. The choices that matter most: workstations that expand without a refurbishment, an entry feature that establishes brand presence regardless of floor area, and one well-designed meeting room instead of several mediocre ones.
Growing Businesses and Mid-Market Teams, 30 to 150 People
Here the brief accommodates real departmental diversity: a sales team that needs energy, a finance team that needs quiet, a leadership group that needs offices without isolation. We also design for the phase after this one, with partitions that reconfigure, floor plates that absorb headcount, and infrastructure that takes technology changes without civil works.
Established Corporations and Regional Headquarters, 150+ People
At headquarters scale the brief gains dimensions that do not exist lower down: brand consistency across floors, formal protocol in executive areas, phased delivery to protect continuity, and coordination with global real estate teams who arrive with their own specifications. Our approach works inside corporate brand guidelines, coordinates with building management in major towers, and runs approvals across a multi-floor programme rather than floor by floor.
Sustainable Corporate Office Design in Dubai, Built In Rather Than Bolted On
Sustainability is now a business requirement rather than a preference, driven by corporate ESG commitments, tenant obligations from landlords holding green building certifications, and the expectation from talent that a workspace reflects what the organisation says it values.
Material Selection and Waste Reduction
Low-VOC paints and adhesives as standard, recycled-content finishes where the design supports them, FSC-certified timber for joinery, and materials that do not become a hazardous waste problem later. Accurate material scheduling, off-site fabrication for joinery to cut on-site waste, and responsible disposal where a refurbishment strips an existing office.
Energy Efficiency
LED specification throughout, with daylight sensors and occupancy controls as standard rather than options, and lighting layouts that push natural light deeper into the plan.
Indoor Environment Quality
Acoustic design that reduces noise stress, a documented driver of productivity loss in open-plan offices, materials chosen to minimise off-gassing, and natural light prioritised when workstations are laid out.
LEED and Green Building Frameworks
For clients working to formal LEED targets or occupying green-certified buildings, we support the certification process from the design stage, supplying the material data, VOC certifications, and documentation assessors ask for.
Materials Across the Corporate Specification Range
Corporate office design in Dubai spans a wide material range, from mid-market specifications that balance quality against cost to premium work where every finish carries a brand statement. Every tier is sourced through our established supplier network at trade pricing.
Standard Corporate Specification
Modular partitioning, carpet tile in workstation areas, LVT or polished concrete through breakout and kitchen zones, recessed LED lighting, and pre-finished joinery for kitchenettes and reception counters.
Mid-Range Corporate Specification
Glazed partitioning with acoustic-rated glass, engineered hardwood or premium LVT, a custom reception counter in stone or composite, bespoke joinery in executive offices, and architectural lighting with smart controls.
Premium Corporate Specification
Floor-to-ceiling glazed partitions, large-format stone or premium porcelain flooring, fully bespoke joinery, integrated technology in every meeting room, feature lighting in reception, and branded environmental graphics.
Selected Work
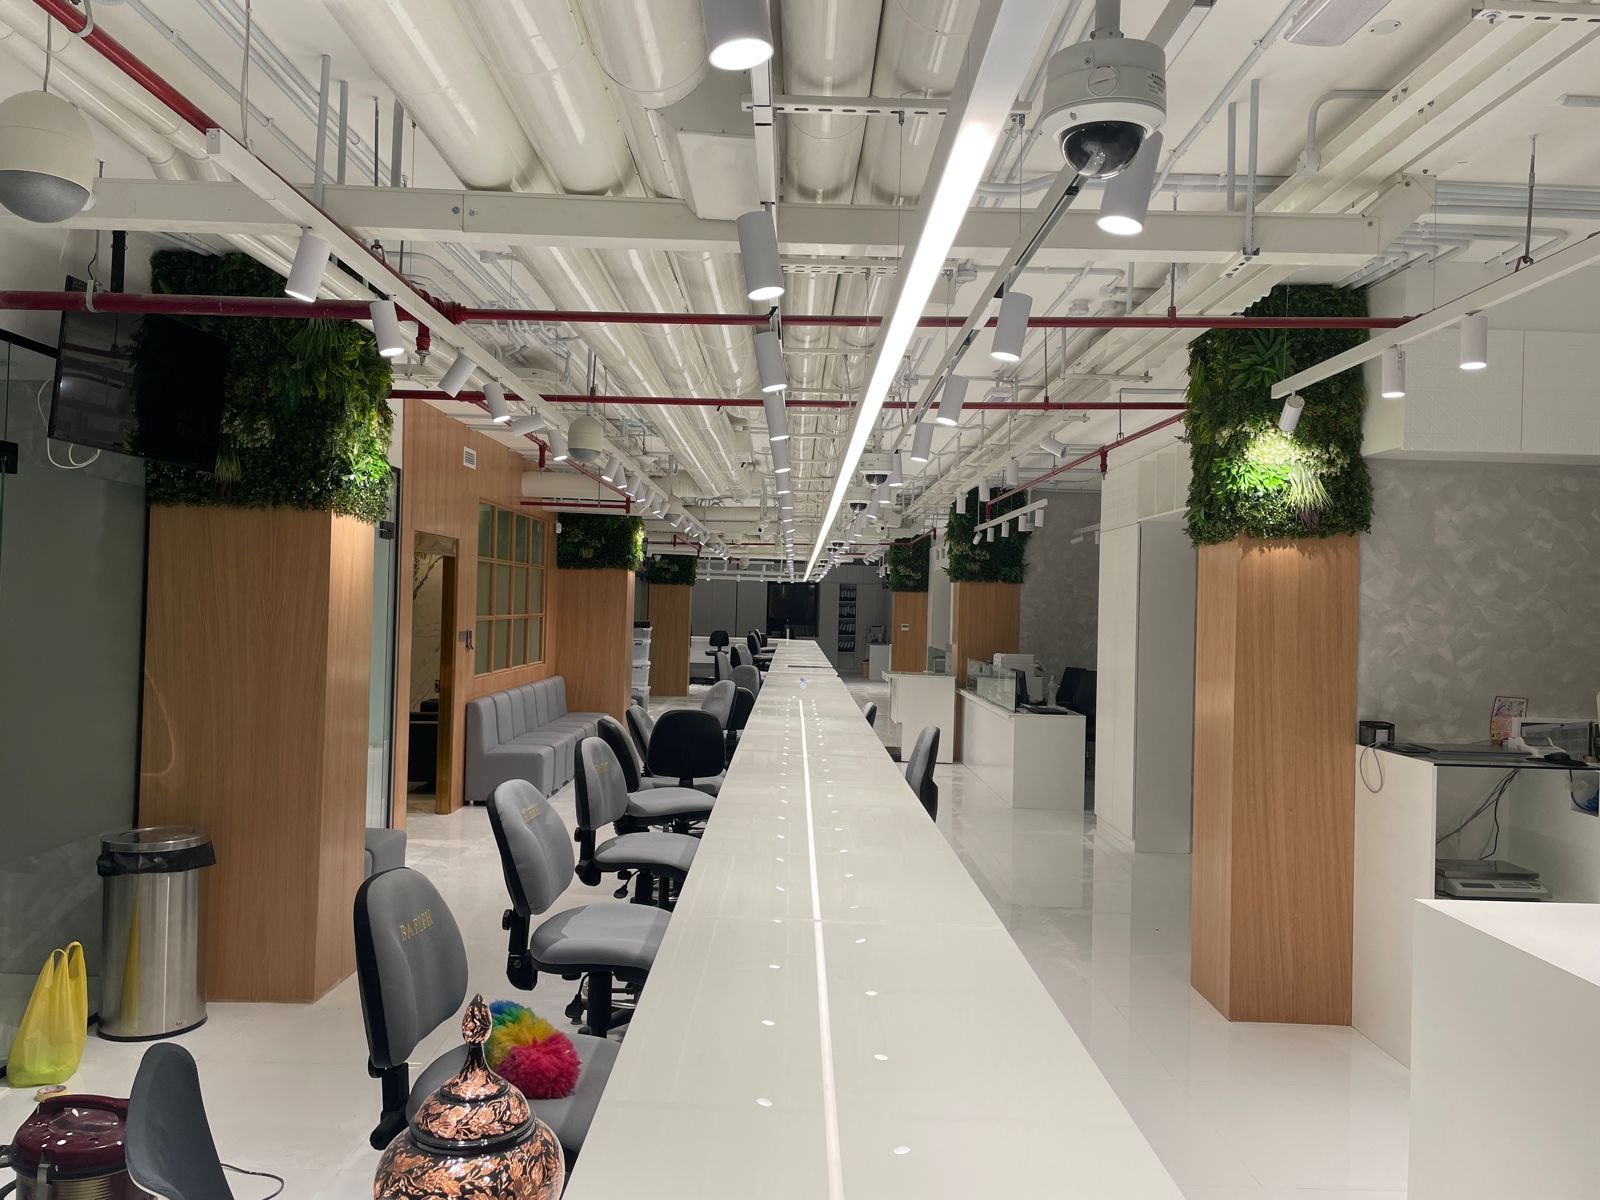


Corporate Office Interior Design Dubai, Frequently Asked Questions
A corporate office fit-out in Dubai typically takes 8 to 16 weeks from approved design to handover, depending on floor area, specification, and the number of distinct zones. Offices under 2,000 sq ft can finish in 5 to 8 weeks; full-floor projects usually need 12 to 18 weeks. Every timeline is set in writing and includes DCD approval.
As an indicative guide, a standard specification covering partitioning, workstation layout, meeting rooms, and basic finishes starts from around AED 80 to AED 120 per sq ft. Mid-range work with quality joinery and designed breakout areas generally falls between AED 120 and AED 200 per sq ft, and premium or executive work sits above AED 200 per sq ft. We issue a fixed quotation after a free site visit, every line itemised. Request a free consultation.
We work on corporate office projects from approximately 500 sq ft upward, and there is no minimum team size. The relevant question is whether the scope warrants a full design-and-build approach, which we assess honestly at the site visit.
Yes. Multi-floor offices are structured as a single coordinated programme rather than separate jobs: one design team holding consistency across every floor, one project manager on site, and one fixed-price contract. DCD approvals are managed for each floor in parallel where building management allows.
Yes. Phased execution is available for occupied offices that cannot vacate for the full fit-out period. Zones are completed in sequence, so your team keeps working in finished areas while work continues elsewhere. Phasing extends the overall timeline but cuts daily disruption sharply.
Yes. Sustainable practices are integrated as standard: low-VOC materials, energy-efficient lighting with daylight and occupancy controls, layouts planned around natural light, acoustic design for indoor environment quality, and waste-reduction site management. For clients with LEED targets, we support the certification process from the design stage.
Testimonials
What Our Clients Say
The team understood exactly what we wanted. Our new living room is the heart of our home, beautiful yet comfortable enough for everyday life.
Paras Interiors transformed our small living room into a luxury space we never thought possible. The design is both elegant and practical, perfect for our family’s needs.
Thank you for your incredible work! You truly understood our unique styles and translated them into something visually stunning. It’s been a wonderful experience collaborating with you.
It has been an absolute pleasure working with you! You truly brought our individual styles to life in such a creative and thoughtful way. We’ve thoroughly enjoyed the entire collaborative process.
Working with you has been an absolute pleasure. You’ve beautifully captured and brought our individual styles to life with such creativity and attention to detail.
Since redesigning our office with Paras Interiors, our team’s productivity and morale have soared. The new layout is both functional and inspiring, a true testament to their expertise.
Ready to Design Your Dubai Corporate Office?
Whether you are fitting out a first office in Business Bay, redesigning a full floor in DIFC, building out an operation in Jebel Ali, or planning a multi-floor headquarters on Sheikh Zayed Road, we deliver the complete project under one fixed-price contract with a guaranteed timeline. Book a free site visit on +971 55 371 0058 or email info@parasinteriorsuae.com.