A restaurant fit-out company does more than build an attractive dining room. It must create a compliant commercial kitchen, coordinate extraction and drainage, install fire-safety systems, plan power and gas capacity, obtain the required approvals, and deliver a space that supports fast, safe, and consistent service.
That combination makes restaurant fit-out different from ordinary commercial interior work. A beautiful concept can still fail if the kitchen cannot support the menu, the extraction route is unavailable, the grease trap is incorrectly positioned, or the approval programme is not aligned with the opening date.
This guide explains how to choose a restaurant fit-out company in Dubai.
The Short Answer
Choose a restaurant fit-out company that can demonstrate commercial kitchen experience, F&B MEP coordination, extraction and ventilation knowledge, grease-trap and drainage planning, fire-suppression capability, Food Control and Dubai Municipality coordination, Civil Defence awareness, landlord approvals, procurement control, site management, transparent pricing, and commissioning support.
The best company should understand your concept and menu while also testing whether the premises can physically and legally support the operation.
Start by Defining the Restaurant Project
Before comparing companies, classify the project and write down the operating requirements.
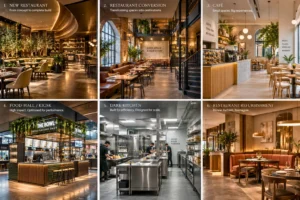
| Project type | Typical situation | Main fit-out concern |
| New restaurant | New lease or shell unit | Full design, kitchen, MEP, approvals, construction, and opening readiness |
| Restaurant conversion | Existing retail, café, or restaurant space | Existing services, landlord restrictions, demolition, and compliance gaps |
| Café or coffee shop | Smaller footprint with counter-led service | Queue flow, bar equipment, drainage, power, extraction, and seating efficiency |
| Food hall or kiosk | Shared or compact trading environment | Landlord standards, limited services, compact equipment, and fast installation |
| Dark kitchen or delivery unit | Production-led space with little or no dining | High-capacity kitchen, delivery flow, extraction, cold storage, and hygiene |
| Restaurant refurbishment | Operating venue requiring a refresh | Phasing, temporary trading arrangements, brand continuity, and minimal downtime |
Also define:
- Cuisine and cooking methods
- Expected covers and service periods
- Dine-in, takeaway, delivery, or mixed model
- Menu equipment and production sequence
- Front-of-house capacity
- Bar, coffee, bakery, or dessert requirements
- Storage, receiving, and waste-handling needs
- Staff circulation and changing facilities
- Target opening date
- Landlord, mall, hotel, or free-zone requirements
- Budget and preferred specification
Paras Interiors’ restaurant fit-out service distinguishes restaurant design from fit-out execution and describes work covering kitchen construction, extraction, fire suppression, grease traps, drainage, dining-area construction, and approval submissions.
Choose a Company That Understands the Menu
The menu influences the infrastructure. A bakery, fine-dining restaurant, casual café, Indian kitchen, sushi venue, burger concept, and delivery kitchen do not require identical equipment or services.
Ask the fit-out company to review:
- Cooking appliances and heat output
- Frying, grilling, baking, boiling, and steaming equipment
- Refrigeration and freezer capacity
- Preparation and washing areas
- Hot and cold holding
- Dishwashing and pot-wash requirements
- Coffee or beverage equipment
- Pastry or bakery production
- Gas or electrical equipment
- Service pass and plating sequence
- Delivery and takeaway staging
- Waste, grease, and used-oil handling
The company should coordinate the kitchen equipment schedule with the layout, extraction, drainage, electrical loads, gas supply where permitted, fire suppression, access routes, and maintenance clearances.
A fit-out company that designs the kitchen before the equipment schedule is fixed may create an attractive plan that cannot support actual service.
Test the Site Before Approving the Design
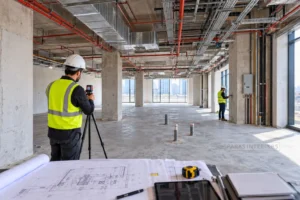
A restaurant site survey should go beyond basic measurement. It should test the building’s capacity and restrictions.
Ask the company to verify:
- Extraction routes and discharge points
- Available ceiling void and duct paths
- Fresh-air and make-up-air requirements
- Drainage falls and connection points
- Grease-trap location and access
- Electrical load and distribution capacity
- Gas availability and safety requirements
- Water pressure and hot-water requirements
- Fire alarm, sprinkler, and suppression interfaces
- Waste storage and collection route
- Delivery and loading access
- Landlord or mall fit-out guide
- Permitted working hours
- Core-drilling and structural restrictions
- Neighbouring-unit protection requirements
- Outdoor seating and signage restrictions
Paras Interiors states that its restaurant site survey checks extraction routing, drainage falls, grease-trap position, power and gas capacity, ceiling void depth, and landlord or mall requirements before the scope is finalised.
This early assessment can prevent a major problem: approving a restaurant concept that the premises cannot support without expensive structural or service changes.
Examine Commercial Kitchen Capability
The kitchen is the most technically demanding part of a restaurant fit-out. It must be efficient for the team, hygienic, serviceable, safe, and capable of passing inspection.
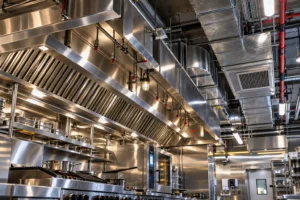
Extraction and ventilation
Extraction must be matched to the cooking equipment and routed to a compliant discharge point. Make-up air should be considered so the kitchen does not create excessive negative pressure or pull conditioned air from the dining room.
Ask:
- Who sizes the extraction system?
- Where will the duct run and discharge?
- How will grease-laden air be managed?
- How will fresh air and kitchen temperature be controlled?
- Who coordinates access for cleaning and maintenance?
- How will the system interface with fire suppression and alarms?
Grease traps and drainage
Grease traps, floor gullies, drainage falls, waterproofing, wash-down areas, and cleaning routes should be coordinated with the equipment plan. Ask where the grease trap will be located, how it will be accessed, and how maintenance will take place without disrupting service.
Fire suppression and cooking-line safety
Cooking-line suppression should follow the actual appliance layout. Ask how nozzles, detection, gas or power shut-off, alarms, and building fire systems will be coordinated.
Equipment interfaces
If equipment is supplied by the operator or a nominated kitchen specialist, establish who is responsible for the interface. The fit-out company should confirm service positions, capacities, clearances, delivery routes, installation dates, testing, and commissioning.
Paras Interiors describes extraction, grease-trap and drainage works, fire suppression, electrical and mechanical installation, and equipment placement within its restaurant fit-out scope.
Check Food, Municipality, and Fire Approval Experience
Restaurant projects in Dubai may involve more than one approval party. Depending on the property and business model, the fit-out may need coordination with:
- Food Control or food-safety authorities
- Dubai Municipality or the relevant municipal authority
- Dubai Civil Defence for fire and life-safety systems
- Mall, hotel, landlord, or property management
- Free-zone authority where applicable
- Utility providers or specialist service authorities
The exact route depends on the premises, cuisine, equipment, location, landlord, and business licensing structure. The fit-out company should identify the route rather than promise generic approval support.
Ask:
- Which kitchen drawings will be prepared?
- Who submits the kitchen and hygiene plans?
- Who prepares fire-safety documentation?
- Which party coordinates inspections?
- Which approvals are included in the quote?
- Which licences and registrations remain the operator’s responsibility?
- How will comments affect the programme?
- Can construction begin before approvals, and which works must wait?
Paras Interiors states that its restaurant process includes technical drawings and submissions for Food Control, Dubai Municipality, and Civil Defence, with approval status tracked against the project programme.
The operator remains responsible for business licensing and any submissions that legally require the business owner’s signature. Confirm this division in writing.
Assess Dining-Room and Service-Flow Planning
The dining room should be designed around guest experience and operational movement. The layout must support customer comfort without obstructing servers, kitchen access, cleaning, emergency routes, or deliveries.
Review:
- Entrance and waiting-area flow
- Table mix and seat count
- Accessible routes and clearances
- Service aisles and staff circulation
- Kitchen-to-pass-to-dining sequence
- Bar, coffee, or beverage service
- Toilet access and customer wayfinding
- Acoustic control
- Lighting scenes and glare
- Brand visibility from the entrance
- Takeaway and delivery collection points
- Outdoor seating and queue management
Paras Interiors’ commercial design service describes restaurant and café interiors as a balance of functionality, ambience, customer comfort, brand identity, and operational practicality.
Ask to see both a customer journey and a staff journey through the plan. A restaurant should work from arrival to ordering, dining, payment, collection, cleaning, restocking, and emergency exit.
Review Brand and Guest-Experience Capability
A restaurant fit-out is a physical expression of the brand. The fit-out company should be able to translate brand strategy into space without sacrificing operational performance.
Discuss:
- Brand colours and material language
- Exterior visibility and signage zones
- Entrance impact and first impressions
- Seating mood and lighting temperature
- Acoustic atmosphere
- Menu-board or digital-display locations
- Open-kitchen visibility
- Feature walls and photographic moments
- Furniture durability and comfort
- Packaging, takeaway, and collection areas
Paras Interiors’ commercial design approach includes discovery, strategy, concept development, material palettes, photorealistic visualisation, technical drawings, and handover support.
Request a design presentation that shows how brand elements relate to the customer journey and the operating model.
Confirm MEP, Power, Gas, and Utility Coordination
Restaurants generally demand more from building services than other commercial units of the same size. High-load equipment, extraction, make-up air, refrigeration, hot water, lighting, audio, and fire systems must be coordinated before construction.
Ask:
- Is the available electrical capacity sufficient for the equipment schedule?
- Is gas available, and what approvals or safety measures apply?
- Can the building accommodate the extraction route?
- Is make-up air included?
- Are refrigeration condensers and drainage planned?
- Are hot-water and water-pressure requirements understood?
- Are fire systems and emergency shut-offs coordinated?
- Are lighting, audio, point-of-sale, and data systems included?
- Who tests, commissions, and documents each system?
Paras Interiors states that restaurant MEP planning is developed against the equipment schedule from the first drawings and includes extraction volumes, grease-laden drainage, high-load power, and suppression over cooking lines.
The equipment schedule should be frozen early enough for the MEP and authority drawings to reflect the actual appliances.
Compare the Construction Materials for Commercial Use
Restaurant materials must withstand spills, heat, moisture, impact, traffic, cleaning chemicals, and frequent maintenance. They should also support hygiene, safety, brand appearance, and replacement planning.
Discuss:
- Slip resistance and cleanability of floors
- Wall protection behind equipment and service areas
- Waterproofing and coved junctions where required
- Fire performance of finishes and fabrics
- Kitchen-grade stainless steel and work surfaces
- Moisture resistance around bars and wash areas
- Acoustic finishes for dining areas
- Upholstery durability and stain resistance
- Outdoor-rated materials for terraces
- Replacement availability and lead times
A material that looks luxurious may be inappropriate if it is difficult to clean, easily damaged, unavailable for replacement, or incompatible with the approval requirements of the unit.
Request a Detailed Restaurant Fit-Out Proposal
Restaurant quotations often differ because they cover different technical scopes. Ask for a line-item proposal that separates:
| Cost category | What to verify |
| Design and documentation | Concept, layout, kitchen plans, MEP drawings, fire documents, 3D visuals, and revisions |
| Site preparation | Survey, demolition, disposal, protection, and making good |
| Kitchen construction | Floors, walls, ceilings, waterproofing, drainage, grease trap, and hygienic finishes |
| Kitchen equipment | Supply, installation, connection, testing, and commissioning responsibilities |
| Extraction and ventilation | Hood, ductwork, fans, discharge, make-up air, fire interfaces, and access |
| Fire systems | Suppression, detection, shut-offs, alarms, testing, and approvals |
| MEP | Electrical, plumbing, HVAC, gas where applicable, data, audio, and lighting |
| Dining area | Flooring, ceilings, partitions, wall finishes, furniture, and lighting |
| Bar and service areas | Counter, refrigeration, plumbing, power, equipment, and joinery |
| Joinery and branding | Reception, host stand, bar, counters, signage, feature walls, and storage |
| Outdoor areas | Seating, shade, lighting, flooring, planting, and approval requirements |
| Approvals | Food Control, Municipality, Civil Defence, landlord, mall, hotel, and free-zone submissions |
| Logistics | Delivery, storage, lifting, access, waste, and protection |
| Project management | Site supervision, coordination, reporting, and quality control |
| Handover | Inspection, snagging, commissioning records, certificates, manuals, and support |
| Commercial terms | VAT, exclusions, provisional sums, payment stages, variations, and delay assumptions |
Confirm whether kitchen equipment is supplied by the fit-out company, the operator, or a separate specialist. Confirm who is responsible when equipment dimensions or service requirements change.
Understand Restaurant Fit-Out Cost Drivers
A restaurant budget is affected by more than the dining-area size. Major cost drivers include:
- Kitchen equipment and equipment density
- Extraction length and discharge complexity
- Fire suppression and life-safety systems
- Grease trap, drainage, and waterproofing works
- Electrical capacity and distribution upgrades
- Gas or specialist utility requirements
- Kitchen-grade floors, walls, ceilings, and stainless steel
- Joinery, bars, counters, and branded elements
- Furniture, lighting, signage, and décor
- Outdoor seating, landscaping, and shade
- Landlord, mall, hotel, or free-zone requirements
- Design and authority documentation
- Long-lead imports and specialist fabrication
- Night-work, access, storage, and logistics
Paras Interiors’ published Dubai cost guide places restaurant and F&B interiors in a broad range of approximately AED 300–1,000+ per square foot, depending on category and specification. Its per-square-foot guide describes café and casual dining, restaurant, fine-dining, and luxury-dining tiers with different requirements.
These figures are directional benchmarks, not quotations. A small restaurant with a technically complex kitchen can cost more per square foot than a larger venue with a simpler concept.
Evaluate the Programme Against the Opening Date
Restaurant projects have a commercial deadline. Lease costs, staff recruitment, equipment delivery, marketing, reservations, and launch events may all depend on the opening date.
A responsible programme should identify:
- Site survey and concept validation
- Kitchen equipment schedule
- Technical drawings and authority submissions
- Landlord or mall approval
- Procurement of long-lead items
- Site mobilisation and demolition
- First-fix MEP and extraction
- Kitchen build and waterproofing
- Fire systems and equipment installation
- Dining-area finishes and joinery
- Testing, commissioning, and inspections
- Snagging, training, cleaning, and handover
Paras Interiors states that its restaurant fit-out process orders long-lead items such as ductwork, suppression systems, and stainless-steel fabrication early because they can control the critical path.
Ask how the programme handles approval comments, late equipment, landlord restrictions, failed inspections, and operator-supplied items.
Review Testing, Commissioning, and Handover
A restaurant should not be considered ready merely because furniture has been installed. Handover should demonstrate that the space and its systems can operate safely.
Ask whether handover includes:
- Food-area inspection and snagging
- Fire-system testing and documentation
- Extraction testing and balancing where required
- Equipment installation and commissioning
- Electrical and plumbing testing
- Grease-trap and drainage verification
- Cleaning and hygiene readiness
- Authority or landlord sign-off
- Kitchen manuals and maintenance instructions
- Warranty documents
- Staff orientation or equipment training
- Post-handover support
Paras Interiors states that its restaurant fit-out handover includes final Food Control, Municipality, and Civil Defence inspections, snagging, a tested kitchen, formal handover, and a support period.
Questions to Ask Potential Restaurant Fit-Out Companies
- Have you completed restaurants with a similar cuisine and kitchen load?
- Can you show completed F&B projects rather than only residential or office work?
- Will you review the menu and equipment schedule before design approval?
- Can the premises support extraction, drainage, power, gas, and fire systems?
- Who prepares the kitchen, MEP, and fire-safety drawings?
- Who manages Food Control, Municipality, Civil Defence, and landlord submissions?
- Which licences and registrations remain the operator’s responsibility?
- Is kitchen equipment included, excluded, or supplied by another contractor?
- Who coordinates equipment interfaces and commissioning?
- Are dining, bar, outdoor, signage, and back-of-house areas included?
- What is the quotation’s fixed scope and variation process?
- What is the critical path for approvals, extraction, equipment, and joinery?
- How will failed inspections or late approvals affect the programme?
- What testing, documentation, warranty, and handover support are provided?
A specialist should respond with building-specific and operation-specific answers rather than generic design language.
Why Choose Paras Interiors for Restaurant Fit-Out in Dubai?
Paras Interiors has a dedicated restaurant fit-out service in Dubai covering kitchen construction, MEP works, extraction, fire suppression, grease traps, drainage, dining-area build-out, equipment coordination, approval submissions, inspections, snagging, and handover.
Its restaurant interior design service covers concept, ambience, layout, and material selection, while its commercial interior design service addresses brand experience, customer flow, technical drawings, visualisation, and handover support.
For café concepts, see the dedicated café interior design service. The Tea Post café case study provides a relevant internal link for counter flow, seating zones, and brand integration.
Paras Interiors’ Dubai service area states that it provides commercial interior design and fit-out across Dubai communities and neighbouring emirates.
Restaurant operators can contact Paras Interiors with the location, unit size, cuisine, equipment list, target opening date, landlord requirements, and budget.
Conclusion
Choosing a restaurant fit-out company in Dubai requires more than selecting an attractive interior style. Evaluate commercial kitchen experience, extraction, drainage, grease traps, fire suppression, MEP, approvals, equipment interfaces, guest and staff flow, commercial materials, procurement, commissioning, and handover.
The right company will test whether the site can support the concept before construction begins. It will also make the approval route, technical responsibilities, commercial scope, critical path, and opening programme clear. For a restaurant fit-out consultation, contact Paras Interiors with your project brief.