Most villa renovation projects in Dubai do not go wrong because of bad contractors or poor design. They go wrong because of sequencing.
A homeowner selects a marble for the living room floor before confirming whether underfloor heating is going to be in scope and then discovers that the stone they have chosen performs poorly over a heating element. A client finalizes the furniture layout for the master bedroom before the structural wall removal has been confirmed with the engineer and then finds that the wall they assumed was coming down is load-bearing, which changes the room dimensions, which means the furniture they have already ordered does not fit the space they actually have. A family proceeds with contractor mobilization before the Dubai Municipality permit has been issued and receives a stop-work notice four days into demolition.
None of these are hypothetical. They are patterns that appear, in some variation, in almost every villa renovation project that arrives at Paras Interiors after having started elsewhere. And in every case, the root cause is the same: the homeowner made decisions in the order that felt intuitive, starting with what they could see and touch, the tiles and the paint colours and the furniture, rather than in the order that the project’s logic required.
This post is about that order. Not the cost of a villa renovation our complete 2026 pricing guide covers that comprehensively, and this post assumes you have read it or have a working sense of your budget. What this post covers is what to decide first, what that decision unlocks, what stays flexible until later, and what the consequences are of getting the sequence wrong. If you are planning a full villa renovation in Dubai, whether in Dubai Hills, on the Palm, or anywhere else across the emirate, this is the framework you need before any other conversation begins.
Why Sequencing Matters More Than Most Homeowners Expect
The instinct most people bring to a villa renovation is to start with the things they are most excited about: the kitchen design, the master bathroom finishes, the living room furniture, and the colour palette. These are the parts of the renovation that feel most personal and most visible, the parts that will define how the home looks and feels once the project is complete.
The problem is that almost every one of these decisions is downstream of a set of structural, spatial, and technical decisions that need to be made first. Not because the aesthetic decisions are less important, but because they cannot be made correctly until the foundational decisions have been locked.
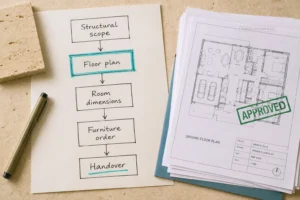
A kitchen design cannot be finalized until the kitchen layout has been fixed, and the kitchen layout cannot be fixed until the decision about whether to remove the wall between the kitchen and the living room has been made and confirmed with a structural engineer. A master bathroom finish cannot be specified until the bathroom’s dimensions are confirmed, and the dimensions may depend on whether the walk-in wardrobe is being reconfigured as part of the same scope. A living room furniture layout cannot be ordered until the floor plan is finalized, and the floor plan is not final until the structural scope is resolved.
Every renovation project has a dependency tree: a set of decisions where B cannot be correctly made until A is resolved, and C cannot be correctly made until B is resolved. The homeowner who works intuitively through the decisions that feel most engaging will inevitably work out of sequence, making decisions that feel complete but are actually preliminary, and then having to remake them when the upstream decision that governs them is finally resolved.
This is not a character flaw. It is a consequence of attempting to navigate a complex multi-phase project without a map of its decision dependencies. The map is what this post provides.
Scope Definition Before Design Begins
The first phase of a villa renovation has nothing to do with aesthetics. It is a series of structural, spatial, and technical decisions that must be made and locked before design work commences in earnest.
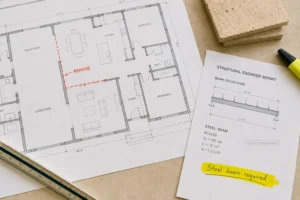
These decisions are foundational because every subsequent decision in the project is either directly or indirectly constrained by them. Getting them wrong is expensive not because the corrections are technically difficult but because correcting them requires undoing work that was completed on the assumption they were settled.
The Structural Scope Decision
The first and most consequential decision in any villa renovation is, “Which walls, if any, are coming out?”
Open-plan living, the removal of walls between kitchen, dining, and living areas, has been the defining spatial aspiration of Dubai villa renovation briefs for the past decade. Whether to open a specific partition, whether to create a single flowing ground floor or maintain defined rooms, or whether to reconfigure the kitchen’s relationship to the outdoor terrace by removing an external wall, these are the decisions that most fundamentally reshape how a villa lives.
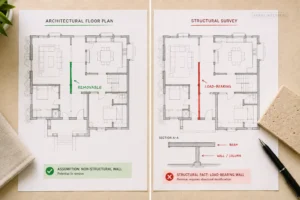
They are also irreversible once made in construction, and they require structural engineering input before they can be confirmed as feasible. A wall that appears to be a simple partition may be a load-bearing element whose removal requires a steel beam, altered foundation loading, and a structural engineer’s sign-off as part of the permit submission. A wall that appears load-bearing may in fact be a partition that can come down with minimal intervention.
The decision to be made in Phase 1: Identify every wall removal or structural modification you are considering. Commission a structural survey if required. Confirm with an engineer which modifications are straightforward, which require structural intervention, and which are not feasible within the constraints of the building. Lock the structural scope before proceeding to layout design.
What happens if you skip this: You commission architectural drawings based on a spatial concept that assumes specific walls are removable. The structural survey then reveals that one or more of those walls require significant intervention a steel beam, a column, or altered floor loading that changes the spatial outcome. The drawings need to be revised. The design timeline extends. If you have already presented the spatial concept to contractors for pricing, the prices need to be revisited.
Wet Area Locations
Bathrooms, kitchens, and utility rooms are “wet areas” in construction terminology, rooms with plumbing connections, floor drains, and waterproofing requirements that connect to the building’s drainage stack. Moving a wet area, relocating a bathroom to a different position in the floor plan, for example, requires rerouting drainage, which in turn requires opening the floor slab to access the existing drain positions.
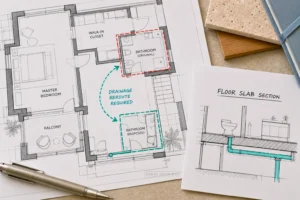
This is not impossible. It is expensive, it requires permit coordination in most cases, and it significantly affects the construction program because slab work is on the critical path for everything else in the project. It also affects the floor above in multi-story villas, since drainage rerouting through a floor slab creates structural implications for the ceiling of the room below.
The decision to be made in Phase 1: Confirm whether any wet areas are being relocated, and if so, commission a plumbing survey to establish the existing drain positions and the routing required for the proposed new positions. This information is required before the floor plan layout can be finalized, because the cost and feasibility of wet area relocation directly affect whether it is included in scope.
What happens if you skip this: The floor plan design proceeds on the assumption that wet area relocation is straightforward. The plumbing survey, conducted after the layout is designed and approved, reveals that the proposed bathroom relocation requires opening a section of the ground floor slab and rerouting through a zone that was not anticipated. The floor plan requires revision, the cost increases, and the contractor’s program needs to be restructured to accommodate slab work that was not in the original sequence.
Ceiling Height and MEP Infrastructure
Ceiling height decisions, whether to raise ceiling heights by removing a false ceiling, whether to create double-height voids in specific areas, or whether to install a coffered or feature ceiling system, affect the MEP (mechanical, electrical, and plumbing) infrastructure within the ceiling void. Air conditioning ductwork, lighting conduit, ventilation, and in some cases sprinkler systems all run within the ceiling void, and changes to ceiling height either expose or constrain this infrastructure.
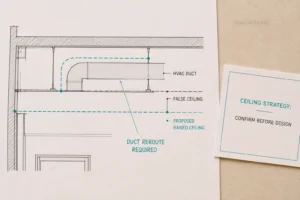
The decision to be made in Phase 1: Confirm the intended ceiling treatment in every room. If ceiling heights are being altered, identify whether the existing MEP infrastructure can be rerouted within the revised ceiling void or whether the alteration requires MEP redesign, which has its own permit implications and cost.
What happens if you skip this: The ceiling design is developed as a design concept, a double-height living room void, and a feature coffer in the master bedroom without confirming the MEP constraint in the ceiling space. During construction, the ceiling contractor discovers that the HVAC duct runs through the zone where the feature coffer was designed, requiring either a design revision or a duct reroute that was not budgeted. The living room ceiling is redesigned on site, which is more expensive than redesigning it on paper and produces a less controlled outcome.
Electrical Panel Assessment
Many Dubai villas, particularly those built in the early 2000s when the current density of appliances and electronics was not anticipated, have main electrical panels that are at or near capacity. A renovation that adds a home automation system, underfloor heating, a premium kitchen with multiple high-draw appliances, and additional HVAC units may require a panel upgrade to handle the increased load.
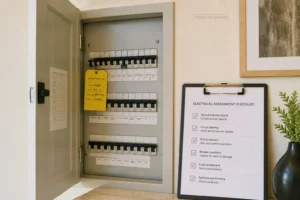
Electrical panel upgrades require DEWA (Dubai Electricity and Water Authority) involvement and have their own application and approval process. If they are not identified and initiated early, they can become a critical path item that delays the project’s practical completion even when all construction works are physically complete.
The decision to be made in Phase 1: Commission an MEP survey to assess the existing electrical panel capacity against the anticipated load of the renovation scope. Identify whether a panel upgrade is required and initiate the DEWA process if so.
The Correct Order of Design Decisions
With the structural scope confirmed, wet area positions locked, ceiling strategy established, and MEP infrastructure assessed, the design work can begin in earnest, and it should follow a specific sequence.
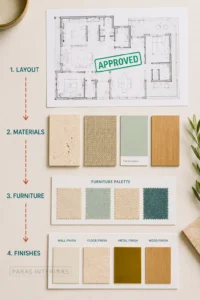
Spatial Layout First
The floor plan is the first design deliverable, and it should be approved before any other design decision is made. This sounds obvious but is consistently violated by homeowners who want to see material samples, furniture options, and colour palettes at the same time as the layout is being developed.
The reason layout must come first is that it governs almost every subsequent decision. Room dimensions determine furniture scale. Traffic flow between rooms determines where doorways, openings, and transition zones need to be clear, which constrains where built-in joinery can be positioned. The relationship between the living room and the covered terrace determines whether flooring should be continuous between inside and outside, which is a material decision that cannot be correctly made until the spatial relationship is established.
Approve the floor plan. Then proceed.
Material Selection, Second
Once the floor plan is approved and room dimensions are confirmed, material selection can begin, and it should proceed from the largest surface areas to the smallest, because large-surface materials set the tonal and textural framework within which smaller surface materials need to be coherent.
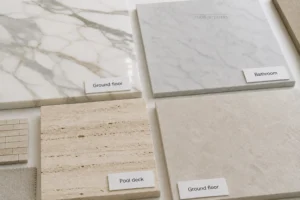
In a typical Dubai villa, the correct material sequence is a floor finish throughout the ground floor (since it is a continuous surface seen in its entirety), then a wall finish for the primary feature walls in living areas, then kitchen and bathroom surfaces, then joinery finishes, then hardware and fixtures, then soft furnishings and accessories.
This sequence matters because each layer is seen against the layers already established. Choosing bathroom tile before the floor finish is confirmed means choosing it against an unknown background. Choosing hardware finishes before joinery colours are confirmed means choosing them against an unknown surface.
Furniture Selection Third
Furniture should be selected after the floor plan is confirmed and after the primary material palette is established, not because furniture is less important than materials, but because furniture selection requires confirmed room dimensions (to ensure pieces fit and circulate correctly) and an established material palette (to ensure the furniture integrates with the surrounding finishes rather than competing with them).

This is also the phase at which procurement lead times become critical. Custom or imported furniture pieces ordered from European suppliers, bespoke upholstery, and items requiring fabric selection and custom manufacture have lead times of twelve to twenty weeks depending on the supplier and the specification. These items need to be ordered at the furniture selection phase, not at the end of the construction phase when the rooms are ready to receive them. If furniture is ordered late, it becomes the critical path for project completion: the construction finishes, the rooms are ready, and the project cannot be handed over because the furniture has not arrived.
Finishes and Accessories Last
Paint colours, decorative accessories, artwork, cushions, throws, and the final styling layer of a villa renovation are the most flexible decisions in the project they can be revised most easily if something is not working, and they are the least likely to create downstream problems if they change. They should be decided last, after everything else is in place, because they are the elements that respond to and complete the composition established by the preceding decisions.
The temptation to decide paint colours early because they feel like a contained, manageable decision is understandable. But paint colours look different against confirmed flooring and confirmed upholstery than they do on a colour chip on a white wall. Deciding them last, when the material and furniture context is in place, produces better outcomes than deciding them early and then discovering that the colour reads differently in context.
Permit and NOC Sequencing
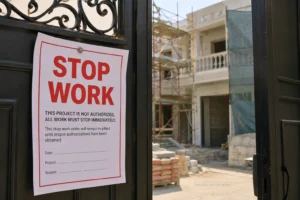
No contractor should mobilize on a Dubai villa renovation site before the required permits and NOCs are in place. This is not a conservative position, it is the only position that does not expose the client to stop-work notices, fines, and reinstatement requirements.
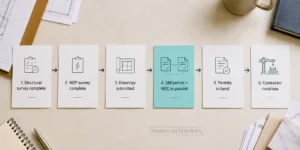
Understanding which approvals are required, and in what sequence, is as important as understanding the design sequence.
What Typically Requires a Dubai Municipality Permit for Villa Renovation
As covered in the permit and approval overview for Dubai, a DM permit is required for any villa renovation works that involve the following:
- Structural modification (wall removal or addition involving structural elements)
- MEP modifications (electrical panel upgrades, plumbing rerouting, HVAC system changes)
- Changes to wet area layouts involving slab penetration
- External facade modifications
- Changes to window or door openings in the building envelope
Works that do not require a DM permit and can proceed with only a building management NOC where applicable include surface decoration, flooring replacement (like-for-like, no structural subfloor modification), kitchen and bathroom fixture replacement in existing positions, and non-structural joinery.
The NOC Landscape for Dubai Villas
Dubai villa communities are managed by master developers, Emaar for Arabian Ranches, Dubai Hills, and Emaar South; Nakheel for Palm Jumeirah, Jumeirah Park, and Jumeirah Islands; Meraas for City Walk Residences and Bluewaters; and so on. Each master developer has their own NOC process for renovation works within their communities, and these processes run alongside the DM permit process rather than instead of it.
The NOC application to the master developer should be initiated simultaneously with the DM permit application, not sequentially. Running them in parallel saves three to six weeks of pre-commencement time on most villa projects. Running them sequentially is the single most common cause of timeline overrun in the pre-works phase of Dubai villa renovations.
The Correct Permit Sequence
- Structural scope confirmed and structural survey complete
- MEP survey complete and panel upgrade DEWA application initiated if required
- Architectural and engineering drawings produced to DM submission standard
- DM permit application submitted and master developer NOC application submitted simultaneously
- DEWA panel upgrade application progressing in parallel if applicable
- All permits and NOCs in hand before any contractor mobilizes on site
What happens if you get this wrong: Contractors mobilize on the permit application timeline rather than the permit approval timeline, that is, they begin work when the application has been submitted rather than when it has been approved. DM inspectors conduct a site visit and issue a stop-work notice for works commenced without an approved permit. All works cease. The permit application continues but is now complicated by the violation notice on the property record. Fines are assessed. In some cases, partially completed works must be reinstated before the permit will be issued. The project timeline doubles.
Procurement Lead Times and the Construction Programme
The construction programme for a villa renovation is not primarily determined by how long the physical works take. It is determined by the longest lead time item in the specification, which is almost always either custom-imported furniture, bespoke joinery, or a specialist material with an international supply chain.
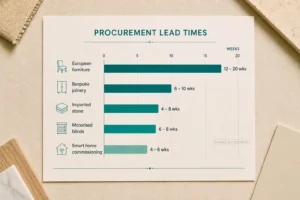
Understanding this principle changes when you make procurement decisions.
The Lead Time Reality
Custom European furniture: Twelve to twenty weeks from order confirmation to UAE delivery, depending on the manufacturer and current production schedule. Italian furniture houses typically run at the longer end of this range. Portuguese and Spanish manufacturers at the shorter end.
Bespoke joinery (wardrobes, kitchen cabinetry, feature joinery): Six to ten weeks from confirmed drawings and material specifications to completion of fabrication. This is fabrication only, installation adds a further one to two weeks depending on site readiness.
Imported stone (Italian marble, Spanish limestone, Portuguese travertine): Four to eight weeks from selection and order to UAE delivery, depending on whether the stone is in stock at the UAE distributor’s warehouse or requires a fresh cut from the quarry. Book-matched stone where specific adjacent slabs from the same block are required to create a continuous pattern always requires a quarry cut and is at the longer end of this range.
Motorized window treatments with custom fabric: Six to eight weeks from fabric selection and measurement to installation.
Smart home hardware and programming: The hardware typically arrives within four to six weeks, but programming and commissioning, setting up the system to operate correctly within the specific villa’s infrastructure, require on-site time that must be scheduled into the final stages of the construction programme, not left as a post-handover task.
When to Place Orders
The decision point for procurement orders is at the material and furniture selection phase, Phase 2 in the design sequence, not at the completion of construction works. This requires confidence in the design decisions at that stage, which is only possible if the upstream decisions (structural scope, floor plan approval, and material palette) have been genuinely locked rather than provisionally agreed.
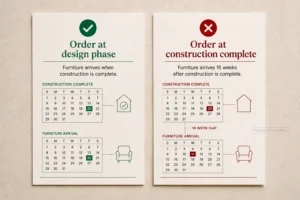
A furniture piece ordered at the design phase, with a sixteen-week lead time, arrives on site at approximately the same time as the construction programme is completing if the construction programme is correctly estimated. A furniture piece ordered at the completion of construction has a sixteen-week gap between practical completion and handover. The client lives in a completed but unfurnished villa for four months or delays taking occupancy, neither of which is a desirable outcome.
Room Sequencing During Construction
Once permits are in place and the site is mobilized, the physical works follow a sequence that is determined by the project’s logical dependencies, the same principle as the decision sequence applied to the physical construction.
The Correct Construction Sequence for a Dubai Villa Renovation
Stage 1, Strip out and demolition: Removal of all existing finishes, fixtures, and fittings scheduled for replacement. Structural demolition works (wall removal and opening formation) were completed at this stage. All protective measures for retained finishes in adjacent areas are installed before demolition commences.
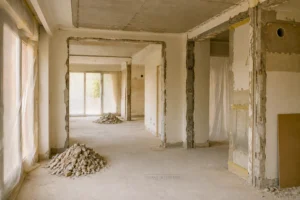
Stage 2, Structural works: Steel beam installation for removed load-bearing walls, lintel formation above new openings, and any slab works for wet area relocation or drainage rerouting. Structural sign-off from the engineer is obtained before Stage 3 proceeds.
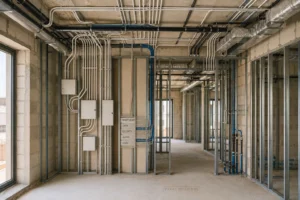
Stage 3, MEP rough-in: All electrical conduit, plumbing pipework, and HVAC ductwork are installed in walls, floors, and ceilings before any closing works commence. This is the stage where smart home infrastructure (cable routes, in-ceiling speaker positions, control panel locations) must be installed it cannot be retrofitted after walls are closed. MEP rough-in inspection from Dubai Municipality (where required) completed at this stage.
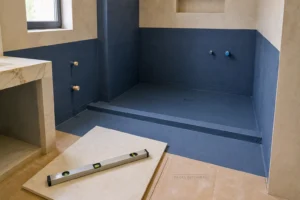
Stage 4, Wet area waterproofing and tiling: Bathrooms, kitchen wet zones, and utility areas are completed before bedroom and living area works begin. The reason for this sequencing is that wet-area works involve water testing, curing waterproofing membranes, and running water through newly installed plumbing and any failures in waterproofing or plumbing at this stage need to be identified and remediated before adjacent dry-area finishes are in place. A bathroom waterproofing failure discovered after the adjacent bedroom flooring is installed is significantly more expensive to remediate than one discovered while the adjacent room is still open.
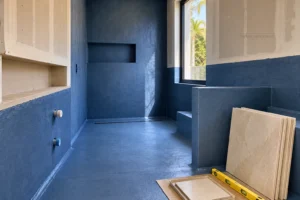
Stage 5, Main area finishes: Flooring installation throughout living areas, bedrooms, and circulation spaces. Wall finishes (plaster, panelling, feature wall treatments). Ceiling finishes (plasterboard, coffers, feature ceilings).
Stage 6, Joinery installation: Kitchen joinery, wardrobe installation, built-in shelving, and all fixed cabinetry. This stage follows main area finishes because joinery is installed against finished walls and floors. Installing joinery before wall finishes are complete creates a sequence where the wall finisher has to work around the joinery, which reduces quality and increases cost.
Stage 7, Fixtures and fittings: Sanitary ware, kitchen appliances, electrical fixtures, light fittings, door hardware. This stage cannot proceed until joinery is installed, since many fixtures relate to or are integrated with joinery elements.
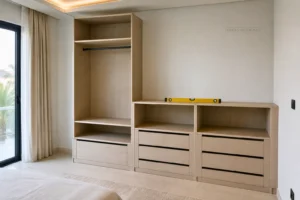
Stage 8, Decoration and soft finishes: Paint application to final coat, window treatment installation, and motorized blind commissioning. Paint is always final it covers and completes everything else, and any touch-up required from subsequent installation activity (which there always is) is applied as the final act before handover.
Stage 9, Smart home commissioning: System programming, device pairing, scene configuration, and testing. This stage requires all electrical works to be complete and all devices to be installed, it cannot be commenced before Stage 7 is finished.
Stage 10, Furniture delivery and installation, styling, and snagging: Furniture placement, soft furnishing installation, accessory placement, and the formal snagging process, the room-by-room inspection against the specification that identifies any items requiring remediation before handover is signed off.

The Five Most Expensive Mistakes, and How Sequencing Prevents Them
Ordering Furniture Before the Floor Plan Is Final
A client orders a bespoke sectional sofa custom manufactured with a twelve-week lead time and non-returnable based on a provisional floor plan. The structural survey subsequently reveals that the wall they intended to remove is load-bearing and cannot be taken out without a structural intervention that changes the economics of the project. They choose not to remove the wall. The room dimensions are different from the provisional plan. The sofa does not fit.
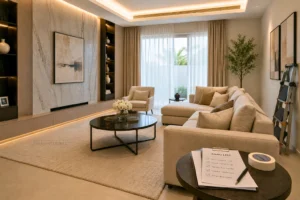
Prevention: Floor plan approval must be genuinely locked and confirmed against structural survey results, not just agreed in principle before any furniture orders are placed.
Selecting Stone Before Confirming Underfloor Heating
A client selects a premium marble for the ground floor, a specific slab from a specific quarry, ordered and shipped from Italy. During MEP rough-in, the underfloor heating contractor identifies that the marble specified has a thermal resistance rating that significantly reduces the efficiency of the heating system. The stone either needs to be changed or the underfloor heating needs to be abandoned.
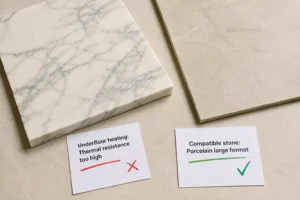
Prevention: The underfloor heating decision in or out of scope must be made in Phase 1. Stone selection must be confirmed as compatible with the heating system specification before the order is placed.
Commencing Works Without Approved Permits
Covered in Phase 3 above. The cost of a stop-work notice in fines, in remediation, in programme delay, and in the stress and disruption of a project halted at the worst possible moment consistently exceeds the cost of the time spent obtaining the permit correctly before commencement.
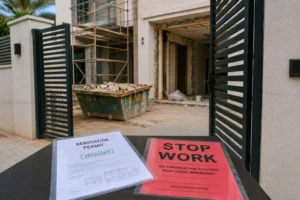
Prevention: No contractor mobilizes on site until all required permits and NOCs are physically in hand. Not submitted. Not pending. In hand.
Leaving Smart Home Infrastructure to a Post-Completion Scope
A client decides, after construction is complete, that they want to add a whole-home smart lighting system. The electrical contractor drilled all conduit routes during MEP rough-in based on the original lighting plan, standard switching, and no smart infrastructure. Retrofitting a smart home system into a completed villa means opening finished walls to run additional cables, patching and repainting the opened walls, and in many cases accepting compromises in the system’s capability because the ideal cable routes are no longer accessible.
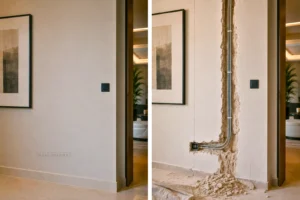
Prevention: Smart home scope confirmed in Phase 1. Infrastructure installed during MEP rough-in Stage 3. System programming completed in Stage 9. Not treated as an optional add-on that can be decided after construction.
Phasing the Project to Save Cost, Then Changing the Phase 2 Scope
A client phases a large villa renovation to manage cash flow, completing the ground floor in the first phase with the intention of renovating the upper-floor bedrooms in a subsequent phase two years later. This is a legitimate approach when it is planned correctly. It becomes expensive when the upper-floor scope changes between Phase 1 and Phase 2, adding underfloor heating that was not in the Phase 1 MEP rough-in or requesting a ceiling-height change that conflicts with Phase 1 finished work.
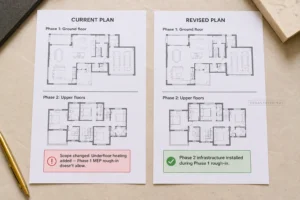
Prevention: If phasing the renovation, Phase 2 scope must be defined at least in outline before Phase 1 MEP rough-in. The infrastructure for Phase 2 works that depend on Phase 1 construction access (cable routes through shared ceiling voids, drainage rough-in for future bathroom additions) must be installed during Phase 1 even if Phase 2 does not proceed immediately.
How Paras Interiors Manages the Full Sequence
The sequencing complexity described in this post is not theoretical it is the reason that managing a villa renovation as a series of separately commissioned stages (architect, structural engineer, MEP consultant, interior designer, contractor, furniture supplier, and smart home integrator) consistently produces worse outcomes than managing it under a single accountable scope.
When the design firm, the structural consultant, the permit coordinator, and the contractor are separate parties, each operating on their own timeline and communicating through the client rather than directly with each other, the dependency tree described in this post becomes a coordination problem that the client is responsible for solving. The structural survey results need to reach the designer to update the floor plan. The updated floor plan needs to reach the MEP consultant to revise the electrical design. The revised electrical design needs to reach the permit coordinator to update the DM submission. The updated DM submission triggers a revised permit timeline that needs to reach the contractor. At every handoff, information can be delayed, misunderstood, or incomplete, and each delay compounds the ones that precede it.
Paras Interiors’ full villa interior design services manage the entire sequence under a single contract and a single accountable team. The structural survey is commissioned by our team, and its results feed directly into the design development, not via a client handoff. The permit applications are prepared and submitted by our team using drawings that were produced for that specific purpose, not adapted from a design presentation deck. The procurement schedule is managed within the project programme not as a parallel process that the client is tracking independently.
This does not mean the client is excluded from decisions. Every design decision, every material selection, every scope confirmation goes through a structured client approval stage. What it means is that the sequence of those approvals and the downstream actions that each approval triggers are managed by a team that understands the dependency tree, rather than by a client who is simultaneously managing a renovation and living their life.
You can see completed villa renovations across our portfolio to understand the range of scope and finish level we deliver, and contact us to discuss your villa renovation plan before the sequence begins. The earlier in the process we are involved, the more useful we can be because the most valuable thing we do is not the design itself but the framework within which the design decisions happen in the right order.
For budget context alongside this sequencing guide, the interior design cost per square foot guide and the complete 2026 pricing guide give specific AED figures by villa size, finish tier, and room type.