A kitchen is one of the most technically demanding rooms in a home. It must support food preparation, cooking, cleaning, storage, movement, ventilation, appliances, and sometimes dining or entertaining. The room also has a strong visual influence on the rest of the property.
For that reason, choosing a kitchen interior design company in Dubai should involve more than comparing photographs or selecting the lowest quotation. You need a company that can understand how your household uses the kitchen, translate those needs into a workable layout, specify durable materials, coordinate services, and manage installation accurately.
This guide explains what to check before appointing a kitchen design partner.
The Short Answer
The best kitchen interior design company in Dubai is one that demonstrates relevant kitchen experience, accurate space planning, strong storage design, technical coordination, material knowledge, transparent pricing, reliable installation, and clear aftercare.
Before hiring a company, request a site assessment, review comparable projects, examine a detailed scope of work, confirm appliance and service coordination, and ask how defects and variations will be managed.
First Decide What Kind of Kitchen Project You Have
Kitchen projects differ significantly in complexity. Define your project before approaching companies so that each proposal responds to the same requirements.
| Project type | Typical work | Main decision |
| Cosmetic kitchen update | New handles, lighting, backsplash, paint, accessories, or selected fronts | How much visual change is possible without major construction? |
| Cabinet and worktop replacement | New storage units, worktops, hardware, sinks, and finishes | How will the new units use the existing services? |
| Full kitchen renovation | Demolition, layout changes, flooring, plumbing, electrical work, cabinets, appliances, and finishes | Can the company coordinate all trades and approvals? |
| New kitchen installation | Design and fit-out of a previously unfinished or newly built space | Are all dimensions, services, appliances, and finishes specified from the start? |
| Kitchen and dining redesign | Kitchen planning combined with dining, lighting, flooring, and wider interiors | Does the design connect the kitchen with adjoining spaces? |
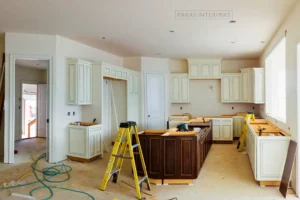
Write down the room’s approximate dimensions, existing problems, appliances to retain, storage requirements, preferred style, budget range, and desired completion date. This brief gives the designer useful information before the first consultation.
Kitchen Design Is a Workflow Problem as Well as a Style Decision
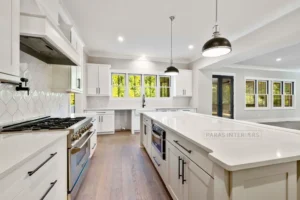
A good kitchen should make common tasks easier. The arrangement of the refrigerator, sink, preparation area, hob, oven, dishwasher, waste bins, and storage affects how people move through the room.
During the consultation, ask the designer to explain how the layout supports:
- Grocery unloading and food storage
- Washing and preparation
- Cooking and serving
- Cleaning and waste disposal
- Movement between the kitchen and dining area
- Multiple people working in the room
- Safe access around hot surfaces and sharp tools
- Appliance doors and cabinet drawers opening without conflict
The designer should also consider the position of windows, doors, columns, exhaust points, drainage, water supply, electrical circuits, air conditioning, and gas or induction requirements where relevant.
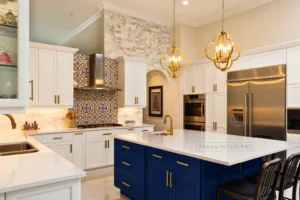
A beautiful kitchen can still be inconvenient if the dishwasher blocks a drawer, the refrigerator is too far from the preparation zone, or the island leaves insufficient circulation space.
What to Look for in a Kitchen Portfolio
A general interior design portfolio is not enough evidence of kitchen expertise. Request examples that are comparable in scale, property type, and style.
Look for:
- Apartment kitchens with limited floor area
- Villa kitchens with larger storage requirements
- Open-plan kitchens connected to living or dining spaces
- Enclosed family kitchens
- Luxury kitchens with stone, timber, metal, or glass details
- Compact kitchens with integrated appliances
- Renovations where the existing layout or services were challenging
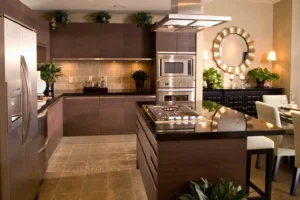
When reviewing photographs, inspect the details. Look at cabinet alignment, drawer spacing, worktop junctions, backsplash installation, appliance integration, lighting, ventilation, and the relationship between the kitchen and neighbouring rooms.
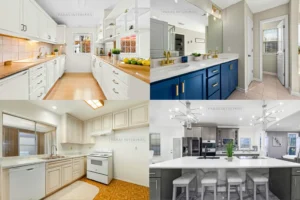
Ask whether the company can show drawings or 3D visuals as well as finished images. Drawings reveal how the company thinks about function, not only how it photographs the completed room.
The Paras Interiors project gallery is a useful place to review the company’s broader residential design work. Its home interior design service states that its kitchen and dining work combines modern layouts, smart storage, high-end equipment, practicality, and style.
Storage Should Be Designed Around Your Actual Household
Kitchen storage is not simply a count of cabinets. The internal arrangement should match what you own, how often you use it, and where each activity takes place.
Ask the designer to plan for:
- Everyday cookware and utensils
- Large pots, pans, trays, and serving pieces
- Plates, glasses, and cutlery
- Dry goods and groceries
- Small appliances
- Cleaning products
- Waste and recycling bins
- Spices and cooking oils
- Food preparation tools
- Children’s items, if relevant
- Special equipment such as coffee machines or wine storage
Useful storage solutions may include tall pantry units, deep drawers, corner mechanisms, pull-out shelves, appliance garages, integrated bins, tray dividers, under-sink organisers, and ceiling-height cabinets.
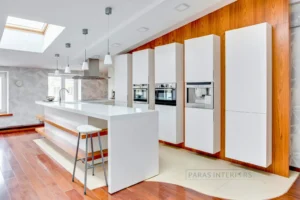
Ask to see the internal cabinet layout, not only the door finishes. Confirm the hardware specification, drawer load capacity, hinge quality, soft-close mechanisms, shelf adjustability, and access for maintenance.
The Worktop, Cabinet, and Hardware Decisions Matter
Kitchen materials experience heat, moisture, spills, cleaning products, impacts, and repeated opening and closing. Ask the company to explain the performance and maintenance of the proposed materials.
Cabinet construction
Clarify whether the cabinets use solid timber, engineered board, plywood, laminate, veneer, lacquer, or another system. The appropriate material depends on the design, exposure, budget, and required finish. Ask how edges, joints, plinths, and areas near sinks will be protected.
Worktops and splashbacks
Possible worktop materials include engineered stone, natural stone, porcelain, compact laminate, solid wood, stainless steel, and other surfaces. Compare them for stain resistance, heat tolerance, scratching, repairability, seams, cleaning, and cost.
Hardware
Handles, hinges, runners, lift-up mechanisms, and pull-outs affect everyday use. Request the proposed brands or specifications, warranty terms, replacement availability, and expected maintenance.
Flooring and wall finishes
Kitchen flooring should support movement, cleaning, and moisture exposure. Wall finishes should be coordinated with the backsplash, cabinets, lighting, and adjoining rooms. Ask how the company will protect existing floors and furniture during installation.
A reputable kitchen interior design company should explain why a material is recommended instead of presenting a finish as purely decorative.
Appliances Must Be Included at the Design Stage
Appliances affect cabinet dimensions, ventilation, electrical requirements, plumbing, clearances, and the overall appearance of the kitchen. Do not finalise cabinets before confirming the appliance schedule.
Prepare a list of all appliances, including:
- Refrigerator or freezer
- Oven and microwave
- Hob or range cooker
- Extractor hood
- Dishwasher
- Washing machine or dryer, if located in the kitchen
- Coffee machine
- Wine cooler
- Water filter or dispenser
- Small appliances that need accessible storage
Ask the designer to document each appliance’s model, dimensions, ventilation requirements, power supply, water connection, drainage, door swing, and installation method. If you have not selected the final models, ask how the design will allow for substitutions.
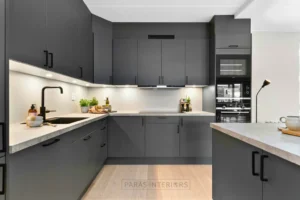
Integrated appliances may create a clean appearance, but they can also affect access for maintenance and future replacement. The proposal should address both aesthetics and serviceability.
Lighting and Ventilation Deserve Early Attention
Kitchen lighting should support preparation, cooking, cleaning, dining, and movement through the room. A single central light can leave worktops in shadow, especially when wall cabinets or the user’s body block the light.
A considered lighting plan may include:
| Lighting type | Kitchen purpose |
| General lighting | Illuminates the overall room |
| Under-cabinet lighting | Lights, worktops, and preparation areas |
| Pendant lighting | Defines an island or dining zone |
| Accent lighting | Highlights display shelves, finishes, or architectural details. |
| Interior cabinet lighting | Improves visibility inside storage |
| Dimmable controls | Adjusts the atmosphere for cooking, dining, or entertaining |
Ventilation is equally important. Ask how the extractor hood, ducting, make-up air, windows, and odor control will be addressed. The correct solution depends on the building, appliance type, kitchen layout, and building-management requirements.
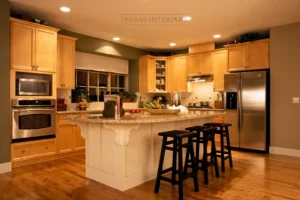
The designer should coordinate lights and ventilation with cabinets, ceilings, beams, windows, and the positions of appliances.
Open-Plan Kitchens Need a Wider Interior Concept
In an open-plan home, the kitchen is visible from the living and dining areas. The kitchen design should therefore relate to the wider home through materials, colours, lighting, flooring, and proportions.
Discuss:
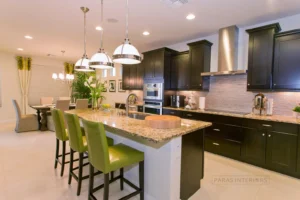
- Whether the island should face the living area
- How appliances and small equipment will be concealed
- Where guests will sit or stand
- Whether the kitchen needs a dining extension
- How lighting scenes will work across kitchen and living zones
- How noise, odors, and visual clutter will be controlled
- Whether the worktop, cabinetry, and wall finishes complement adjoining furniture
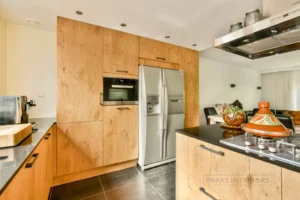
Paras Interiors states that its residential design approach aims to make rooms work harmoniously together and offers room-by-room services, including kitchens, dining areas, bathrooms, bedrooms, living rooms, custom furniture, and décor. This wider-home capability can be useful when the kitchen forms part of a complete renovation.
Understand the Difference Between Design, Supply, and Fit-Out
Before accepting a proposal, identify which party is responsible for each stage. A kitchen company may design cabinets but not manage plumbing, electrical work, flooring, painting, or building coordination. An interior design company may manage a wider turnkey fit-out. The contract should make the difference clear.
Ask whether the company provides:
- Site measurement and existing-condition drawings
- Layout options and design concepts
- Elevations and cabinet details
- 3D visualisation
- Material and hardware samples
- Appliance coordination
- Plumbing and electrical coordination
- Lighting and ceiling coordination
- Demolition and disposal
- Cabinet manufacture or supply
- Worktop templating and installation
- Backsplash and flooring installation
- Appliance installation
- Painting and finishing
- Snagging and handover
- Warranty and after-sales support
Paras Interiors’ Dubai service area states that the company provides full-service interior design and fit-out from concept and 3D visualisation through material sourcing, contractor management, and handover.
How to Compare Kitchen Quotations Properly
A kitchen quotation should be detailed enough for you to compare like with like. The lowest total may not include the same specification as a more expensive proposal.
Request separate information for:
| Quotation area | What to confirm |
| Design | Drawings, 3D visuals, meetings, and revision allowance |
| Demolition | Removal of old cabinets, finishes, appliances, and waste |
| Cabinets | Construction, dimensions, finish, hardware, internals, and installation |
| Worktops | Material, thickness, edge profile, cut-outs, seams, and templating |
| Appliances | Supply, delivery, installation, ventilation, and warranty |
| Plumbing | Sink, dishwasher, filtration, drainage, and changes to pipework |
| Electrical | Outlets, circuits, lighting, switches, and appliance connections |
| Ventilation | Extractor, ducting, grilles, and building requirements |
| Flooring and walls | Preparation, tiles, paint, backsplash, trims, and labour |
| Joinery and décor | Seating, dining elements, shelving, and accessories |
| Project management | Site supervision, coordination, and progress reporting |
| Delivery and access | Transport, building permits, lifts, parking, and protection |
| Taxes and variations | VAT, exclusions, substitutions, and change-order process |
Ask whether the quotation is fixed or subject to site conditions. Confirm payment milestones and require written approval for variations. The Paras Interiors interior design cost guide for Dubai can provide general budgeting context, but it should not replace a kitchen-specific quotation.
What the Project Timeline Should Include
A well-managed kitchen project usually includes more than cabinet installation. Ask for a programme showing:
- Consultation and site measurement
- Existing-condition review
- Layout and concept development
- Appliance and material approval
- Detailed drawings and final sign-off
- Ordering and manufacturing
- Demolition and site preparation
- Plumbing, electrical, ventilation, and ceiling work
- Cabinet, worktop, backsplash, and flooring installation
- Appliance connection and testing
- Snagging, cleaning, and handover
The schedule may change because of imported materials, custom manufacturing, building access, approvals, hidden conditions, product availability, or changes after sign-off. Ask who will communicate delays and how a substitute product will be approved.
If you are living in the property during the renovation, discuss temporary cooking arrangements, dust control, access hours, noise, protection of adjoining rooms, and site cleaning.
Test the Company’s Communication Before Appointment
The early enquiry process can reveal how the project may be managed. A suitable company should listen to your requirements, ask practical questions, provide clear next steps, and explain what it needs from you.
Check whether the company:
- Responds with specific answers rather than generic promises
- Conducts or schedules a proper site assessment
- Provides a named contact
- Records your appliance and storage requirements
- Explains the design and approval stages
- Shares a clear scope of work
- Explains changes and payment milestones
- Provides references or relevant project examples
- Describes snagging and aftercare
Paras Interiors states that it serves residential properties across Dubai, including villas, apartments, penthouses, townhouses, and luxury residences. Its Dubai office and material showroom are in Mina Jebel Ali Industrial 1, and site visits and consultations are by appointment.
A Practical Interview for Potential Designers
Use these questions during your first meeting:
- What kitchen projects similar to mine have you completed?
- How will you improve the current workflow?
- What information do you need about my appliances?
- Can you show cabinet internals and hardware samples?
- How will you plan lighting, ventilation, and electrical points?
- How will the design handle storage for my household?
- Which worktop and cabinet materials do you recommend, and why?
- Who coordinates plumbing, electrical, flooring, and installation?
- What drawings and 3D visuals will I approve?
- What is included and excluded from the quotation?
- How are substitutions, delays, and variations handled?
- What warranty and post-handover support are included?
The goal is not to find the company with the most fashionable portfolio. It is to find the company that understands your kitchen’s constraints and can explain its decisions clearly.
Why Paras Interiors May Suit a Dubai Kitchen Project
Paras Interiors presents kitchen and dining areas as part of a coordinated home interior. Its published home-interior service describes modern kitchen layouts, smart storage solutions, high-end equipment, and dining areas designed for practical family use and entertaining.
The interior design company also states that its wider residential process includes a home consultation, photorealistic 3D visualisation, material and furniture planning, final styling, handover, warranty documentation, and after-sales support. Its Dubai service-area page describes a full-service process from concept and visualisation to sourcing, contractor management, and handover.
These published services are relevant to kitchen design and renovation, but the exact scope, materials, appliances, timeline, and price should be confirmed in a project proposal.
To discuss a kitchen project, contact Paras Interiors with your property location, kitchen type, requirements, preferred style, budget, and timeline.
Conclusion
Choosing a kitchen interior design company in Dubai requires a balanced review of workflow, storage, appliances, materials, lighting, ventilation, technical coordination, installation, pricing, and communication. The most attractive portfolio is not enough if the company cannot manage measurements, services, cabinet details, procurement, and handover.
Begin with a clear project brief, arrange a site assessment, request comparable kitchen examples, and obtain a detailed written proposal. For a coordinated kitchen design or renovation discussion, contact Paras Interiors.
Frequently Asked Questions
A kitchen interior design company plans the layout, cabinetry, storage, worktops, appliances, lighting, ventilation, materials, finishes, and installation requirements. Depending on the contract, it may also manage demolition, plumbing, electrical work, procurement, fit-out, snagging, and handover.
The cost depends on the kitchen size, layout changes, cabinet construction, worktops, appliances, plumbing, electrical work, ventilation, flooring, backsplash, labour, installation, and finish level. Request an itemised quotation after a site assessment.
The timeframe depends on whether the project is a cosmetic update, cabinet replacement, or full renovation. Design approval, custom manufacturing, imported materials, building access, service changes, and appliance availability can affect completion. Ask for a project programme specific to your kitchen.
A kitchen specialist may offer detailed cabinet and worktop expertise. A full interior design company may be more suitable when the kitchen is part of a wider renovation involving living areas, dining spaces, lighting, flooring, bathrooms, or custom furniture. Compare the company’s actual scope and relevant portfolio.
In some projects, retaining the existing plumbing can reduce disruption and cost. Feasibility depends on the current services, proposed layout, appliance positions, building restrictions, and site condition. The designer should verify this during the site assessment.
Suitable materials depend on heat, moisture, cleaning, impact, appearance, maintenance, and budget. Ask the designer to compare cabinet finishes, worktops, splashbacks, flooring, hardware, and sealants based on performance as well as appearance.
You should identify the required appliances before finalising cabinet dimensions and services. Exact models are useful because appliance dimensions, ventilation, power, water, drainage, door swings, and installation clearances can affect the design.
Use the Paras Interiors contact to request a consultation. Include your Dubai location, kitchen dimensions if available, appliances, storage needs, preferred style, budget, and timeline.