Quick Answer
To choose a home office interior design company in Dubai, compare relevant residential and workspace experience, ergonomic planning, lighting, acoustics, storage, technology integration, material quality, quotation transparency, project management, and aftercare.
The right company should design a workspace that supports focused work, video calls, organisation, comfort, and the character of your home. It should also explain how furniture, electrical points, lighting, air conditioning, internet equipment, windows, doors, and storage will work together.
A home office interior design company may provide consultation, site measurement, space planning, mood boards, 3D visualisation, custom furniture, procurement, installation, styling, snagging, and handover. Confirm which services are included before appointing a company.
What Is a Home Office Interior Design Company?
A home office interior design company plans and coordinates a workspace located inside a house, apartment, villa, townhouse, or other residential property. Its work may include the desk, chair, storage, shelving, lighting, power and data points, acoustic treatments, flooring, wall finishes, window treatments, décor, and technology zones.
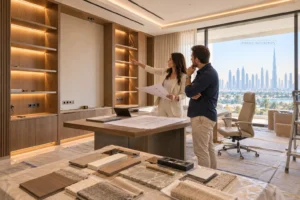
A home office is different from a conventional corporate office. It must support professional tasks while remaining compatible with the home’s existing architecture, furnishings, privacy requirements, and daily routines. Some home offices are dedicated rooms. Others occupy a bedroom corner, living area, mezzanine, guest room, or multi-purpose space.
A designer focuses on the workspace’s layout, appearance, comfort, and function. A contractor executes physical work such as joinery, electrical changes, painting, flooring, partitions, and installation. A design-and-build company can coordinate both stages under one accountable process.
Why Choosing the Right Company Matters in Dubai
A home office may be used for long periods each day. Poor planning can cause glare on screens, uncomfortable posture, insufficient storage, distracting noise, overheating, inadequate power outlets, visible cables, or a background that is unsuitable for video meetings.
Dubai homes also vary considerably. A small apartment may require a compact, multi-functional work zone. A villa may allow a dedicated study with custom cabinetry, a meeting area, library storage, or a separate entrance. The company should design around the actual property rather than applying a standard office template.
The best result combines professional functionality with residential comfort.
Home Office Interior Design Company Selection Framework
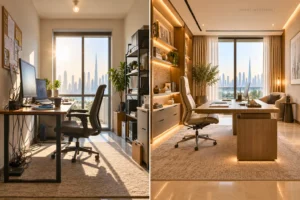
Use the following criteria when comparing companies.
| Criterion | What to verify | Why it matters |
| Relevant experience | Residential workspaces, studies, libraries, and office interiors | Shows the company understands both home and work requirements |
| Space planning | Desk position, circulation, doors, windows, storage, and background | Protects comfort and usability |
| Ergonomics | Desk height, chair clearance, monitor position, and posture support | Helps create a practical long-duration workspace |
| Lighting | Natural light, glare control, ambient, task, and video-call lighting | Supports comfort and visual performance |
| Technology planning | Power, data, charging, cable management, and equipment locations | Prevents improvised wiring and clutter |
| Storage | Files, books, stationery, devices, and concealed storage | Keeps the workspace organised |
| Acoustics and privacy | Room separation, soft finishes, doors, and noise considerations | Supports concentration and confidential calls |
| Materials | Durability, maintenance, comfort, and visual consistency | Influences long-term performance |
| Quotation | Itemised scope, exclusions, lead times, and variations | Enables fair comparison |
| Project management | Procurement, supervision, installation, snagging, and handover | Reduces coordination problems |
Define Your Home Office Requirements First
Before contacting designers, determine how the room will be used. A person working remotely full-time may need a different layout from a homeowner who uses the space occasionally for administration, study, or creative work.
Prepare a short brief covering:
- The location of the office within the property
- Approximate room dimensions
- Number of people who may use the room
- Main work activities
- Required desk size and equipment
- Number and size of monitors
- Printer, scanner, or other equipment
- Video-conferencing requirements
- Storage requirements for files, books, samples, or supplies
- Preferred style, such as minimalist, contemporary, classic, or luxury
- Need for a guest chair, meeting table, reading area, or sofa bed
- Privacy and noise requirements
- Approximate budget range
- Desired completion date
- Whether the property will remain occupied during the work
A clear brief helps a designer develop a relevant proposal and helps you compare quotations on the same basis.
Review Both Home and Office Design Experiences
A company may specialise in residential interiors but have limited experience with workspaces. Another company may design corporate offices without understanding the comfort and visual language of a home. Look for evidence of both capabilities.
Ask to see projects that demonstrate:
- Dedicated home offices
- Study rooms and libraries
- Compact apartment workspaces
- Villa offices
- Built-in desk and wardrobe solutions
- Video-call backgrounds and concealed equipment
- Corporate office space planning
- Custom joinery and integrated storage
Review more than the finished photograph. A strong home office portfolio should show:
- A desk positioned for comfortable movement
- Appropriate screen and task lighting
- Storage that is easy to access
- Cable management
- Proportionate furniture
- A calm and coherent material palette
- A design that relates to adjoining rooms
- Clean joinery and installation details
Paras Interiors’ office interior design service in Dubai describes space planning, 3D visualisation, material procurement, MEP coordination, partitions, flooring, ceilings, painting, furniture installation, and turnkey delivery. Its home interior design services describe residential design tailored to lifestyle, taste, and personality, including custom furniture and décor. Together, these services are relevant to a home office project, although the exact residential scope should be confirmed in the proposal.
You can also review the Paras Interiors project gallery when assessing the company’s broader residential and workspace experience.
3. Evaluate Space Planning and Ergonomics
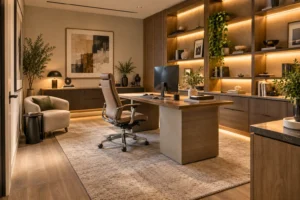
Space planning determines whether the home office feels comfortable, efficient, and uncluttered. The designer should consider fixed architectural conditions and the way you move through the room.
Ask how the proposed layout addresses:
- Desk position relative to windows and natural light
- Screen glare and reflections
- Clearances behind and beside the office chair
- Door and wardrobe opening paths
- Access to shelves, files, and equipment
- Visitor or meeting seating
- Printer and storage locations
- Cable routes and charging points
- Air-conditioning outlets and thermal comfort
- Background composition for video calls
Ergonomic planning should also address desk height, chair clearance, monitor position, keyboard and mouse space, foot space, and the relationship between seated and standing work. The designer may coordinate the furniture dimensions with the user’s height, equipment, and working habits.
A visually attractive desk is not enough if it leaves no space for a chair, forces the user to face glare, or creates an awkward route through the room.
4. Plan Lighting for Work and Video Calls
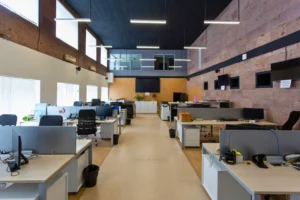
Home office lighting should support screen-based work, reading, writing, meetings, and relaxation. A single ceiling fixture may create shadows or glare and may not provide the right light for every task.
A layered lighting plan may include:
| Lighting layer | Typical purpose |
| Ambient lighting | Provides general room illumination |
| Task lighting | Supports reading, writing, and desk work |
| Screen-friendly lighting | Reduces harsh contrast and reflections around monitors |
| Video-call lighting | Improves facial visibility and reduces background shadows |
| Accent lighting | Highlights shelving, artwork, or architectural details |
| Wardrobe or cabinet lighting | Improves visibility inside storage |
| Dimmable controls | Allows the light level to change between work and rest |
Natural light can improve the room’s atmosphere, but direct sunlight may create glare and heat. Ask about blinds, curtains, solar-control fabrics, adjustable shading, and desk orientation.
The designer should coordinate light fixtures with ceiling details, shelves, cabinets, monitors, cameras, and the rest of the home’s lighting language.
Check Technology and Cable-Management Planning
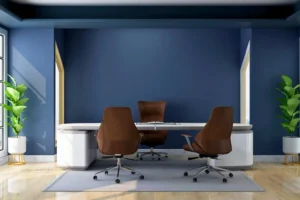
A modern home office may contain computers, monitors, docking stations, printers, routers, speakers, cameras, chargers, and other equipment. Technology planning should happen before joinery, wall finishes, and electrical work are installed.
Ask the company to identify:
- Power outlets at the desk
- Data and network points
- Charging locations
- Cable routes and access panels
- Equipment ventilation
- Printer and scanner storage
- Router and modem locations
- Monitor arms or wall mounting
- Concealed power strips
- Cable trays, grommets, and wire channels
- Backup power or surge-protection requirements
If the office is used for confidential work, discuss privacy and network equipment placement. If video calls are important, identify the camera position, lighting direction, acoustic conditions, and background before finalising the layout.
Technology requirements change over time. Accessible cable routes and flexible storage can make future upgrades easier than fully sealed or inaccessible systems.
Assess Storage and Custom Furniture Expertise
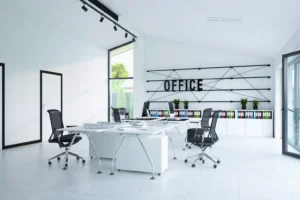
Storage is one of the main differences between a temporary desk setup and a well-designed home office. The designer should plan for both current and future needs.
Storage may include:
- Closed cabinets for files and equipment
- Open shelves for books and display objects
- Drawers for stationery and accessories
- Tall cabinets for archive storage
- Hidden charging compartments
- Printer cabinets with ventilation
- Display shelving for awards or collections
- Integrated desk and shelving systems
- Concealed storage for cables and devices
- Lockable storage for confidential documents
Custom joinery can use the room’s full height and can accommodate columns, niches, sloping ceilings, windows, or unusual wall dimensions. It can also coordinate the office with the rest of the home through matching wood finishes, colours, handles, and detailing.
Ask about:
- Joinery materials and internal construction
- Hardware, hinges, runners, and soft-close systems
- Internal shelf adjustability
- Ventilation for enclosed equipment
- Finish samples and colour matching
- Access for future repairs or upgrades
- Warranty and maintenance support
Consider Acoustics, Privacy, and Comfort
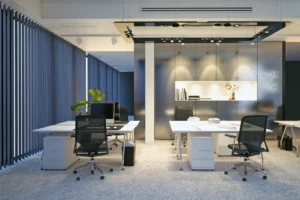
A home office may need to support concentration, telephone calls, online meetings, and confidential conversations. Noise can come from family areas, kitchens, televisions, building services, corridors, or neighbouring properties.
Discuss whether the project should include:
- A room with a closable door
- Acoustic wall or ceiling treatments
- Curtains, rugs, upholstered panels, or other soft finishes
- Desk positioning away from noisy circulation routes
- Privacy film or adjustable window treatments
- Background separation for video calls
- Improved door seals where appropriate
- Furniture layouts that reduce sound reflection
Not every project requires specialist acoustic construction. The appropriate solution depends on the room, the user’s work, the building, and the required level of privacy. The designer should explain the expected performance and the limits of the proposed treatment.
Review Materials, Finishes, and Maintenance
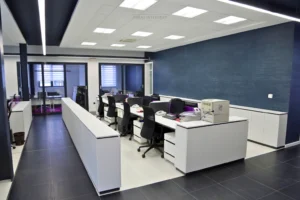
The home office should feel professional without becoming visually disconnected from the home. Materials should suit the level of use, cleaning requirements, comfort, and desired style.
Ask about:
- Desk and worktop durability
- Scratch and stain resistance
- Flooring comfort and acoustic performance
- Upholstery maintenance
- Window-treatment cleaning
- Fingerprint resistance on cabinetry
- Heat and ventilation around equipment
- Colour and finish consistency
- Availability of replacement materials
- Product warranties
Natural wood, engineered wood, laminate, stone, metal, glass, fabric, paint, wallpaper, and decorative wall panels may all be suitable. Selection should be based on the room, budget, maintenance requirements, lighting, and relationship to surrounding interiors.
Paras Interiors’ home interior service states that it provides bespoke furniture and décor solutions and adapts styles from contemporary minimalist to classic luxury. Its office service also describes sustainable options such as recycled or sustainable materials, energy-efficient lighting, natural light, and biophilic design elements. Confirm which options are available for your specific home office and budget.
Compare Itemised Quotations
Do not select a company using a headline price alone. A low quotation may omit custom joinery, lighting, electrical changes, delivery, installation, styling, or project management.
Request a written quotation that separates the following categories:
| Cost category | Information to request |
| Design fees | Consultation, measurements, drawings, renders, meetings, and revisions |
| Desk and main furniture | Dimensions, materials, hardware, and installation |
| Storage and joinery | Cabinet construction, internal layout, finish, and fitting |
| Lighting | Fixtures, controls, wiring, and installation |
| Electrical and data work | Power, network points, charging, and cable management |
| Flooring and wall finishes | Products, preparation, quantities, and labour |
| Window treatments | Blinds, curtains, tracks, fabrics, and installation |
| Acoustic elements | Products, coverage, installation, and performance limits |
| Décor and accessories | Artwork, rugs, plants, shelving objects, and styling |
| Delivery and logistics | Lead times, delivery charges, and access requirements |
| Installation | Assembly, protection, removal of packaging, and cleaning |
| Project management | Site supervision, coordination, and reporting |
| Taxes and variations | VAT, exclusions, and change-order procedure |
Also ask whether the quotation is fixed, estimated, or subject to site conditions. Confirm payment milestones, product substitutions, lead times, cancellation terms, and how variations are approved.
For wider Dubai interior project budgeting, review Paras Interiors’ interior design cost guide. The guide should be treated as general context rather than a fixed price for a home office.
Confirm the Timeline and Project-Management Process
A home office project may involve design approval, custom joinery, furniture procurement, electrical work, painting, flooring, lighting, delivery, installation, and styling. Custom items may require more time than ready-made furniture.
Ask for an indicative programme covering:
- Consultation and site measurement
- Concept design and revisions
- Final design and product approval
- Procurement and manufacturing
- Site preparation and services coordination
- Joinery and furniture installation
- Lighting, technology, and finishing works
- Styling, snagging, and handover
The programme may be affected by building access, product availability, custom manufacturing, design changes, approvals, and hidden site conditions. Ask how delays will be communicated and whether the work can be phased to keep part of the home usable.
Paras Interiors’ office service states that office design projects can range from 8–16 weeks, depending on space size, design complexity, and structural scope. That timeframe relates to office projects and should not be treated as a guaranteed duration for a residential home office. A home-office timeline should be confirmed after the company inspects the property and defines the scope.
Verify Reviews, Credentials, and Communication
Reviews are most helpful when they describe the full client experience. Look for comments about communication, reliability, workmanship, punctuality, transparency, installation quality, and aftercare.
Before appointing a company, verify that it:
- Has a clear business presence in Dubai
- Provides a written scope of work
- Uses experienced design and installation teams
- Documents measurements, approvals, and specifications
- Explains inclusions, exclusions, and variations
- Provides warranty or post-completion information
- Has relevant residential or workspace experience
- Assigns a clear project contact
- Provides a defined progress-update process
Paras Interiors’ Dubai service area states that it provides full-service interior design and fit-out across Dubai, from concept and 3D visualisation to material sourcing, contractor management, and handover.
Choose a Company That Understands Your Home
A home office should support work without making the rest of the property feel like a commercial workplace. During the consultation, assess whether the designer understands the relationship between the office and adjacent rooms.
Discuss:
- Whether the office should match or intentionally contrast with the home
- How the room will be used outside work hours
- Whether the room may later become a guest bedroom or study
- How visitors will enter and use the space
- Whether children or family members may share the area
- Whether documents and equipment need to be secured
- How the office will appear on video calls
- Whether the furniture can be relocated or adapted later
A good designer balances professional identity with residential comfort, storage, privacy, flexibility, maintenance, and budget.
Consider a Full Home Interior Design Partner.
If the home office is part of a larger renovation, a residential interior design company may help coordinate the office with the living room, bedroom, kitchen, bathroom, and other spaces.
Paras Interiors’ home interior design services in Dubai include residential design, bedroom interiors, living rooms, kitchens, bathrooms, custom furniture, and décor. One design team can help align flooring, colours, wood finishes, lighting, fabrics, wall treatments, and joinery across the home.
Questions to Ask at the First Consultation
- How many home offices, studies, libraries, or workspaces have you designed?
- Can you show both residential and office projects?
- Will you measure the room and fixed architectural elements before designing?
- How will you address desk position, glare, movement, and storage?
- Can you plan power, data, charging, and cable management?
- Do you design and install custom desks, wardrobes, shelving, and cabinets?
- What lighting, acoustic, and privacy solutions do you recommend?
- What drawings, samples, 3D visuals, and revisions are included?
- Does the quotation include delivery, installation, styling, and snagging?
- What is the estimated design, procurement, and installation timeline?
- Who will supervise the project and provide updates?
- What warranties and post-handover support are provided?
The answers help you compare companies by suitability, value, and accountability rather than price alone.
Home Office Design Selection Checklist
- The company has relevant residential workspace or office projects.
- The room will be measured before the final design and quotation.
- The layout protects movement, desk comfort, and storage access.
- Lighting addresses natural light, glare, desk work, and video calls.
- Power, data, charging, and cable management are planned.
- Storage and custom joinery requirements are documented.
- Materials and finishes are specified clearly.
- The quotation identifies inclusions and exclusions.
- Procurement and installation lead times are explained.
- A named person will manage the project.
- Snagging, warranties, and aftercare are addressed in writing.
Why Choose Paras Interiors for Home Office Interior Design in Dubai?
Paras Interiors combines residential interior design services with office interior design and fit-out capabilities. Its office service describes site consultation, space planning, 3D visualisation, material procurement, MEP coordination, partitions, flooring, ceilings, painting, furniture installation, and final handover. Its home interior service describes personalised residential design, photorealistic 3D visualisation, custom furniture, décor, final styling, and after-sales support.
This combination is relevant for homeowners who want a workspace that performs professionally while remaining integrated with the rest of the home. The precise scope, timeline, materials, and deliverables should be confirmed in a project proposal.
Homeowners can contact Paras Interiors to share their Dubai location, room type, working requirements, preferred style, timeline, and approximate budget before requesting a consultation.
Conclusion
The right home office interior design company in Dubai should combine residential sensitivity with professional workspace planning. Before appointing a company, compare its relevant portfolio, ergonomic approach, lighting and technology planning, storage expertise, materials, quotation, timeline, project management, reviews, and aftercare.
For a coordinated home office interior design consultation, contact Paras Interiors with your project brief.