

Space is the defining feature of an Arabian Ranches villa, and space is the hardest thing to design well. Paras Interiors delivers full interior design, majlis design, and villa renovation across Arabian Ranches, planned zone by zone for homes built to a larger footprint than most of Dubai’s villa stock. One team, one point of contact, from the first free site visit through to handover.
A Community Built Around Plot Size
The Template for the Master-Planned Villa Community
Arabian Ranches set the template for the master-planned villa community in Dubai and still holds the shape: low-rise streets, generous plots, a golf course and an equestrian club near the centre, and the Ranches Souk carrying the everyday amenities. The original phases run through sub-communities such as Al Reem, Saheel, Palmera, and Mirador, with Arabian Ranches 2 and 3 adding newer stock alongside them.
What Connects All of It Is Scale
Villas here run larger than the Dubai average, with more than one reception space, several en-suite bedrooms, and in many homes a majlis built into the plan rather than carved out of it afterwards. Families buy here for exactly that: room for daily life and room for entertaining, without the two colliding.
Scale Changes the Design Problem
Where an apartment rewards making a small footprint work harder, a villa this size punishes the opposite failure: unplanned space reads as empty rather than generous, and a house of individually attractive rooms that share no argument reads as a collection rather than a home.
What Sets Arabian Ranches Apart
The Brief Runs Zone by Zone, Not Room by Room
We plan Arabian Ranches villas as a set of connected zones rather than a list of rooms. Formal receiving areas want one register: composed, generous, built for guests who may see the house once. Family areas want another: durable finishes, seating made for slouching, storage that absorbs school bags and sports kit. Both have to belong to the same house without pretending to be the same room.
The Joins Matter as Much as the Zones
How the entrance hall hands over to the formal living area, how the kitchen relates to where the family actually sits, how the ground floor opens toward the garden: those transitions decide whether a large villa reads as coherent or simply large, and we settle them at space-planning stage.
The Majlis Deserves Its Own Brief
Many Arabian Ranches villas are built with a majlis, and treating it as a spare sitting room wastes it. Seating sits around the edge of the room for conversation rather than pointed at a screen. The arrival sequence lets guests reach it without crossing the family’s living space. The finish level carries the first impression of the whole house.
A Distinct Space With Its Own Character
We design the majlis as a distinct space with its own character, then tie it back to the rest of the home through shared materials and detailing rather than by repeating the same scheme in a different room.
A Gated Community Comes With a Process
Not Identical Across Every Sub-Community
Arabian Ranches operates under a community management structure, and work inside the gates generally sits within rules covering contractor access, permitted working hours, site conduct, and how materials and waste move through the community. Those requirements are not identical across every sub-community, and they change over time.
We Do Not Guess at What Applies
Before design work starts we confirm the current requirements for your address with the managing body, set out in writing which submissions sit with us and which stay with you, and build the approval track into the programme. Access limits and restricted hours are easy to plan around on day one and expensive to absorb in week six.
Villas With Some Years On Them
Lived In for Well Over a Decade
Structurally the earliest Arabian Ranches phases hold up. What ages is the specification: kitchens laid out for a different way of cooking, bathrooms in finishes that date faster than anything else, and ground floors divided into more small rooms than a family now wants.
A Layout Question Before a Finishes Question
Opening a kitchen into the family living area, reworking a ground floor that separates too much, converting under-used formal space into something the household actually needs. Where the family stays put through the works, we phase the programme zone by zone with dust protection, defined working areas, and a functioning kitchen and bathroom available throughout.
A 5.0 Google Rating and 150+ Completed Projects
Worked From Dubai Since 2016
We have worked from Dubai since 2016 and completed more than 150 projects across the UAE, residential and commercial, holding a 5.0 rating on Google. Larger-format villa interiors and renovations sit at the centre of that record, which is what an Arabian Ranches brief calls for.
One Team From Concept to Handover
Concept design, 3D visualisation, material sourcing, joinery, and on-site execution all sit with us. You deal with one point of contact instead of refereeing between a designer, a contractor, and a procurement agent. On a whole-villa project with several zones running at once, that single line of accountability keeps the programme intact.
Sourcing and Joinery Handled In House
We source finishes directly from international suppliers and produce custom pieces in our own joinery, which matters more on a house this size than on any apartment. Fitted storage, wardrobes, majlis seating, and kitchen cabinetry are usually the largest single line in an Arabian Ranches specification, and making them to your drawings rather than buying off a showroom floor delivers both the fit and the price.
Timelines We Hold
Every programme is agreed in writing before work begins and tracked through to handover, with any approval track built into it rather than bolted on later.
Services We Deliver in Arabian Ranches
Villa Interior Design
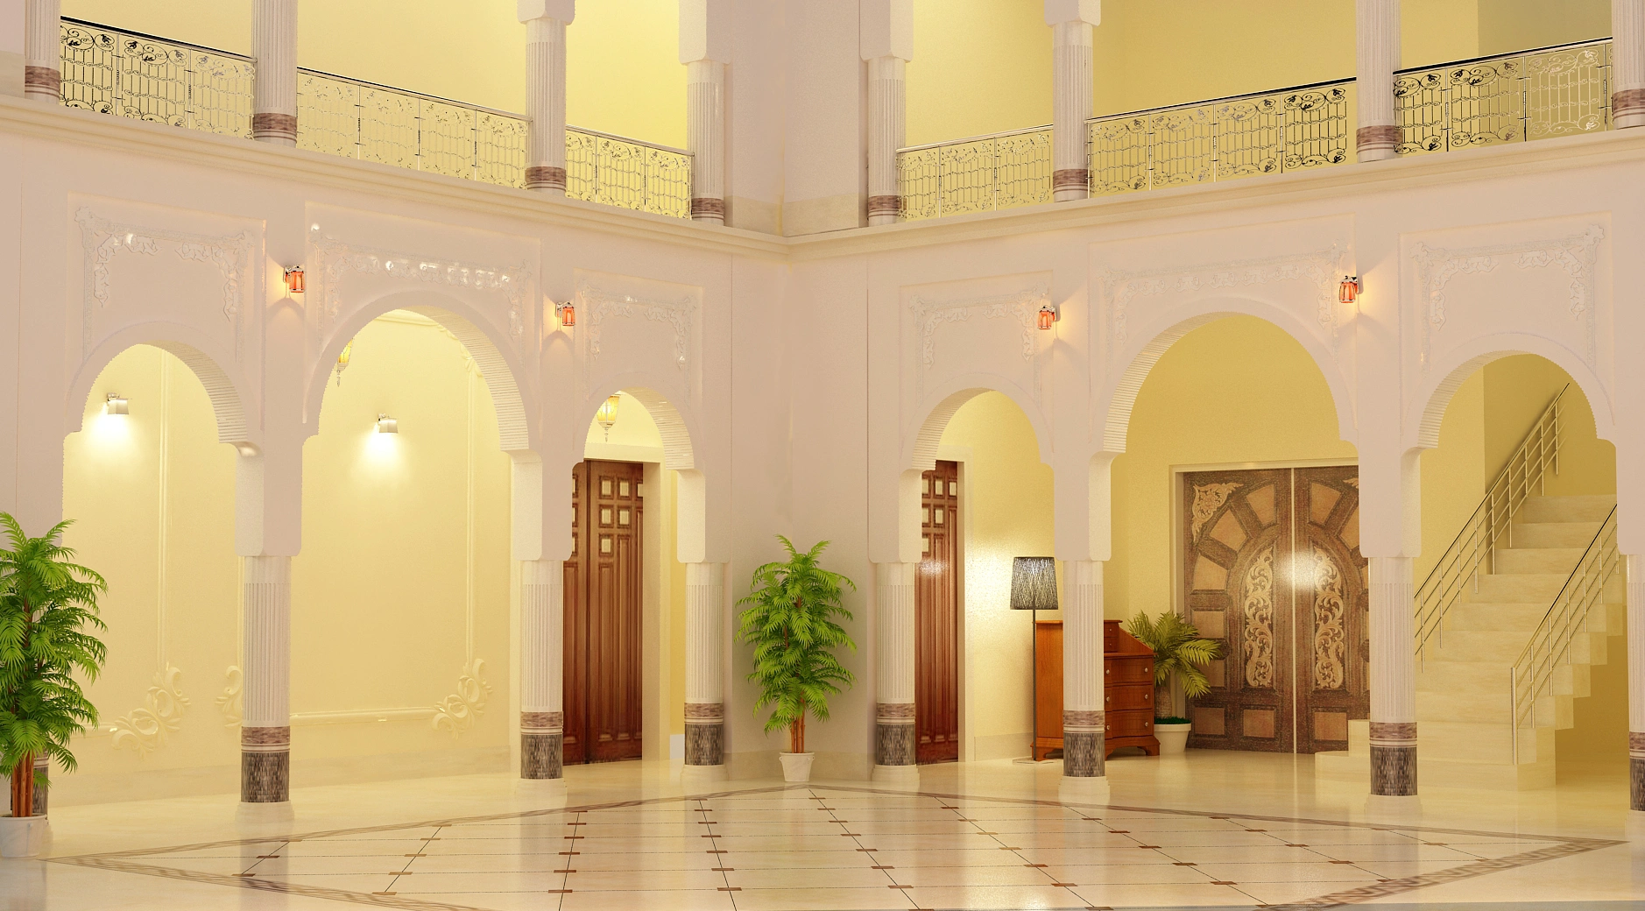
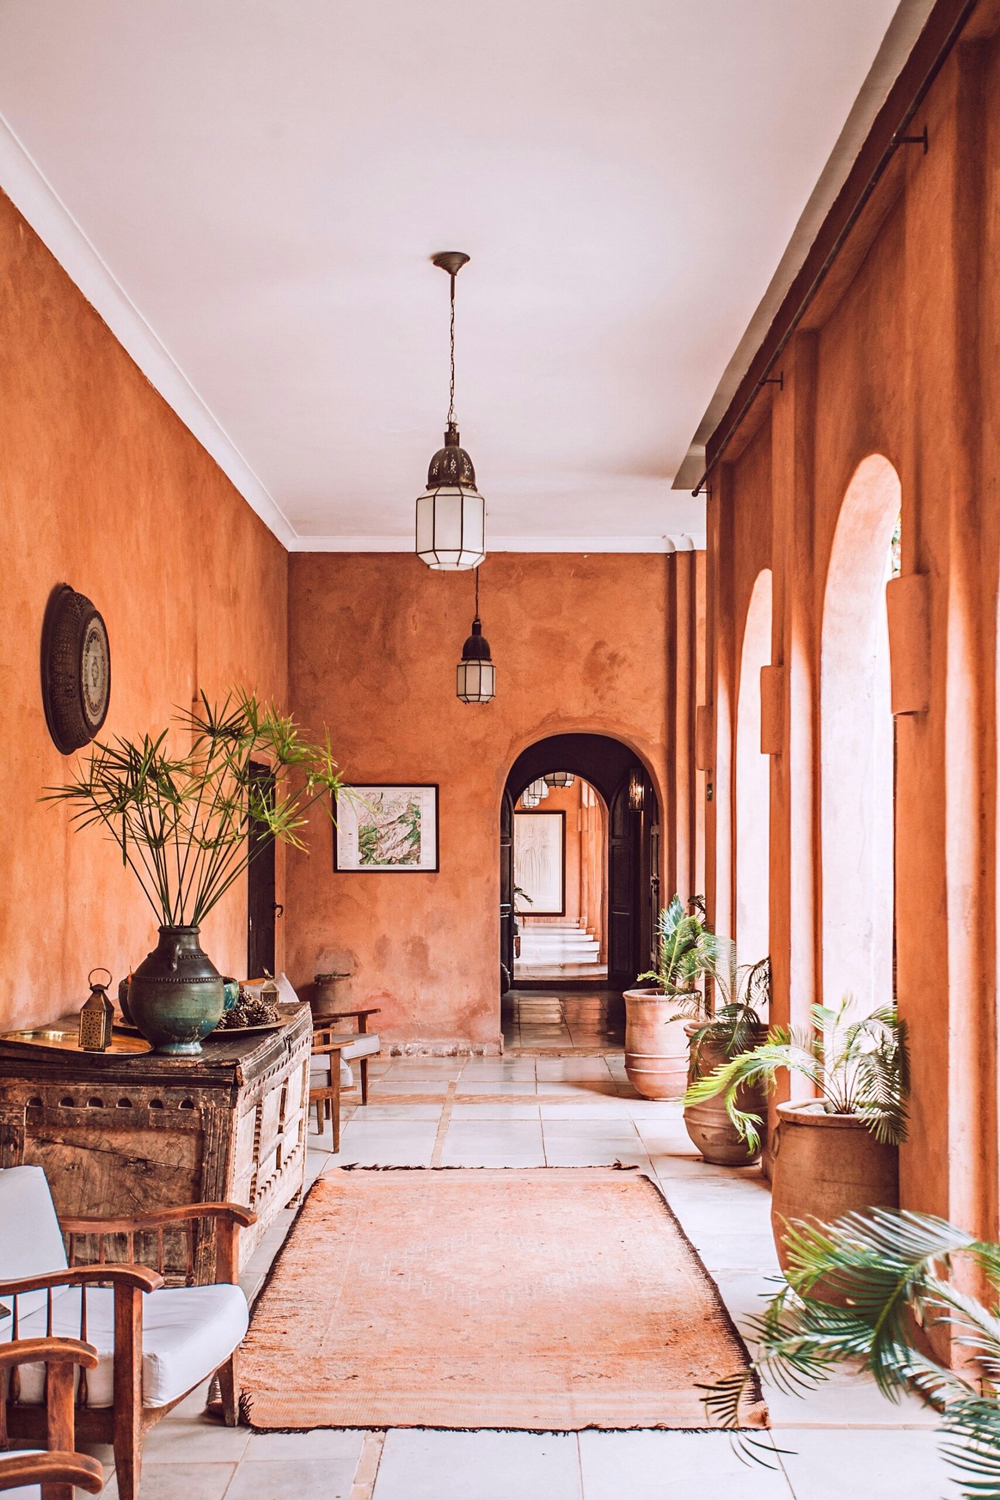
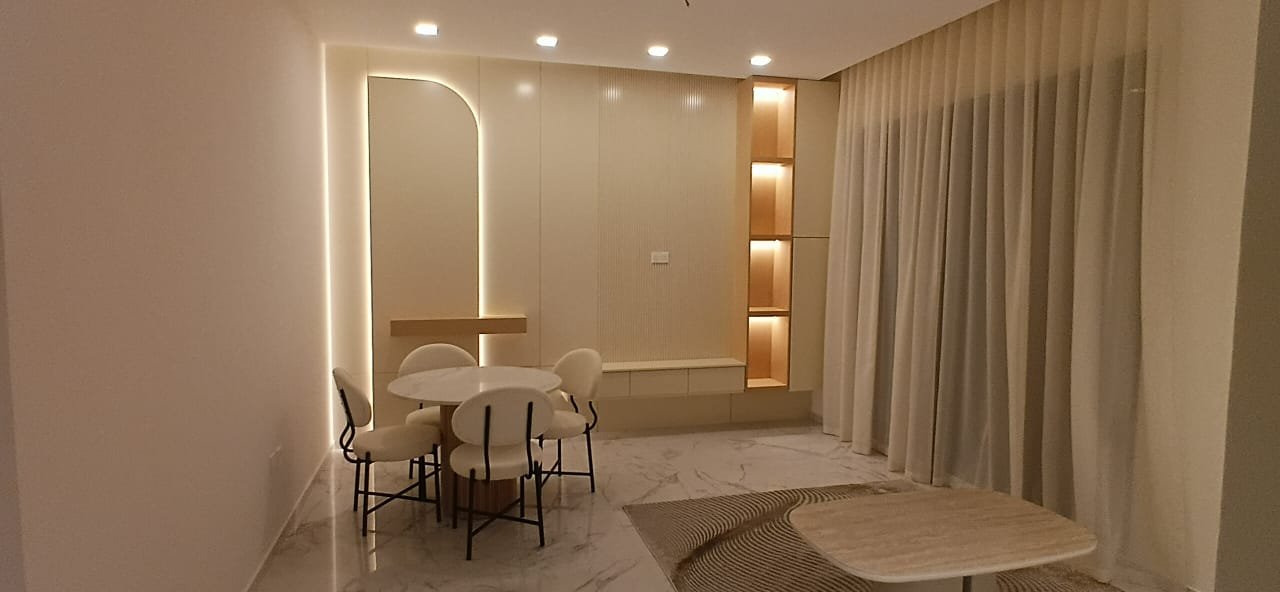
Zone-by-zone space planning, 3D visualisation you approve before anything is ordered, custom joinery, lighting design, material specification, and complete FF&E. See Villa Interior Design, or the Home Interior Design hub for every residential service we offer.
Majlis Design
Design and fit-out for a space many Arabian Ranches villas were built to include: seating layout, bespoke joinery, ceiling and lighting design, and textiles. Contemporary, traditional, or a balance of the two.
Villa Renovation
Layout changes, kitchen and bathroom overhauls, replacement joinery, new lighting and electrical schemes, and finishes brought up to current standard, coordinated with whatever community approvals apply. Our Villa Renovation page covers scope, sequencing, and working around an occupied house.
Our Process in Arabian Ranches
- 01
Free Site Visit and Brief
We visit your villa, measure it, and talk through how your household actually uses the space. At the same visit we establish which community management and access requirements apply. No charge, no obligation to proceed.
- 02
Concept Design and 3D Visualisation
A concept planned across the villa’s living, family, and majlis zones, presented as 3D visualisations so you approve something you can see rather than a mood board and a promise. Structural changes, MEP implications, and anything needing community approval surface here rather than on site.
- 03
Sign-Off, Specification, and Sourcing
We lock the specification: joinery drawings, material schedules, lighting design, and furniture selections, each costed and itemised. Procurement runs in parallel with any approval submissions, so neither holds up the other.
- 04
Execution, Handover, and Aftercare
Our own site team manages the works end to end, within the community’s permitted working hours, with regular progress updates. We hand over a snagged, finished home after a full walkthrough, followed by one month of support.
Free consultations and site visits are available across every Arabian Ranches sub-community, with no travel charge.
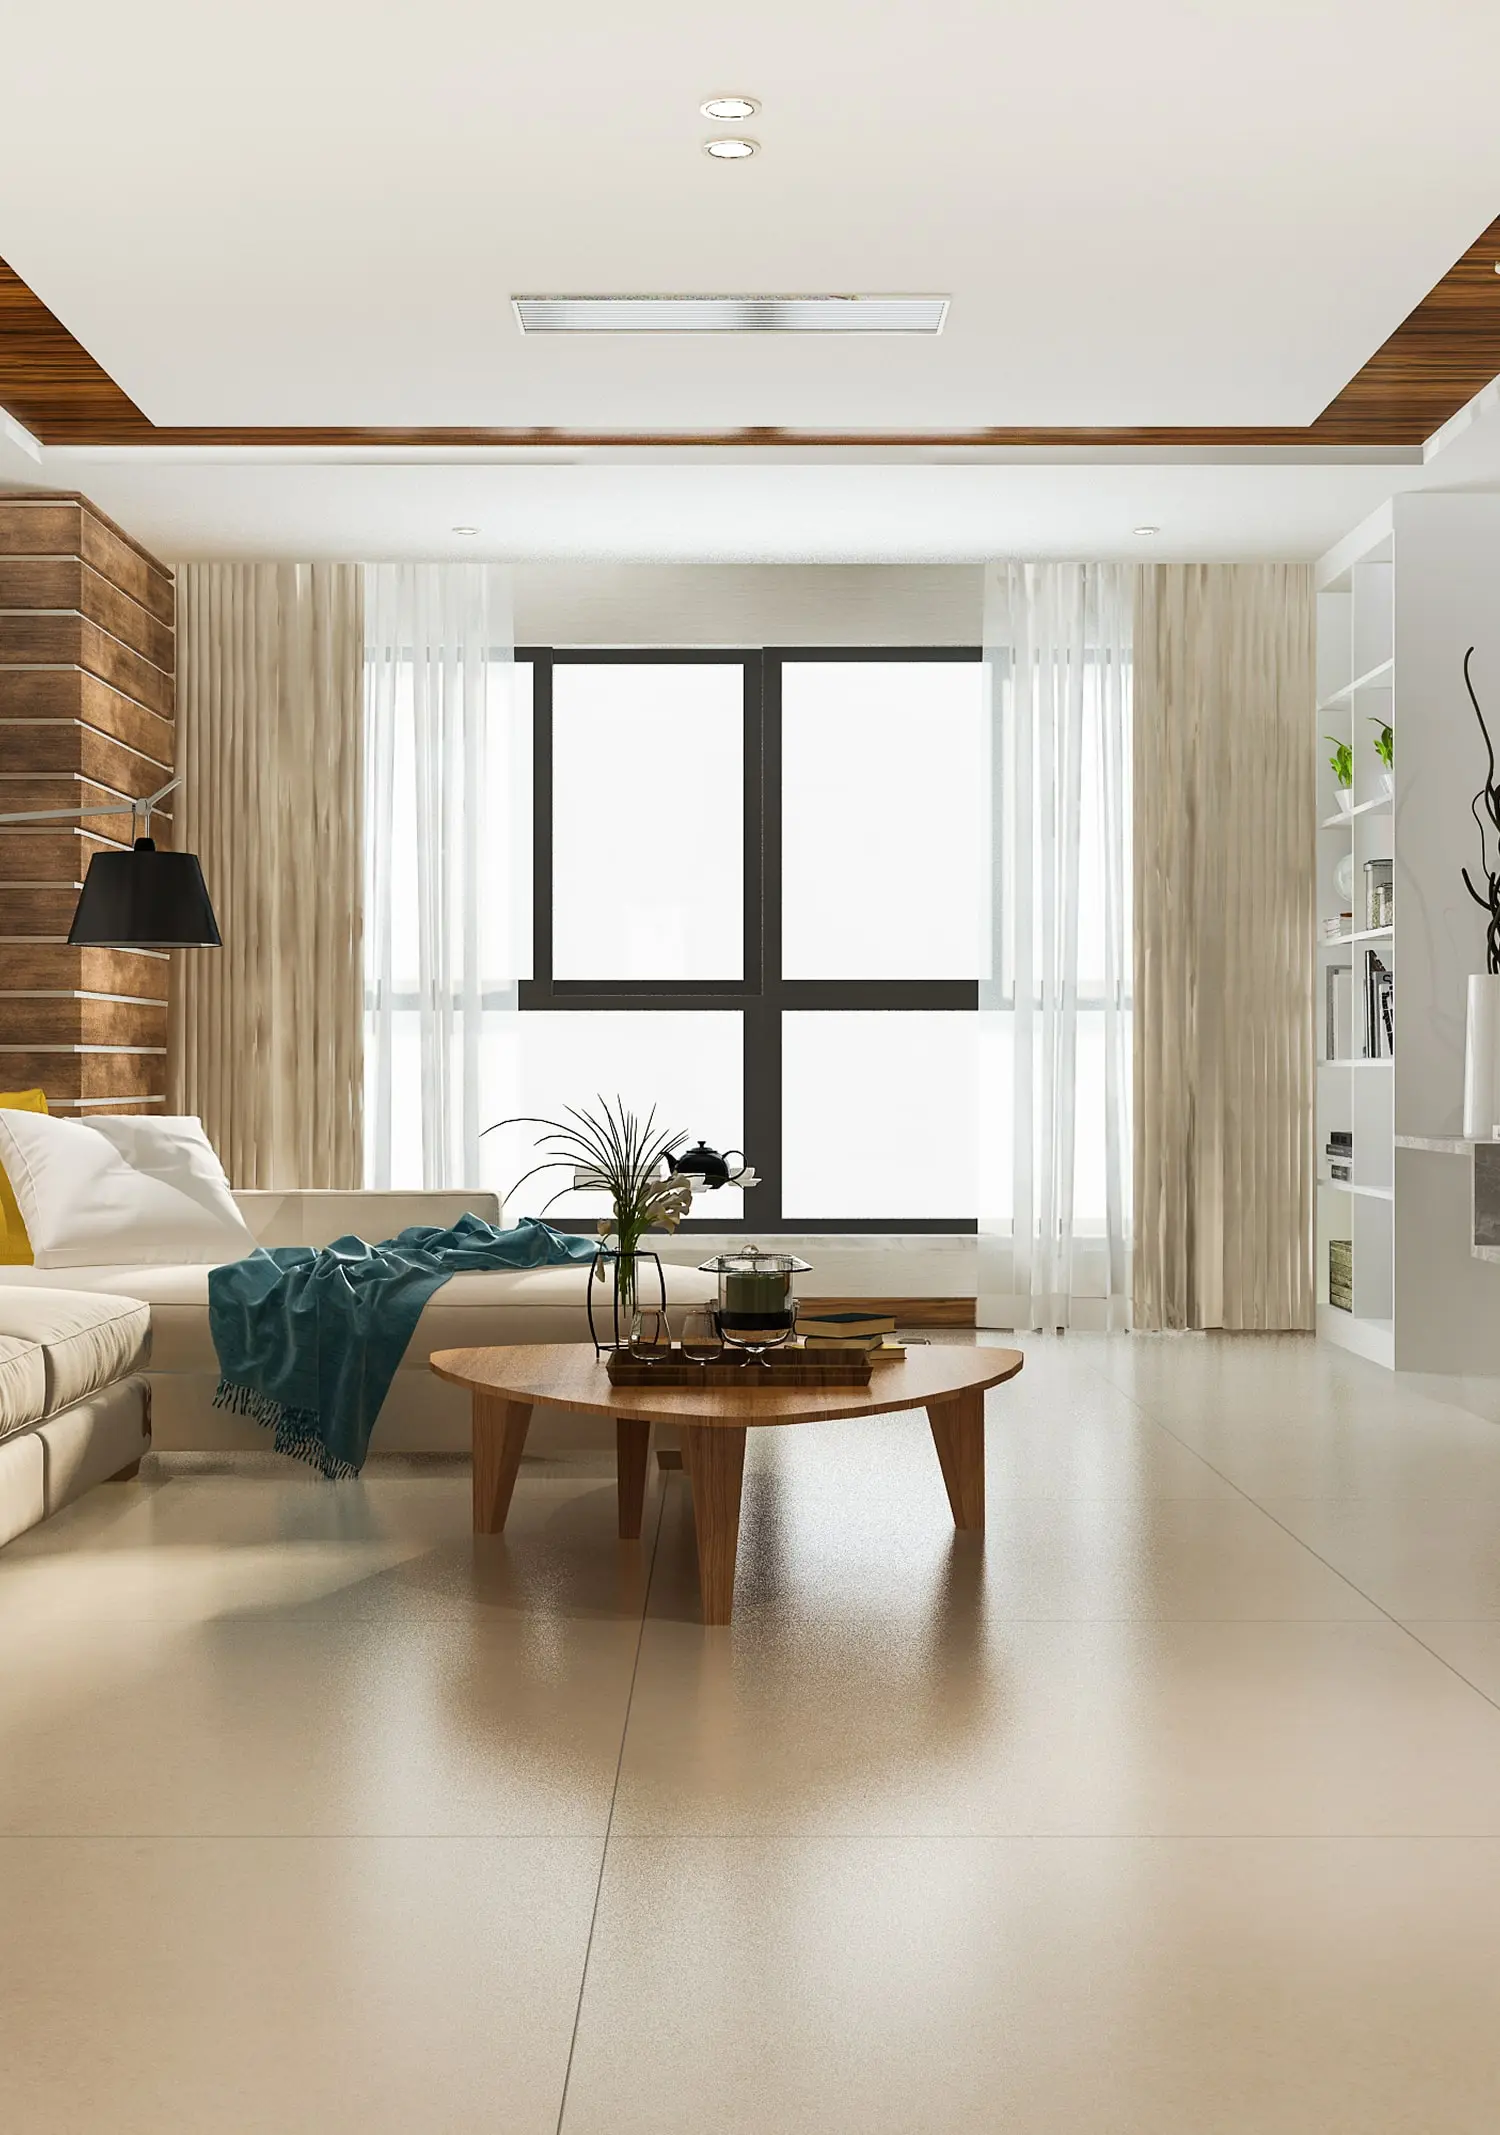
Selected Work
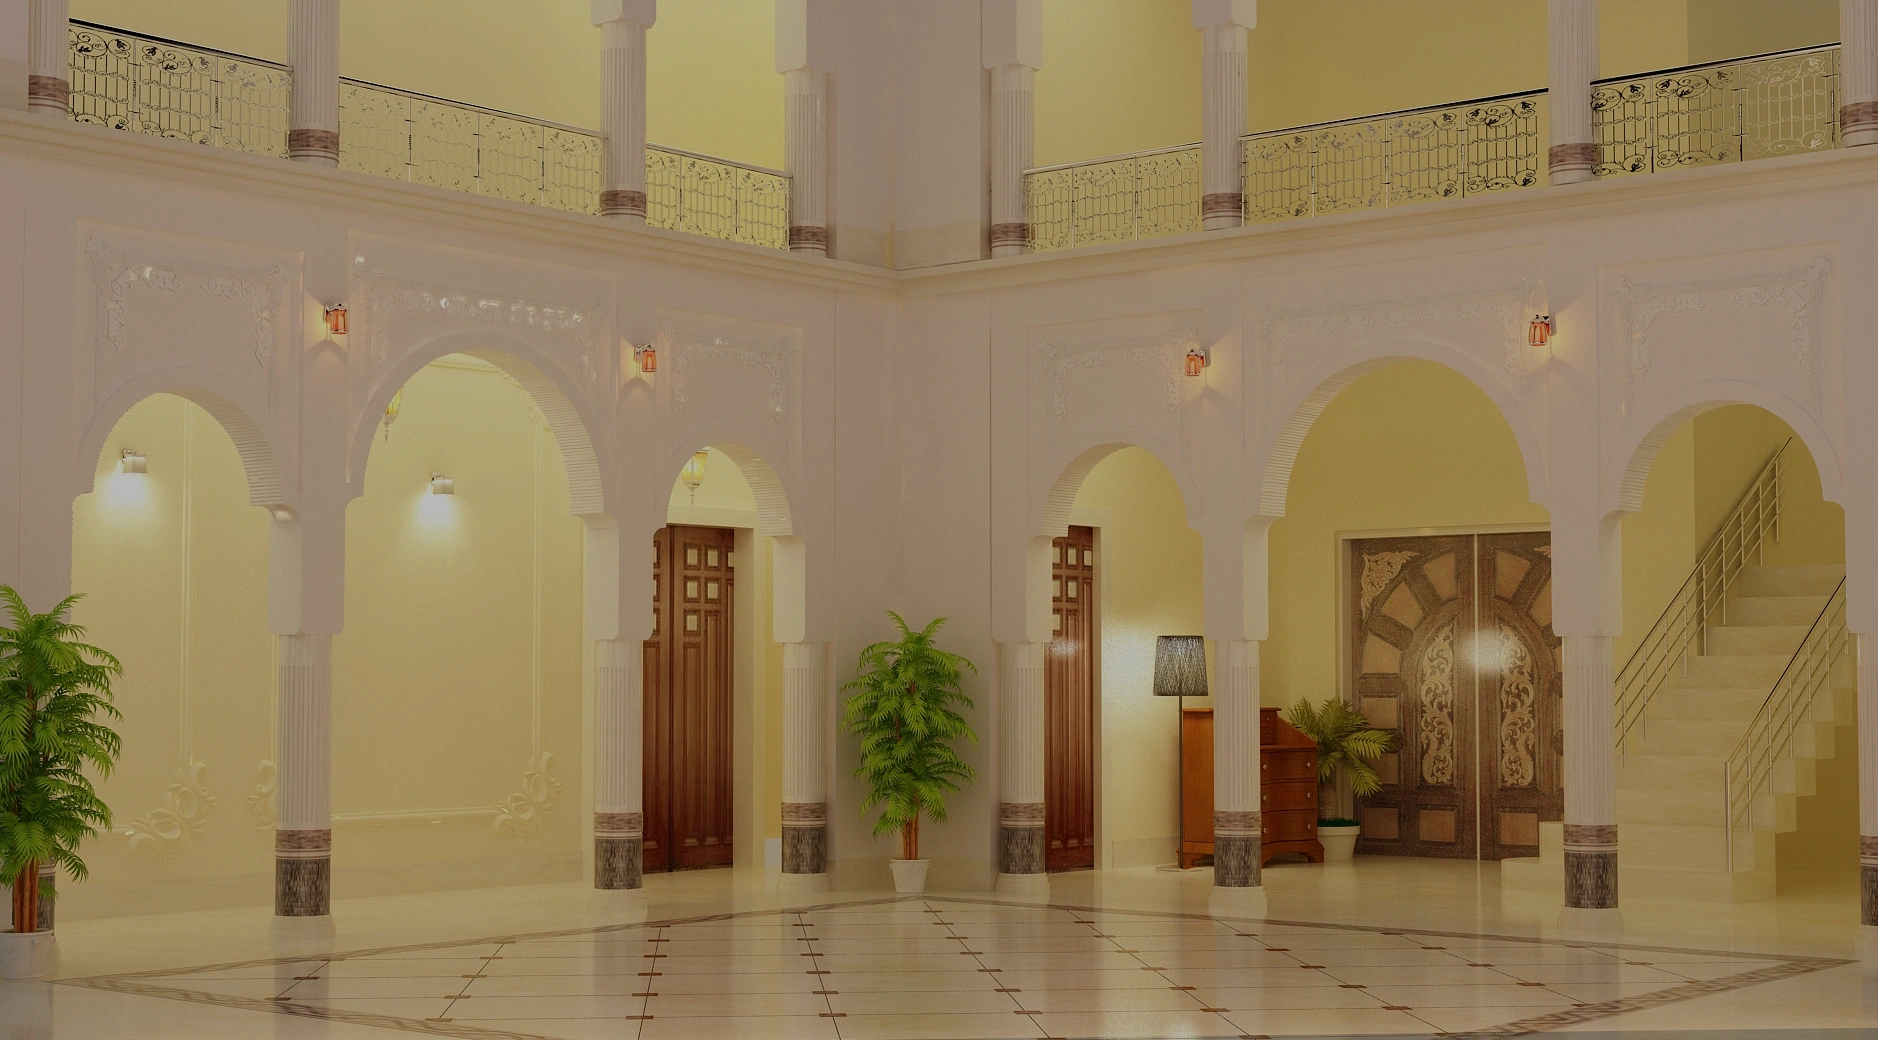
Interior Design Company in Arabian Ranches, Frequently Asked Questions
Yes. We work across the community’s villas and townhouses, covering full interior design, majlis design, and renovation of homes lived in for years. That includes the original phases and the newer Arabian Ranches 2 and 3 sub-communities. Site visits are free and carry no travel charge.
Yes. Work inside a gated community sits within rules on contractor access, working hours, and site conduct, and those rules are not identical across every Arabian Ranches sub-community. We confirm what currently applies to your address with the managing body before design work starts, set out in writing which submissions we handle and which stay with you, and build the approval track into the programme.
Arabian Ranches villas run larger than the Dubai average, commonly with more than one reception area, several en-suite bedrooms, a majlis in many homes, and a garden that forms part of how the family uses the house. Projects here span several distinct zones rather than a single open layout, which is why we plan, quote, and programme zone by zone.
Call +971 55 371 0058, email info@parasinteriorsuae.com, or send an enquiry through the website, and we will arrange a free consultation and site visit at a time that suits you. We are based in Mina Jebel Ali, which keeps Arabian Ranches within easy reach for the first visit and for regular site supervision through the build.
Nearby Service Areas
We work across Dubai’s villa communities. If your home sits outside the Ranches, see our Dubai Hills and Emirates Hills pages, or browse the full list of service areas we cover.
Testimonials
What Our Clients Say
The team understood exactly what we wanted. Our new living room is the heart of our home, beautiful yet comfortable enough for everyday life.
Paras Interiors transformed our small living room into a luxury space we never thought possible. The design is both elegant and practical, perfect for our family’s needs.
Thank you for your incredible work! You truly understood our unique styles and translated them into something visually stunning. It’s been a wonderful experience collaborating with you.
It has been an absolute pleasure working with you! You truly brought our individual styles to life in such a creative and thoughtful way. We’ve thoroughly enjoyed the entire collaborative process.
Working with you has been an absolute pleasure. You’ve beautifully captured and brought our individual styles to life with such creativity and attention to detail.
Since redesigning our office with Paras Interiors, our team’s productivity and morale have soared. The new layout is both functional and inspiring, a true testament to their expertise.
Ready to Start Your Arabian Ranches Interior Design Project?
Fitting out a newly handed-over villa from bare walls, giving a majlis the treatment it should have had from the start, or renovating a home that now needs to serve the family differently: we handle the whole project under one team. Book a free site visit and we will tell you honestly what your villa needs before you commit.