In most markets, this loose usage does not matter much. The terms are genuinely blurry in everyday speech, and the distinctions between them are mostly academic.
In Dubai, the distinctions are not academic. They carry practical consequences different permit requirements, different contractor relationships, different timelines, and different cost structures. A client who asks for a “quick refurbishment” of a space that actually requires a renovation will receive either an inaccurate quote (because the contractor has interpreted the brief as lighter-touch than it is) or a scope conversation mid-project (because the actual works required turned out to be more involved than the terminology suggested). A commercial client who asks for an “interior renovation” of a new office shell is using the wrong term for what is actually a fit-out, and the distinction matters because a fit-out of a new shell and a renovation of an existing fitted space follow completely different permit paths and construction sequences.
This post gives you a clear map of what each term actually means, how to identify which scope applies to your situation, and what the practical implications are for permits, timelines, and costs. By the end of it, you will be able to walk into a conversation with any designer or contractor with the right vocabulary for your brief, which sets expectations correctly from the first conversation rather than discovering misalignments at the quotation stage.
What a Fit-Out Actually Means
A fit-out is the process of taking a space that has been delivered in an unfinished or semi-finished condition and making it functional and complete for its intended use. The defining characteristic of a fit-out is the starting point: a shell.
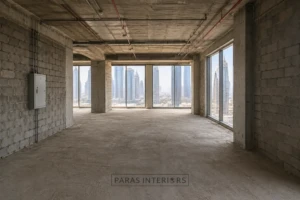
This is most commonly a commercial context. Developers in Dubai deliver office floors, retail units, and restaurant spaces in one of two conditions:
- Grey shell (also called bare shell or cold shell): The structural frame and external envelope are complete, but nothing else is finished. The floor is a raw concrete slab. The ceiling is an exposed slab soffit. The walls are unplastered blockwork or bare concrete. Electrical supply terminates at a distribution board. Water supply terminates at a stub. There is no interior fit-out of any kind.
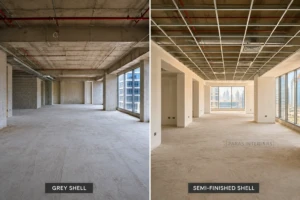
- Semi-finished shell (also called “warm shell” or “developer’s fit-out”): The developer has completed a basic level of fit-out, plastered walls, a basic ceiling system, electrical sockets in standard positions, and basic HVAC supply, but the space is not finished to the tenant’s specific requirements. It is habitable in a basic sense but not designed for any particular use.
Category A and Category B Fit-Out (Commercial Only)
In commercial fit-out relevant to office, retail, and hospitality clients, not residential readers, there is a further distinction between Category A and Category B fit-out that is widely used in the industry and worth understanding.
- Category A fit-out covers the base building systems that make a commercial space functional at a generic level: Raised access flooring, suspended ceiling grid, lighting in a standard grid pattern, power and data distribution to a basic grid, HVAC distribution, and fire-safety systems. A Category A fitted office is ready for any tenant to use but has not been configured for any specific tenant’s requirements.
- Category B fit-out is the tenant-specific layer: The partitions that create individual offices, meeting rooms, and collaboration areas; the kitchen and breakout areas; the reception and branding elements; the specific lighting design; the furniture; and all the design elements that make the space reflect the tenant’s organization and way of working.
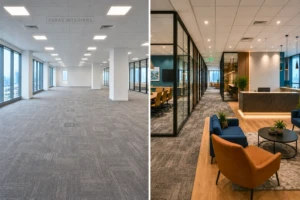
In Dubai’s commercial market, developers typically deliver a grey shell or Category A standard, and the tenant’s interior designer handles the Category B fit-out. If you are taking on a new office space in a Dubai tower in Business Bay, DIFC, or elsewhere, what you need is a Category B office fit-out. Our office interior design services cover this scope, and our commercial interior design services cover retail, hospitality, and showroom fit-out equivalents.
Residential Fit-Out
Fit-out applies to residential contexts when a property is purchased or leased in an unfinished condition. Some developers in Dubai deliver residential units in grey shell or semi-finished condition this is more common in certain villa communities and in some investment-grade apartment developments than in the mainstream developer market, where residential handovers are typically finished to a standard specification. If your residential property was delivered without flooring, without a fitted kitchen, and without bathroom fixtures, what you need is a residential fit-out, the process of creating the finished home from the shell condition.
What a Renovation Actually Means
A renovation is the process of substantially changing or improving a space that is already finished and functional but where the existing layout, structure, or MEP systems need to be modified, not just updated cosmetically.
The defining characteristic of a renovation is change at a structural or systems level. Removing a wall to create an open-plan kitchen-living space is a renovation. Relocating the bathroom to a different position in the apartment is a renovation. Rewiring the electrical system throughout a villa is a renovation. Reconfiguring the ground floor layout of a Jumeirah villa to create better flow between rooms is a renovation.
Renovation implies:
-
- Demolition of existing elements (walls, ceiling systems, floor substrates, existing fixtures)
- Structural or layout modification
- MEP works that modify the existing systems rather than simply replacing components in existing positions
- Dubai Municipality permits in most cases, because structural and MEP modifications require permit submissions
- Higher disruption than a refurbishment the space is typically not habitable during a renovation
Our home interior design services cover residential renovation scope across apartments and villas, and the villa renovation planning guide covers the specific sequencing and decision framework for villa renovation projects.
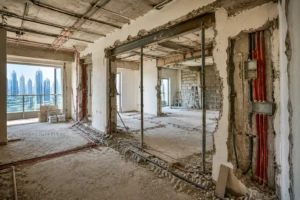
Renovation is the most commonly misidentified scope in client briefs. People who need a renovation frequently describe their project as a refurbishment because “renovation” sounds more disruptive and expensive than they want it to be, but the honest scope assessment determines whether the desired outcome requires structural change, not the preferred terminology.
What a Refurbishment Actually Means
A refurbishment is the process of refreshing or improving an existing space without changing its fundamental structure, layout, or systems. The space remains in its existing configuration rooms stay where they are, walls stay where they are, plumbing and electrical systems stay in their existing positions, and the improvement is delivered through updated finishes, replacement furniture, new lighting within the existing electrical infrastructure, fresh decoration, and upgraded surface materials.
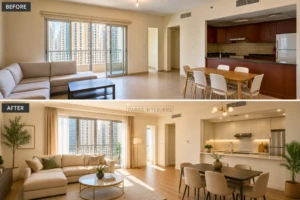
The defining characteristic of a refurbishment is that the existing building fabric is retained. Nothing structural comes down. No walls are moved. No plumbing is rerouted. The MEP infrastructure is updated where components are replaced in existing positions, a new light fitting in an existing electrical point or a new tap on an existing plumbing connection but is not modified in layout or routing.
Refurbishment implies the following:
-
- No structural works
- No layout changes
- No permit requirement in most cases (a building management NOC may still be required for some works, but Dubai Municipality permit is typically not triggered)
- Lower disruption in some cases the space can remain partially occupied during works
- Faster delivery weeks rather than months for most residential refurbishment scopes
Refurbishment is often the right answer for spaces that are structurally sound and functionally well-organized but visually dated or worn. A well-planned apartment that needs new flooring, fresh paint, a kitchen worktop replacement, new bathroom fixtures in existing positions, and updated furniture is a refurbishment the existing layout works, the structure is fine, and the only thing genuinely needed is an updated visual and tactile experience.
A Practical Decision Framework: Three Questions That Identify Your Scope
Rather than trying to apply the terminology directly, these three questions route almost every project to the correct scope.
Question 1: Is Your Space a Shell or an Existing Finished Space?
If your space is unfinished, whether because it was delivered in shell condition by the developer or because a previous fit-out has been stripped out you need a fit-out.
If your space is already finished and functional, proceed to Question 2.
Question 2: Do You Want to Change the Layout, Structure, or Systems or Just Update the Look?
If you want to remove or add walls, change the position of bathrooms or kitchen elements, rewire the electrical system substantially, reroute plumbing, raise or lower ceilings in ways that affect structural or MEP elements, or add or remove structural openings, you need a renovation.
If you want to keep everything where it is and improve the finishes, fixtures, furniture, and decoration without moving walls or systems, proceed to Question 3.
Question 3: How Significant Is the Upgrade You Are Seeking?
If the space needs new flooring throughout, repainted walls, replacement fixtures and fittings in existing positions, updated furniture, and refreshed decoration but the layout is working and the structure is fine, you need a refurbishment.
If the scope is so limited that it amounts to repainting specific rooms or replacing specific pieces of furniture, you may not need an interior design firm at all you need a painter and a furniture supplier.
Most clients who engage Paras Interiors fall into the renovation or fit-out scope. A significant minority need refurbishment rather than renovation and arrive with a brief that initially sounds more complex than it is. Very rarely, a client arrives asking for a renovation when an honest assessment of their goals reveals that refurbishment will achieve what they actually want at a fraction of the cost and time.
How Scope Affects Permits and Timeline in Dubai
This is where the terminology distinction has its most direct practical consequence.
Refurbishment: Typically No DM Permit Required
A refurbishment that stays within the bounds described above no structural modification, no MEP layout changes, and no wet area repositioning does not require a Dubai Municipality permit submission. It may require a building management NOC for works that affect shared building systems or that require access to common areas, but the permit process with DM is not typically triggered.
Typical timeline: Two to six weeks for a residential apartment refurbishment, depending on the number of rooms and the lead time of any specified materials or furniture.
Renovation: DM Permit Required in Most Cases
Any renovation that involves structural modification, MEP system changes, or wet area layout alterations requires a DM permit submission. As covered in earlier posts in this series, the permit submission requires architectural and engineering drawings prepared to DM standard, and the approval process typically takes three to eight weeks from complete submission.
Typical timeline: Add four to ten weeks to the construction program for the permit phase, running concurrently with design development where possible. Total project duration for a residential apartment renovation: fourteen to twenty-four weeks depending on scope. For a villa renovation: eighteen to fifty-two weeks depending on structural complexity and villa size.
Commercial Fit-Out: Full Permit Submission, Category-Dependent
Commercial fit-out of a new shell office, retail, or restaurant requires a full DM permit submission for Category B works, which includes architectural drawings, MEP drawings, structural drawings where relevant, and, in some free zones, the specific free zone authority’s additional submission requirements. The DIFC, for example, has its own approval process that runs alongside the DM rather than instead of it.
Typical timeline: Eight to twenty weeks for commercial fit-out from design sign-off to handover, depending on the complexity of the fit-out scope, the size of the space, and the specific permit jurisdiction. DIFC fit-out processes are covered in detail for those operating in that specific environment.
For comprehensive cost figures across all three scopes and by property type, the complete 2026 pricing guide is the most detailed reference on this site.
How Scope Affects Cost
The relationship between scope and cost is not as simple as “fit-out costs more than renovation, which costs more than refurbishment.” It depends on the size of the space, the finish tier, and the specific scope within each category.
Refurbishment Cost Range
- Residential apartment refurbishment (two to three bedrooms, mid-range finish): AED 40,000 to AED 120,000, depending on the extent of finish replacement and furniture procurement.
- Villa refurbishment (four to five bedrooms, premium finish): AED 100,000 to AED 280,000, depending on villa size and the areas included in scope.
Refurbishment is the lowest-cost entry point for improving an existing space, and it is also the fastest and least disruptive. For spaces where the layout is working and the structure is sound, refurbishment delivers genuine improvement at a fraction of renovation cost.
Renovation Cost Range
- Residential apartment renovation (two to three bedrooms, structural reconfiguration, premium finish): AED 200,000 to AED 550,000.
- Villa renovation (four to five bedrooms, moderate structural scope, premium finish): AED 400,000 to AED 900,000.
- Full villa renovation with significant structural scope and MEP replacement: AED 800,000 to AED 1,800,000+.
Renovation costs are higher than refurbishment primarily because of the demolition, structural work, MEP modification, and permit costs that sit above the finish-level costs that both scopes share.
Fit-Out Cost Range
- Residential fit-out (apartment in shell condition, two to three bedrooms, standard finish): AED 120,000 to AED 300,000.
- Commercial office fit-out, Category B (per square meter, mid-range specification): AED 600 to AED 1,400 per square meter depending on specification and the extent of partitioning, joinery, and technology integration.
- Commercial retail or showroom fit-out: AED 800 to AED 2,500 per square meter depending on the brand specification, the extent of custom fixtures, and the technology and lighting specification.
A new-build shell fit-out at the economy tier can be less expensive than a full structural renovation of an old villa because the shell provides a clean starting point without demolition costs and structural remediation. A luxury shell fit-out will exceed both because it is starting from scratch and reaching the highest finish level simultaneously.
Common Mismatches: When What You Ask For Is Not What You Actually Need
This section covers three real scenarios where the client’s initial brief and the honest scope assessment do not align, and where the most useful thing a designer can do is have an honest conversation about what the brief actually requires before a quote is prepared.
Scenario 1: The “Quick Refurbishment” That Is Actually a Renovation
A client contacts us about a “quick refurbishment” of their Jumeirah villa. They have been in the villa for twelve years and want to update the look with new kitchen finishes, fresh bathrooms, new flooring throughout, and repainting.
The site visit reveals that the kitchen they want to update requires the existing kitchen layout to be modified. The island they want does not fit in the current configuration without moving the plumbing connection, which requires a new drainage route. The bathrooms they want to update have fixtures that are corroded onto aging pipework replacing them in existing positions risks the pipework, which needs to be replaced. The flooring they want to install is incompatible with the existing subfloor condition, which requires leveling work before any new floor finish can go down.
The honest conversation: The client should understand this distinction before any design work begins because it changes the timeline (from six weeks to twenty weeks), the permit requirement (from none to DM permit), and the cost (from AED 120,000 to AED 350,000 for the same end result because of the additional scope required to get there properly).
What presented as a refurbishment is actually a renovation. The desired outcomes, a new kitchen, updated bathrooms, and new flooring, are the same. But the scope required to achieve them involves structural and MEP modifications that place it in the renovation category, with the associated permit requirements, timeline, and cost.
Scenario 2: The Renovation That Is Actually a Refurbishment
A client asks for a “full renovation” of their downtown apartment. They want the apartment to feel completely new different color palette, different furniture, new kitchen fronts, new bathroom tiles over the existing tiles, and new lighting.
The site visit reveals that the apartment is a 2018 build in excellent structural condition. The layout works for the client’s brief they are not asking to move any walls or change any room configurations. The plumbing and electrical are modern and in good condition. What the client means by “full renovation” is, in their vocabulary, a complete transformation of the appearance, which is exactly what a refurbishment delivers.
The honest answer: this is a refurbishment scope. It will achieve the complete transformation the client is looking for; it does not require a DM permit; it will be complete in six to eight weeks rather than eighteen to twenty; and it will cost AED 80,000 to AED 150,000 rather than the AED 280,000 to AED 450,000 a full renovation of the same apartment would cost.
A firm that prices this as a renovation because the client called it one is overcharging for a scope the client does not need. A firm that identifies the correct scope and prices accordingly is demonstrating the kind of honesty that produces long-term client relationships.
Scenario 3: The Fit-Out Brief That Is Actually a Renovation
A commercial client asks for an “office fit-out” of their existing Business Bay office space. They have occupied the space for five years and want to completely transform it for a new way of working an open plan where there were previously enclosed offices, a larger kitchen and breakout area, and a new reception that repositions the entrance experience.
The site visit reveals that the existing space is fully fitted it is not a shell. The transformation they are describing requires demolishing the existing Category B fit-out and rebuilding it to a new configuration. This is technically a renovation of an existing commercial interior, not a fit-out of a shell, and the distinction matters because the demolition of the existing fit-out is an additional cost and program element that a genuine fit-out of a new shell does not involve.
The honest framing for the client: what you are undertaking is a commercial renovation, a complete strip-out and refit of your existing space to a new configuration. The outcome is indistinguishable from a fit-out of a new shell, but the process involves additional demolition and making-good that adds cost and time. The budget and program should reflect this accurately.
Which Paras Interiors Services Cover Each Scope
To remove any ambiguity about which service applies to your project:
- Residential refurbishment: Covered under our home interior design services. This includes apartment and villa refurbishment at all finish tiers, from selective room updates to complete whole-home aesthetic transformation without structural modification.
- Residential renovation: Also covered under our home interior design services. This includes the full scope of structural reconfiguration, MEP modification, permit management, and finish delivery across apartments and villas. The villa renovation planning guide and the location-specific posts in this series (Dubai Hills, Jumeirah, Palm Jumeirah) cover renovation briefs in specific communities.
- Residential fit-out (shell condition): Covered under home interior design services. If your property was delivered in shell or semi-finished condition, this is the starting point creating the finished home from the developer’s handover condition.
- Commercial office fit-out (Category B): Covered under our office interior design services. This includes the full Category B fit-out scope from shell or Category A conditions, spatial planning, partitioning, joinery, lighting, furniture, and technology integration.
- Retail, showroom, and commercial fit-out: Covered under our commercial interior design services and the showrooms and exhibition areas sub-service. This includes branded retail environments, car showrooms, exhibition spaces, and hospitality fit-out.
- Commercial renovation (strip-out and refit of existing commercial interior): Covered under commercial interior design services. The scope and process are similar to a residential renovation, demolition of the existing fit-out, structural or MEP modifications where required, and full refit to a new specification, but governed by commercial permit requirements and the specific jurisdiction’s regulatory framework.
For an overview of all services and their geographic coverage across Dubai and the UAE, explore the full services section, and browse the project gallery to see examples across all three project scopes and multiple property types.
Can Paras Interiors handle all three types of project?
Yes, across residential, office, and commercial property types and across Dubai, Abu Dhabi, Sharjah, Ajman, and the wider UAE.
The reason this matters in practice is that the scope of a project is not always clear at the outset. A brief that arrives as a refurbishment may turn out to be a renovation once the site visit reveals what the existing building’s condition actually necessitates. A client who comes in asking for a fit-out may have a space that is already partially fitted and actually needs renovation scope. The most useful thing a firm that handles all three scopes can offer is an honest scope identification in the initial assessment telling you what your project actually is, not what your terminology suggests it might be.
If you are at the stage of trying to understand what your project requires before speaking to contractors, contact us for an initial consultation. The first conversation is about understanding your brief and identifying the correct scope, not about selling you the most expensive option your situation might justify.
Frequently Asked Questions
Fit-out prepares a space for a specific use, often involving layouts, partitions, MEP systems, finishes, and built-in elements. Renovation involves upgrading or changing an existing space, which may include structural, functional, or aesthetic modifications. Refurbishment generally focuses on refreshing and improving an existing interior without necessarily changing its fundamental layout.
An interior fit-out is the process of completing an unfinished or newly constructed space so it is ready for occupation. It can include flooring, ceilings, partitions, lighting, electrical and plumbing works, joinery, kitchens, bathrooms, and other interior finishes.
Renovation is usually more appropriate when an existing property needs significant changes to its layout, functionality, finishes, or building systems. It is particularly useful when the current space no longer meets your lifestyle or operational requirements.
Refurbishment is suitable when the existing layout and infrastructure are generally functional but the space looks dated or needs improvement. Updating finishes, lighting, furniture, joinery, and selected fixtures can refresh the property without undertaking a complete renovation.
Not necessarily. The cost depends on the size of the property, scope of work, materials, MEP requirements, customization, and project complexity. A full fit-out can involve more work than a cosmetic refurbishment, but every project needs to be assessed individually.
It can. Renovation may include non-structural changes such as partitions, finishes, kitchens, and bathrooms, but larger renovation projects can also involve structural modifications. Any structural work should be properly assessed and approved before construction begins.
Depending on the property’s location and scope of work, fit-out projects may require approvals from building management, developers, Dubai Municipality, Civil Defence, DEWA, or other relevant authorities. Requirements vary based on the project and property.
Yes. Refurbishment is often specifically chosen when the existing layout works well. Updating finishes, furniture, lighting, joinery, and decorative elements can significantly improve the appearance and functionality without relocating major walls or rooms.
There is no single timeline because duration depends on the property’s size, design complexity, approvals, material availability, custom joinery, and construction requirements. A simple refurbishment can be considerably faster than a major renovation or complete fit-out.
Yes. An experienced interior designer can assess the property’s existing condition, layout, infrastructure, and goals to recommend the most appropriate scope. This can prevent unnecessary work and help establish a realistic budget and timeline.