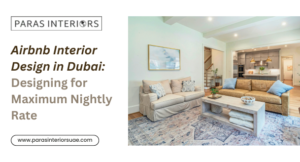
If there is one layout change that comes up in almost every Dubai apartment renovation brief, it is this: “Can we open up the kitchen to the living room?”
The request makes complete sense. The closed kitchen that was standard in Dubai apartment design through the 1990s and 2000s, a separate room with a door, disconnected from the living and dining area, does not match how most people want to live now. Cooking while the family watches television in the next room, hosting friends across a kitchen island rather than disappearing into a separate kitchen while guests sit alone, making a compact apartment feel larger through visual continuity rather than physical expansion, these are real lifestyle benefits, and they explain why open-plan kitchen-living is the single most requested layout modification we hear across every apartment market in Dubai, from Dubai Marina high-rises to Downtown Dubai towers to JVC mid-rise developments.
What does not make sense is proceeding with this request before understanding what it actually involves, because the gap between what clients imagine (knocking down a wall and gaining a beautiful open-plan space) and what is actually required (a structural assessment, possible permits, ventilation redesign, and a set of design decisions that affect the entire apartment) is large enough to turn an exciting renovation into an expensive lesson.
This post closes that gap. It covers the structural question, the compliance reality, the ventilation consideration that almost no generic open-plan design content discusses, the layout options when full wall removal is not possible or not desirable, the design decisions that an open-plan brief forces, what it genuinely costs, and most importantly, when open-plan is actually the wrong decision for a specific apartment and a specific household.
What Kind of Wall Do You Actually Have?
Before any design conversation about an open-plan kitchen-living area should take place, one question needs to be answered with certainty: what kind of wall separates your kitchen from your living area?
This is not a design question. It is a structural and building question, and the answer determines whether your open-plan aspiration is straightforward, complex, or simply not feasible without compromises you may not want to make.
There are three possibilities.
Non-Load-Bearing Partition Wall
The best outcome. A non-structural partition wall, typically built from block or lightweight construction, carrying no load from the structure above, can be removed with the appropriate permit and NOC, making good the floor, ceiling, and adjacent wall surfaces where the partition was. The structural intervention is minimal. The cost is manageable. The design outcome is exactly what the client imagined.
How do you know if your wall is a partition? In some cases, it is architecturally obvious, the wall sits within the floor plate in a position that clearly does not align with the structural grid of the building. In most cases, it is not obvious to a non-specialist, and certainty requires either reviewing the building’s original structural drawings (which the developer or building management may or may not be willing to provide) or commissioning a structural engineer’s assessment of the specific wall in question.
Do not assume the wall is a partition because it sounds hollow when knocked or because a previous owner told you it is not structural. Assumptions of this kind get corrected at the demolition stage, when a contractor opens a wall expecting a partition and finds reinforced concrete.
Load-Bearing Structural Wall
This wall cannot simply be removed. It can, in some cases, be partially removed with a structural steel beam or reinforced concrete lintel installed to carry the load that the wall was previously carrying, but this is a structural engineering project, not a simple demolition task. It requires a structural engineer’s specification, a Dubai Municipality structural permit, and a contractor with the capability to execute structural steelwork within a live residential building.
The cost of a structural wall opening in a Dubai apartment, including the beam, the structural permit, the making good, and the additional MEP work typically required when structural elements are disturbed, runs from AED 15,000 to AED 45,000 or more depending on the opening size, the structural load, and the complexity of the making-good work. This is before any of the cosmetic renovation costs that follow.
More significantly: structural wall openings require careful confirmation that the building’s structure is designed to accommodate the intervention. In older Dubai apartment buildings, the structural drawings may not be readily available, and the structural engineer’s assessment must work from a physical survey of the building rather than from documented specifications. This adds time and cost and, in some cases, produces the conclusion that the opening is not feasible within the building’s structural system.
If your apartment is in a building constructed before approximately 2005, treat the wall between your kitchen and living area as potentially structural until proven otherwise.
Wet Wall Containing Plumbing or MEP Infrastructure
A wet wall is a partition wall that carries plumbing drainage, water supply, or gas pipework within its thickness or that houses MEP infrastructure such as electrical conduit runs or HVAC supply routes. A wet wall can in principle be removed and the services within it rerouted, but this is significantly more complex and expensive than a simple partition removal.
Rerouting drainage from a wet wall requires new drainage routes through the floor slab or ceiling void, depending on the drain’s current path. Rerouting through a floor slab requires structural penetrations with all the permitting implications that involves. The cost of wet wall removal and service rerouting in a Dubai apartment typically runs from AED 20,000 to AED 60,000 depending on the services involved and the rerouting route available.
Many kitchens in Dubai apartments are positioned on a wet wall that carries the apartment’s primary plumbing stack, the vertical drainage run shared between apartments on multiple floors. This wall cannot be relocated at all without affecting the entire building’s drainage system, which is outside the scope of any individual apartment renovation. If your kitchen shares a wall with the building’s main plumbing stack, your open-plan options may be limited to partial openings, pass-through designs, or other approaches that do not require relocating the kitchen’s plumbing connections.
The practical implication of all three scenarios: Before getting attached to any specific open-plan outcome, invest in a structural assessment and a plumbing survey of the wall in question. This typically costs AED 1,500 to AED 3,500 and produces the certainty that prevents a much more expensive discovery at the demolition stage.
Developer and NOC Reality: The Compliance Question
Even when a wall is confirmed as a non-structural partition that can be safely removed, a second question must be answered before works commence: does your building or community permit this modification, and what approvals are required?
The answer varies significantly between buildings and between master communities, and a blanket statement that applies to all Dubai apartments would be misleading. What can be stated with confidence is the framework:
Building Management NOC
Every Dubai residential building has a building management entity either a professional property management company, a master developer’s community management arm, or, in older buildings, a direct landlord structure. Any interior modification that affects the building’s structure, fire safety systems, ventilation, or shared infrastructure requires a NOC from this entity before work commences.
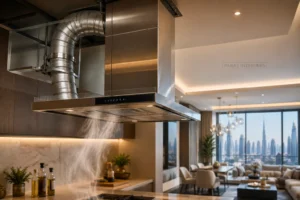
For kitchen-to-living-room openings, the NOC requirement is triggered by the structural works (if the wall requires structural intervention) and by the ventilation modification (if the kitchen’s existing mechanical extraction needs to be upgraded or rerouted as part of the open-plan design). The building management NOC process typically takes five to fifteen working days for residential apartments in professionally managed buildings.
Dubai Municipality Permit
As covered in the villa renovation sequencing post, a DM permit is required for any works involving structural modifications, MEP system changes, or wet area layout alterations. A kitchen-to-living-room opening that involves a structural element or a change to the kitchen’s mechanical ventilation system, which, in practice, it almost always does, requires a DM permit in addition to the building management NOC.
Community-Specific Rules
Some master communities in Dubai have specific design guidelines that govern modifications to apartment layouts beyond the standard building management and municipality requirements. Emaar’s residential communities, for example, have design guidelines that may specify requirements for kitchen ventilation when kitchen-living openings are created. DMAC (Dubai Marina’s community management) has its own framework for modifications in Dubai Marina buildings.
The rules are building-specific and community-specific enough that the correct advice is always to verify the specific requirements for your building and community with your building management before commencing design and work with a design firm that has experience navigating the specific NOC process for your building type. A contractor who tells you they know what the rules are for your building without having checked with that specific building management is guessing.
The Cooking Culture Question Nobody Talks About
Here is the open-plan consideration that is almost entirely absent from generic interior design content about kitchen-living layouts but that is directly relevant to a significant proportion of Dubai apartment households: the difference between light Western-style cooking and high-heat Arabic cooking and what it means for whether an open-plan layout works in practice.
Open-plan kitchen-living designs are conceived primarily in northern European and North American design cultures where the majority of home cooking involves moderate heat, limited smoke, and relatively low moisture. The kitchen island facing a living room works beautifully in this context the visual connection is maintained, cooking smells are pleasant and limited, and the open volume functions as designed.
In a household where daily cooking involves sautéing at high heat, frequent deep frying, cooking aromatic spices in hot oil, or preparing dishes that generate significant steam over extended cooking periods, all of which are common in Arabic, South Asian, and many other cooking traditions well-represented in Dubai’s residential population, the open-plan kitchen-living relationship creates a set of practical challenges that need to be addressed in the design brief before the wall comes down.
Smoke and Odour Migration
A closed kitchen contains cooking smoke and strong cooking odours within the kitchen space, where the mechanical extraction system removes them. An open-plan kitchen releases smoke and odours into the combined living volume before the extraction system can capture them, and a standard residential extractor hood is typically not sized for the volume of smoke generated by high-heat cooking in an open-plan space.
The result, in households where this consideration is not addressed in the design, is a living room that smells of cooking consistently and, in some cases, fabrics, upholstery, and soft furnishings in the adjacent living area that absorb cooking odours over time.
The design solution is an upgraded extraction system: a higher CFM (cubic feet per minute) extraction rate, a wider hood coverage area, and in some cases a downdraft extractor designed to capture steam and smoke at the cooking surface level rather than overhead. The cost of a genuinely effective extraction upgrade for an open-plan kitchen in a Dubai apartment that will be used for high-heat cooking runs from AED 4,000 to AED 15,000 depending on the system specification and the ducting route available.
This cost needs to be factored into the open-plan renovation budget from the outset, not discovered after the wall is down and the first serious cooking session reveals that the existing extraction is inadequate.
Air Conditioning Zoning
A closed kitchen and a living room are two separate air-conditioned zones, each with its own supply and return, each controllable independently. An open-plan kitchen-living space is a single volume that is harder to zone effectively, particularly in Dubai’s climate, where the kitchen’s heat load (from cooking, from appliances, from the oven) is a meaningful contribution to the overall thermal load of the combined space.
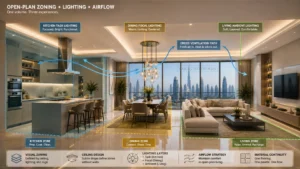
In practice, this means that an open-plan apartment in Dubai may run warmer in the combined kitchen-living area during cooking periods than the same apartment with a separated kitchen unless the HVAC design is adjusted to account for the combined volume and the additional heat load from cooking.
This is not a reason to avoid open-plan it is a design consideration that needs to be addressed in the HVAC specification, not ignored in the hope that the existing system will cope.
The Positioning of Primary Living Seating
In a household where high-heat cooking is frequent, the positioning of the primary living room sofa relative to the kitchen is a meaningful quality-of-life decision. A sofa oriented directly toward the kitchen, with no visual or spatial buffer between the cooking zone and the seating zone, places the household’s primary relaxation zone in the direct sightline and smoke path of the cooking area.
A kitchen island used as a visual divider with seating positioned behind it rather than alongside it creates enough spatial separation that smoke migration is reduced and the living zone feels distinct from the cooking zone even without a wall between them.
Layout Options When Full Wall Removal Isn’t Possible or Desirable
When the structural assessment, the developer NOC, or the cooking culture consideration makes full wall removal inadvisable, there are design approaches that deliver significant visual openness without requiring the wall to come down entirely.
Half-Wall With Breakfast Bar
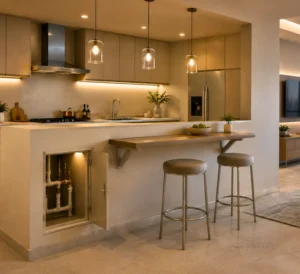
Removing the upper portion of a kitchen-living partition leaving a knee-height or counter-height section of wall and installing a cantilevered worktop or breakfast bar on the living side creates a pass-through zone that visually connects the two spaces while maintaining a physical boundary at a low level. This approach works particularly well when the wall in question is a wet wall that cannot be fully removed, since the plumbing within it remains accessible without demolition.
The half-wall with breakfast bar is the most cost-effective approach to visual openness in cases where full removal is not an option typically AED 3,000 to AED 8,000 for the structural work and worktop installation, versus AED 15,000 to AED 60,000 or more for a full structural wall opening.
Pass-Through Opening
A defined opening formed in the kitchen-living partition, large enough to pass dishes and maintain visual connection but not a full-width removal, gives the feel of connection without the structural and ventilation implications of a fully open plan. This works well in apartments where the cooking culture consideration makes full openness inadvisable but the visual connection is still desired.
Pass-through openings can be designed with or without a counter surface on the kitchen side and can include sliding or hinged panels that allow the opening to be closed during high-intensity cooking and opened during lighter use.
Glazed Screen or Pocket Door
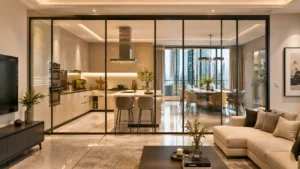
A full-width glazed screen, either fixed glazing or a sliding or folding glazed door system, maintains the visual connection between kitchen and living without the ventilation cross-contamination of a fully open plan. When the glazing is closed, cooking odours and smoke are contained. When it is open, the space reads as open-plan. This is the highest cost of the partial-opening approaches, a quality sliding glazed screen system runs from AED 8,000 to AED 25,000 depending on width, mechanism, and glass specification, but it is also the most functional for households where cooking style makes a fully open plan genuinely impractical.
Design Decisions the Open-Plan Brief Forces
When full wall removal proceeds, the open-plan brief introduces a set of design decisions that do not exist in a separated-room layout, and that need to be made deliberately rather than by default.
Flooring Continuity vs Zoning
The most visually powerful open-plan layouts use a single flooring material continuously across the kitchen and living zones it reinforces the spatial unity and makes the combined space read as larger. The most practical open-plan layouts differentiate the kitchen zone flooring from the living zone flooring, a more durable, easier-to-clean surface in the kitchen zone, a warmer or more comfortable surface in the living zone.
Both approaches are legitimate. The decision should be made based on the household’s lifestyle, how much cooking, how much traffic, how much the kitchen zone will be used for purposes other than cooking, rather than purely on aesthetics.
If continuous flooring is chosen, the material must be appropriate for both zones. A material that works in the kitchen (durable, cleanable, heat-resistant) must also be aesthetically right for the living area. Large-format porcelain in a stone appearance is the material that most consistently satisfies both requirements. Natural stone, marble, travertine, and limestone is beautiful in both zones but require more maintenance acceptance in the kitchen zone, where spillage and heat exposure are higher.
Defining Zones Without Walls
The most common design failure in newly opened plan apartments is a combined space that has no spatial definition, with furniture floating in an undifferentiated volume with no clear logic to the arrangement. The wall that came down was doing organizational work, separating the cooking zone from the living zone, and something needs to replace that organizational logic.
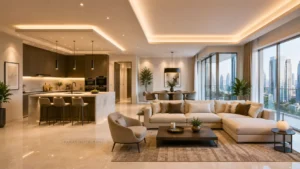
The tools available are the kitchen island (the most effective zone-defining element in a combined kitchen-living space, acting as a physical and visual boundary between the cooking zone and the living area), rugs (defining the living seating area as a distinct zone within the open volume), furniture arrangement (positioning the sofa with its back to the kitchen rather than its side, creating a psychological separation even without a physical one), ceiling treatments (a feature ceiling or different ceiling height over the kitchen zone versus the living zone reinforces the zoning in the vertical dimension), and lighting zones (different lighting character in kitchen and living zones, even within a single open volume, reinforces the spatial differentiation).
Our living room interior design work in open-plan apartment conversions always addresses this zoning question explicitly, establishing a spatial logic for the combined volume before any furniture or material decisions are made.
Lighting Zoning for a Single Volume With Multiple Functions
A kitchen requires high-intensity task lighting at the worktop and cooking surfaces. A living room requires layered, dimmable ambient lighting for relaxation and entertainment. A dining area requires a focused pendant over the table that defines the dining zone within the open volume.
In a separated layout, each room has its own lighting circuit and its own logical scheme. In an open-plan layout, all three lighting briefs need to be served within a single volume and they need to be independently controllable so that cooking task lighting does not flood the living area while a film is being watched and so that the relaxed ambient evening lighting of the living area does not leave the dining table underpowered during a dinner.
This requires a multi-circuit lighting layout designed from the outset of the renovation, not a single ambient scheme with a few pendant additions. The kitchen zone, the dining zone, and the living zone each need their own circuit on a dimming system, with scene-setting capability that allows different combinations for different use scenarios.
What It Actually Costs
For the detailed cost breakdown by finish tier and villa or apartment type, the complete 2026 pricing guide is the reference. What follows is specific to the kitchen-opening cost components that are additional to a standard apartment renovation:
- Structural assessment and survey: AED 1,500 – AED 3,500.
- Non-structural partition removal, making good ceiling, floor, and adjacent walls: AED 3,000 – AED 8,000, depending on wall size and the finish level of the making-good works.
- Structural wall opening with steel beam: AED 15,000–AED 45,000 depending on beam size, structural complexity, and making-good scope.
- Wet wall removal with plumbing rerouting: AED 20,000 – AED 60,000, depending on services involved and rerouting route.
- Mechanical ventilation upgrade for open-plan cooking: AED 4,000 – AED 15,000 depending on extraction system specification and ducting route.
- Multi-circuit lighting redesign for open-plan volume: AED 3,500 – AED 9,000 for the electrical works, separate from the cost of the light fittings.
- Dubai Municipality permit (where required): Variable depending on scope; typically AED 1,500 – AED 5,000 for a straightforward residential permit submission.
- Building management NOC: Typically no cost or a nominal administration fee.
A realistic total additional cost above the standard renovation cost, for a genuinely well-executed kitchen-to-living-room opening in a Dubai apartment, runs from AED 15,000 to AED 80,000 depending on the wall type and the extraction and lighting upgrades required. This range is wide because the wall type is the dominant variable a simple partition removal at the lower end and a structural wall opening with a full ventilation upgrade at the upper end.
When Open-Plan Is the Wrong Decision
This section exists because the honest answer to “should I open up my kitchen?” is sometimes no, and a design firm that only tells clients what they want to hear is not actually serving them.
Acoustic Privacy Loss
A closed kitchen absorbs noise. The sounds of cooking, the extractor hood, the dishwasher, blenders, and the general acoustic activity of food preparation are contained within the kitchen space. An open-plan kitchen-living arrangement shares all of these sounds with the living area, and in a Dubai apartment where the living area is also the family’s television zone, the conflict between cooking noise and audio content from the television is real and persistent.
For households with young children who need to sleep in the afternoon, or for residents who work from home and use the living area as a workspace, the noise migration from an open kitchen is a genuine quality-of-life reduction. The Instagram image of the beautiful open-plan family home does not include the dishwasher running during a work call.
Smell Migration and Fabric Absorption
Covered in the cooking culture section above, but worth restating as a standalone consideration. Over time, in a household where regular cooking produces strong odours, the upholstery, curtains, and soft furnishings of an open-plan living area will absorb those odours even with good mechanical extraction. The living room eventually smells faintly of food regardless of extraction quality. For some households this is a comfortable domestic reality; for others it is an unacceptable outcome.
If your household cooks daily and the cooking regularly produces strong odours, be honest with yourself about whether the aesthetic benefit of the open plan is worth the odour migration consequence before committing to the wall removal.
Loss of Family Separation
The open-plan ideal assumes that the household wants the kitchen-living connection at all times, that visibility and togetherness are the consistent goal. In practice, many households value the ability to separate kitchen activity from living activity: a parent cooking dinner while children do homework at the dining table without the television on, or a household member preparing a meal while another watches something that does not need to be shared with the whole kitchen.
A closed kitchen provides separation on demand. An open-plan kitchen-living space provides togetherness permanently. For some household compositions particularly families with school-age children navigating simultaneous homework, cooking, and relaxation needs, the permanent togetherness of an open plan is a worse functional outcome than the flexible separation of a closed kitchen with a pass-through or a half-wall.
When the Apartment Is Simply Too Small
In very compact Dubai apartments, one-bedroom units under approximately 55 square meters, or studio configurations opening the kitchen to the living area, can paradoxically make the space feel smaller rather than larger. The reason is that a compact kitchen, when opened to an equally compact living area, creates a single volume that is simply a small room with a kitchen in the corner, rather than two defined and purposeful spaces. The spatial coherence that makes open-plan work in larger apartments is absent, and the result is a space that feels like a hotel room rather than a home.
In compact apartments, a well-designed closed kitchen with a carefully selected colour palette and appropriate storage often produces a better living experience than an open-plan conversion of the same footprint. Our JVC apartment work and Business Bay compact apartment projects have confirmed this repeatedly the open-plan layout is not the universal answer for all apartment sizes.
How Paras Interiors Assesses Whether Open-Plan Is Right for Your Apartment
Our assessment process for a client who brings an open-plan brief to us begins with four questions asked before any design is shown:
What type of wall separates your kitchen from your living area?
We answer this through a site visit and, where uncertainty exists, through a structural assessment rather than assumptions.
What does your building’s NOC framework permit?
We verify this with the building management before presenting design options, not after.
How does your household cook?
This conversation determines the ventilation specification and informs whether a full open-plan or a partial-opening solution better serves the actual household lifestyle.
What is the apartment’s total square footage, and what is the existing kitchen footprint?
This determines whether the open-plan conversion will produce the spatial benefit the client is imagining or whether the apartment’s size means a different approach serves them better.
Only after these four questions are answered do we proceed to design options, and the options we present are based on the honest answers, not on the most visually impressive outcome regardless of feasibility.
This is the difference between advice and sales, and it is the foundation of a renovation brief that produces a home the client actually wants to live in rather than a renovation they made because it looked good on a mood board.
You can see open-plan apartment transformations in our portfolio to understand the range of approaches we take, and our home interior design services cover the full scope from structural assessment through design and fit-out delivery.
If you are considering an open-plan conversion and want an honest assessment of whether it is feasible and advisable for your specific apartment, contact us to arrange a site visit. That conversation before any design work begins is where the project either gets set up to succeed or gets set up to disappoint.