

A retail lease starts costing money long before the doors open. Paras Interiors delivers retail fit-out across Dubai for standalone shops and mall units, with construction, fixtures, signage, and landlord approvals run as one project against the date your lease demands. One contract, one site team, one opening date everybody is accountable to.
Retail Fit-Out and Retail Design Answer Two Different Questions
Every retail project carries two questions. What should the store look like, and how does it actually get built and open on time. This page answers the second one. If you already hold an approved design and a fixed fit-out window from your landlord, we can move straight into execution.
Design and Execution Under One Team
Our Retail Shop Interior Design and Showroom Interior Design pages cover concept, layout, fixture design, and brand direction. This page covers execution: construction, fixture and shelving installation, MEP works, signage, and the approvals that gate all of it, finishing with a handover that leaves the unit ready to merchandise and trade. Both routes sit inside our wider interior fit-out practice.
One Contract, One Line of Accountability
Design, construction, joinery, and fixture installation sit under a single contract, so no gap opens between trades while a landlord’s fit-out clock is running. That model is set out on our turnkey fit-out page. Shelving, display units, and counters are manufactured in our own workshop to the approved drawings, so there is no separate joinery contractor to chase and no gap between what was specified and what arrives on site.
We Read the Landlord’s Rulebook First
Mall units arrive with a tenant fit-out manual covering shopfront treatment, signage, permitted materials, delivery windows, and working hours. We work to that document from the first drawing rather than designing freely and redrawing later, because a rejected submission costs days that a fixed fit-out period does not give back.
Delivery on the Date You Were Given
Every programme is agreed in writing before work begins and tracked through to handover. That matters more in retail than almost anywhere else, because stock has been ordered against the opening date, staff are on payroll, and rent runs whether the shutter is up or not. The practice has delivered 150+ completed projects of interiors and fit-out across the UAE since 2016, rated 5.0 on Google.
Our Retail Fit-Out Process
- 01
Site Survey and Scope Definition
We assess the unit as it actually stands: dimensions, ceiling void, existing services, shopfront condition, and what the landlord has and has not provided. We review the fit-out guidelines and the handover window alongside your approved design, and flag anything in the drawings that the unit will not accept before it becomes a site problem. The survey is free, anywhere in Dubai.
- 02
Technical Drawings and Landlord Approval
We prepare the fit-out drawing package and submit it to mall management or the relevant municipal authority for approval. This step usually gates the legal start of construction, so it runs first and it runs properly, with comments answered quickly rather than batched.
- 03
Procurement and Site Mobilisation
Fixtures, signage, materials, and subcontractor slots are sourced and scheduled ahead of handover wherever the landlord allows. The intention is simple: the fit-out clock should not be running while materials are still on order.
- 04
Construction, Fixtures, and Signage
Our site team manages construction, MEP works, fixture and shelving installation, and signage, sequencing trades tightly against the permitted working hours and the fixed fit-out period. You get a named project manager and regular progress updates, not a phone number that stops answering after mobilisation.
- 05
Snagging, Inspection, and Handover
Final inspections, a snag list closed out before handover rather than after, mall management sign-off where required, and a unit handed over clean, powered, and ready to merchandise.
Mall Unit and Standalone Shop Fit-Out Are Not the Same Job
These are the two common retail scenarios in Dubai, and they carry genuinely different compliance and timeline pressures. Treating them as one job is a reliable way to lose a fortnight.
Mall Unit Fit-Out
A mall unit runs against a fixed fit-out period set by the landlord, counted from the handover date, frequently with penalties for overrunning it. Design and construction follow the mall’s guidelines on shopfront treatment, signage, materials, hoarding, and permitted working hours. Each stage typically clears mall management approval before the next starts. The programme is built backwards from the opening date and procurement is front-loaded.
Standalone Street Shop Fit-Out
A standalone shop gives you the facade, the signage, and the working hours as design tools rather than restrictions. In exchange it carries its own compliance path: trade licence and municipal permit requirements, and none of the shared services, security, or established submission process a mall already has in place. Timelines tend to be less rigid, but approvals have to be planned from scratch instead of followed from a manual.
Fixtures, Shelving, and the POS Zone
Fixtures are where a fit-out stops being a finished shell and starts being a shop.
Shelving, Display Units, and Counters
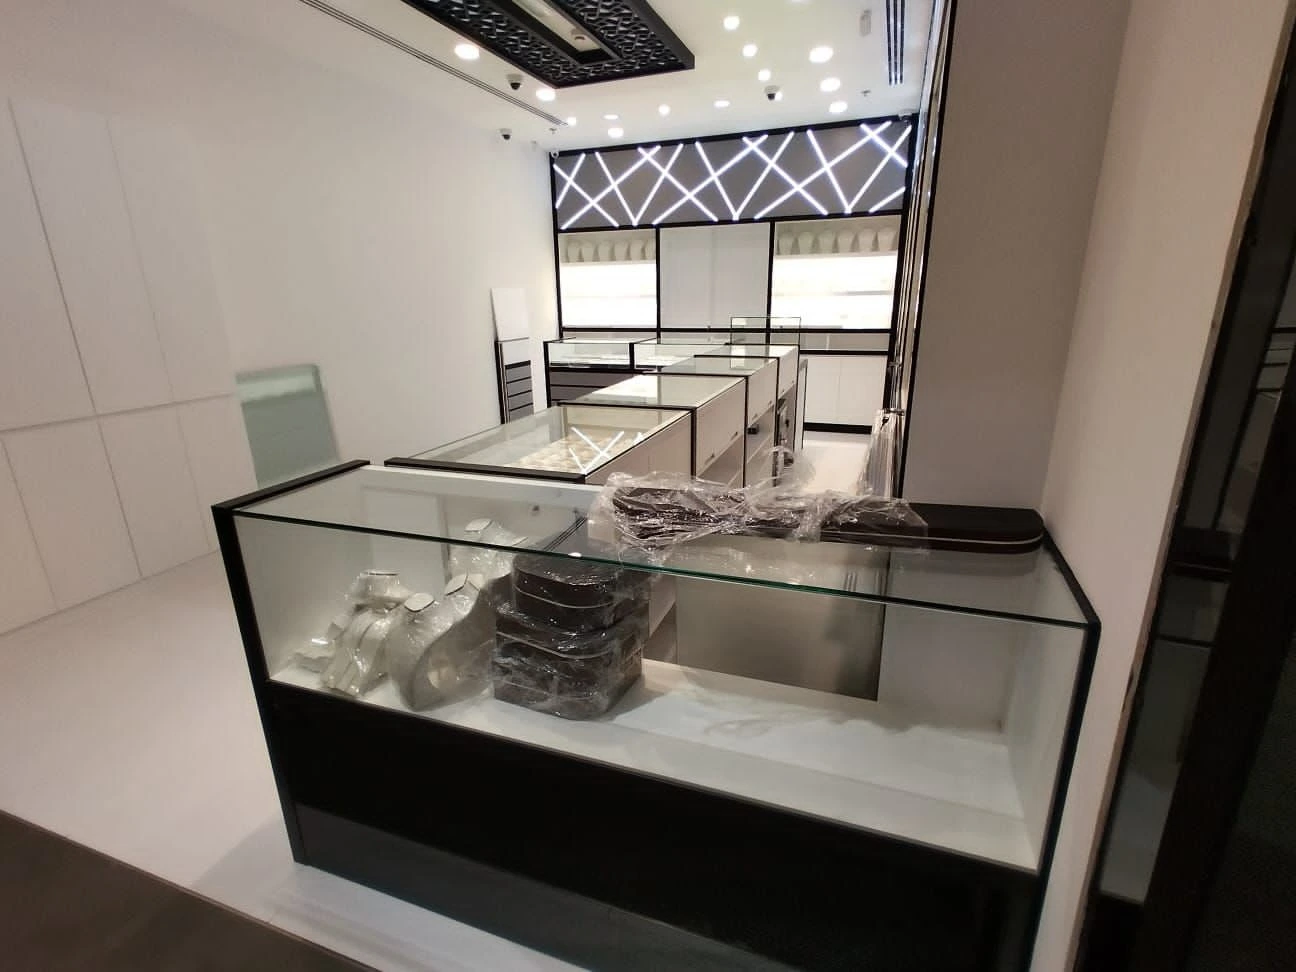
We build shelving, display units, and counters in-house to the approved design’s materials and dimensions, then install them alongside the final MEP works so power, data, and lighting are already routed to where the fixtures need them rather than retrofitted around furniture that is bolted down.
The Point-of-Sale Zone
The point-of-sale zone gets particular attention during build-out. Cabling for card terminals and till systems, bagging space, storage behind the counter, and the queue length at the busiest hour of the week all need to be planned into the construction sequence. Discovering the counter is in the wrong place once it is built is an expensive way to learn that.
Signage and Shopfront Execution
Signage sits at the intersection of brand identity and landlord compliance, and getting the approval sequence wrong here is one of the most common causes of a delayed opening.
For Mall Units
We coordinate signage design and installation against the landlord’s branding and shopfront guidelines and submit it alongside the main fit-out drawings, rather than treating it as a separate process that surfaces late.
For Standalone Shops
We manage facade and signage installation against municipal permit requirements, which allows more design freedom but needs its own approval track running in parallel.
Materials and Finishes for a Working Shop Floor
Retail materials have to look merchandising-ready on opening day and still hold up after years of daily footfall. We specify commercial-grade flooring rated for high traffic, fixture finishes that resist scuffing and constant handling, and lighting chosen to make the product look right under real trading conditions rather than only in a render. Every specification is checked against the landlord’s permitted materials list where one applies, and against the practical reality of a floor that gets cleaned every night and restocked every morning.
Selected Work


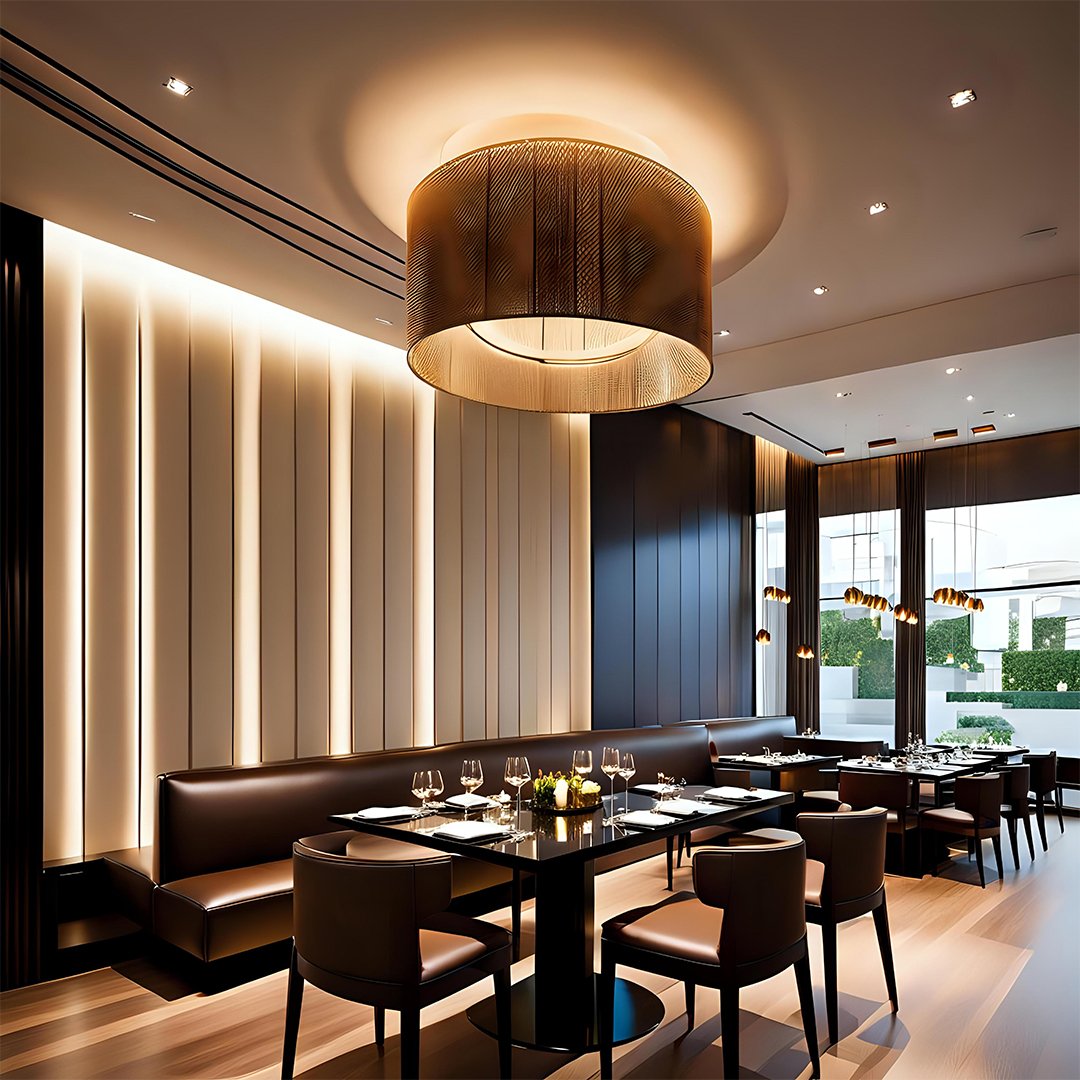
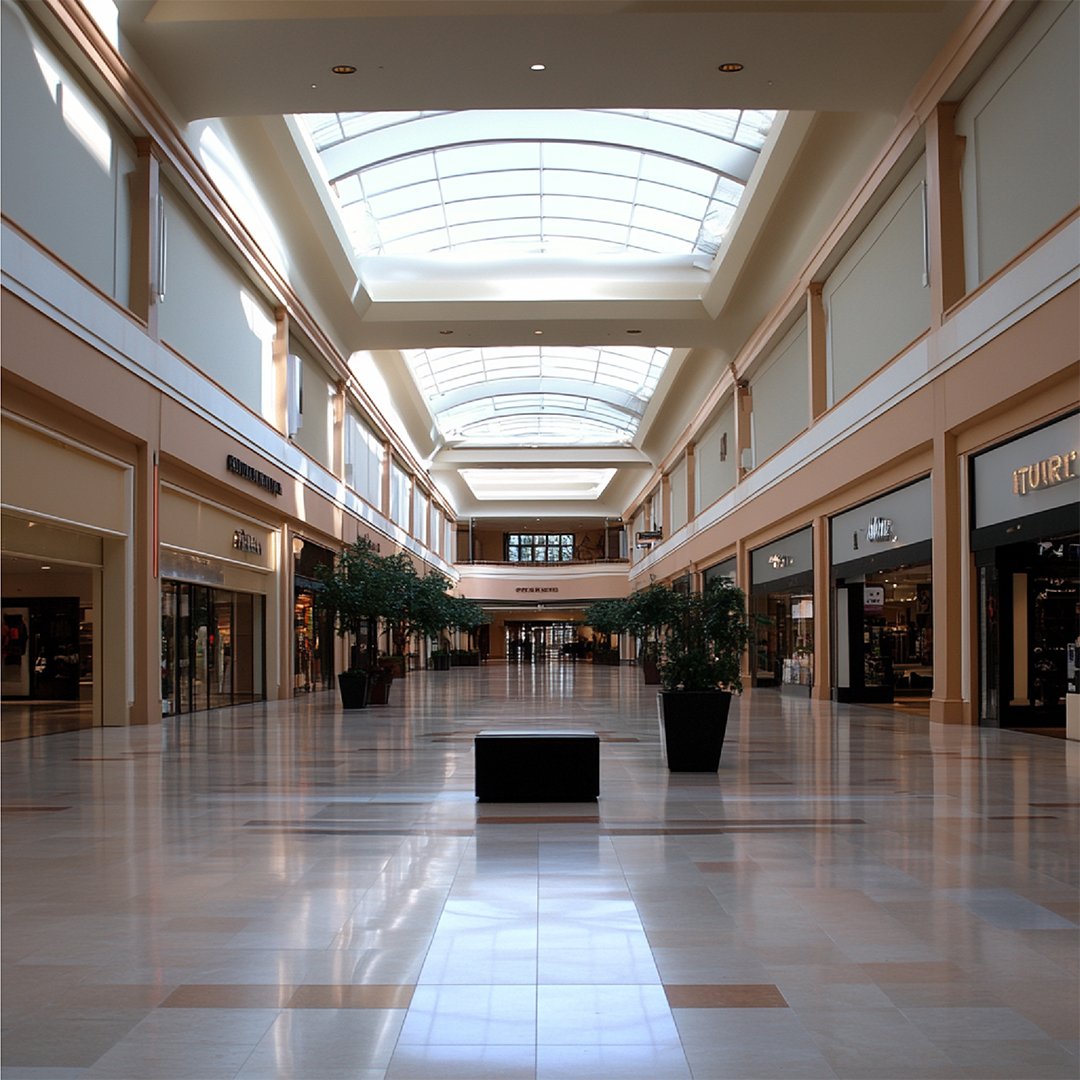
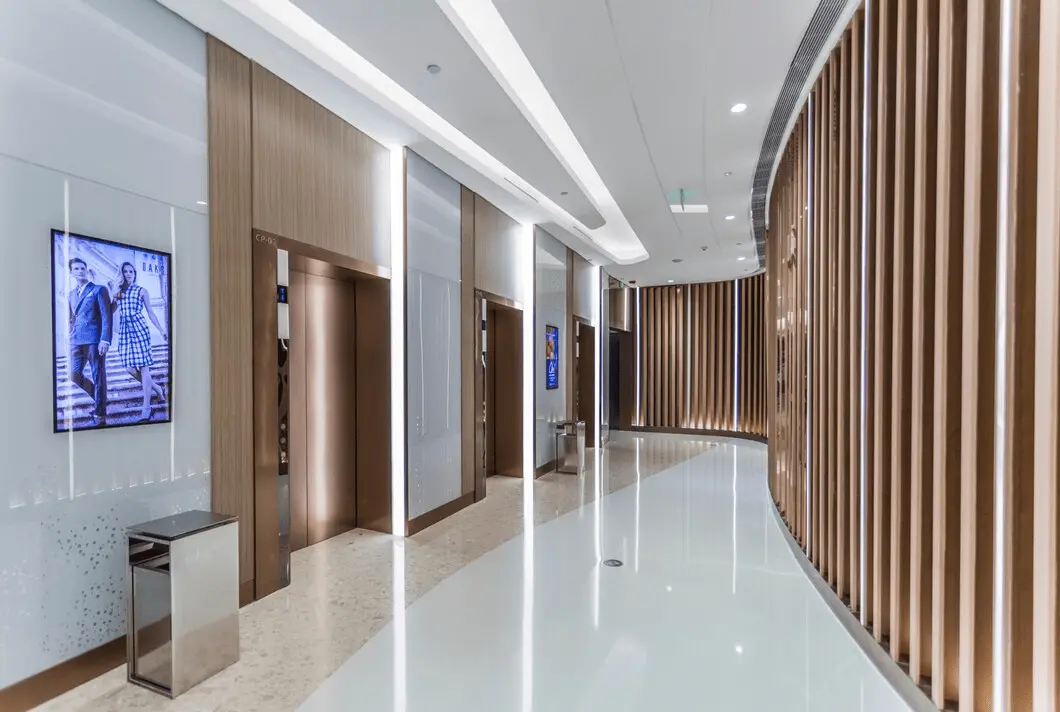
Retail Fit-Out Dubai, Frequently Asked Questions
Your landlord sets that window, not the contractor. It is written into the fit-out manual issued with the unit and counted from the handover date, so the first thing we do is read that document and build the programme backwards from the date it gives us. Where the landlord permits it, we place fixture and material orders and mobilise before handover, so construction starts the day access is granted instead of losing the first week to procurement. Every programme is agreed in writing before work begins and tracked through to handover.
Three things drive the number: the size and condition of the unit, the fixture specification, and the finish level. A shell unit needing partitions, flooring, full MEP distribution, and bespoke joinery sits in a different bracket from a unit handed over with services already in place, which is why a rate per square foot quoted before a site visit tells you very little. We survey the unit, read the landlord’s fit-out guidelines, and issue a fixed quotation with every line itemised before any work starts.
Retail design covers layout, fixture concept, and brand direction: what the store should look like and how customers move through it. Retail fit-out covers construction: turning that design into a finished, trading store, including MEP works, fixtures, signage, approvals, and handover. For the design side, see Retail Shop Interior Design or Showroom Interior Design. Most clients need both, and we deliver both under one team.
Yes. We prepare and submit fit-out drawings against the landlord’s design guidelines, respond to comments, and coordinate the inspection and handover process with mall management as part of the project scope. The same team that submits the drawings runs the site, so an approval comment never sits waiting for a handoff between two companies.
A mall unit fit-out follows the landlord’s design guidelines, a fixed fit-out period, and shopfront and signage restrictions, and every stage clears through mall management. A standalone street shop gives you far more freedom over the facade, signage, and working hours, but it carries its own trade licence and municipal permit route, with no mall infrastructure or established process to lean on. We scope and schedule the two differently from the first site visit.
Working to a Fixed Handover Date?
Book a free consultation and we will survey the unit, read your landlord’s fit-out guidelines, and return a fixed proposal with a programme built backwards from your opening date. Call +971 55 371 0058 or send the drawings and the fit-out manual you already have, and we will tell you exactly what execution involves before you commit to anything. We fit out retail units across the city, including Downtown Dubai and Dubai Marina.
Testimonials
What Our Clients Say
The team understood exactly what we wanted. Our new living room is the heart of our home, beautiful yet comfortable enough for everyday life.
Paras Interiors transformed our small living room into a luxury space we never thought possible. The design is both elegant and practical, perfect for our family’s needs.
Thank you for your incredible work! You truly understood our unique styles and translated them into something visually stunning. It’s been a wonderful experience collaborating with you.
It has been an absolute pleasure working with you! You truly brought our individual styles to life in such a creative and thoughtful way. We’ve thoroughly enjoyed the entire collaborative process.
Working with you has been an absolute pleasure. You’ve beautifully captured and brought our individual styles to life with such creativity and attention to detail.
Since redesigning our office with Paras Interiors, our team’s productivity and morale have soared. The new layout is both functional and inspiring, a true testament to their expertise.