

A shop gets seconds to turn someone walking past into someone walking in. Everything after that, the path through the floor, the height of the fixtures, the light on the product, either supports the sale or gets in the way. Paras Interiors designs retail interiors in Dubai around how customers actually shop, so the space looks like your brand and trades like a well-run shop floor.
Retail and Showroom Solve Two Different Design Problems
The two get grouped together constantly, and the briefs pull in opposite directions.
Retail: Volume and Turnover
Retail interior design, the subject of this page, covers smaller-footprint, frequent-purchase categories: fashion, beauty, accessories, convenience, and comparable boutique or high street formats. Customers browse quickly, buy on impulse or habit, and often decide in the first few metres, so the priorities are clean flow, legible merchandising, and a counter that never becomes a bottleneck at the busiest hour of the week.
Showroom: Considered Purchase
Showroom design covers larger-format, considered-purchase categories: furniture, automotive, jewellery, and comparable big-ticket items. Those customers spend far longer per visit and need room to evaluate a small number of products properly, so the design shifts toward presentation, product storytelling, and a slower route through the space. If that fits your project better, start with our Showroom Interior Design page. Both sit within our wider commercial interior design practice.
One Accountable Team Since 2016
We have delivered commercial interiors across the UAE since 2016, with 150+ completed projects behind the practice and a 5.0 rating on Google. Concept design, 3D visualisation, material sourcing, and installation are handled in-house, so no gap opens between the designer who drew the store and the team that builds it. That gap is where retail programmes usually lose two weeks.
Delivery on the Date You Were Given
Every programme is agreed in writing before work begins and tracked through to handover: the opening date is fixed, the stock is ordered against it, and the rent runs whether the doors are open or not. Mall units arrive with a tenant design manual, a submission process, and an NOC to clear, and we design to that document from the first sketch.
Our Retail Interior Design Process
- 01
Discovery and Brief
We review your brand, product category, price point, and target customer, then survey the unit: dimensions, ceiling height, existing services, shopfront condition, and any landlord design criteria that apply. The site visit is free, anywhere in Dubai.
- 02
Concept Design and 3D Visualisation
Your designer presents a store layout, a fixture plan, a material palette, and 3D renders of the finished floor. You walk the store visually before a single fixture is ordered, the cheapest possible moment to change your mind about a counter position or a shelving system.
- 03
Sign-Off and Procurement
Once the concept is approved we finalise specifications and source fixtures, materials, finishes, and signage through our vetted supplier network. Lead times are mapped against the opening date at this stage, not discovered later.
- 04
Site Works and Fixture Installation
Our own site team manages flooring, partitions, electrical works, joinery, and fixture installation, and coordinates with mall or building management where access hours, hoarding, and delivery windows are controlled.
- 05
Styling, Snagging, and Handover
A walkthrough with your designer, a snag list closed out before handover, final merchandising on the fixtures, and a support period once the store is trading and you can see how customers use it.
Where a project also needs the full build package, shopfront construction, MEP alterations, and joinery manufactured from scratch, that scope is set out on our Retail Fit-Out page.
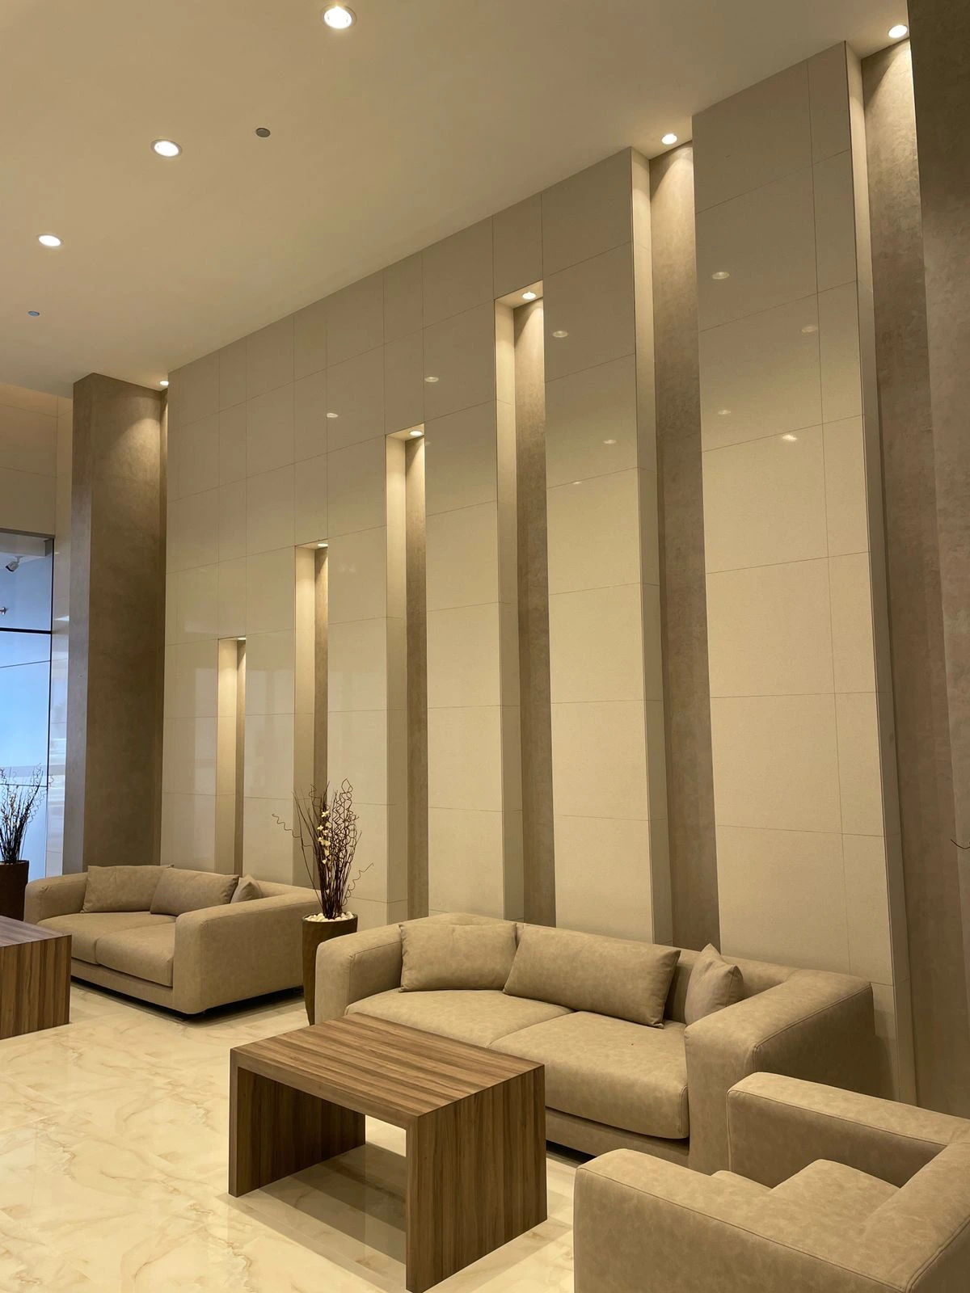
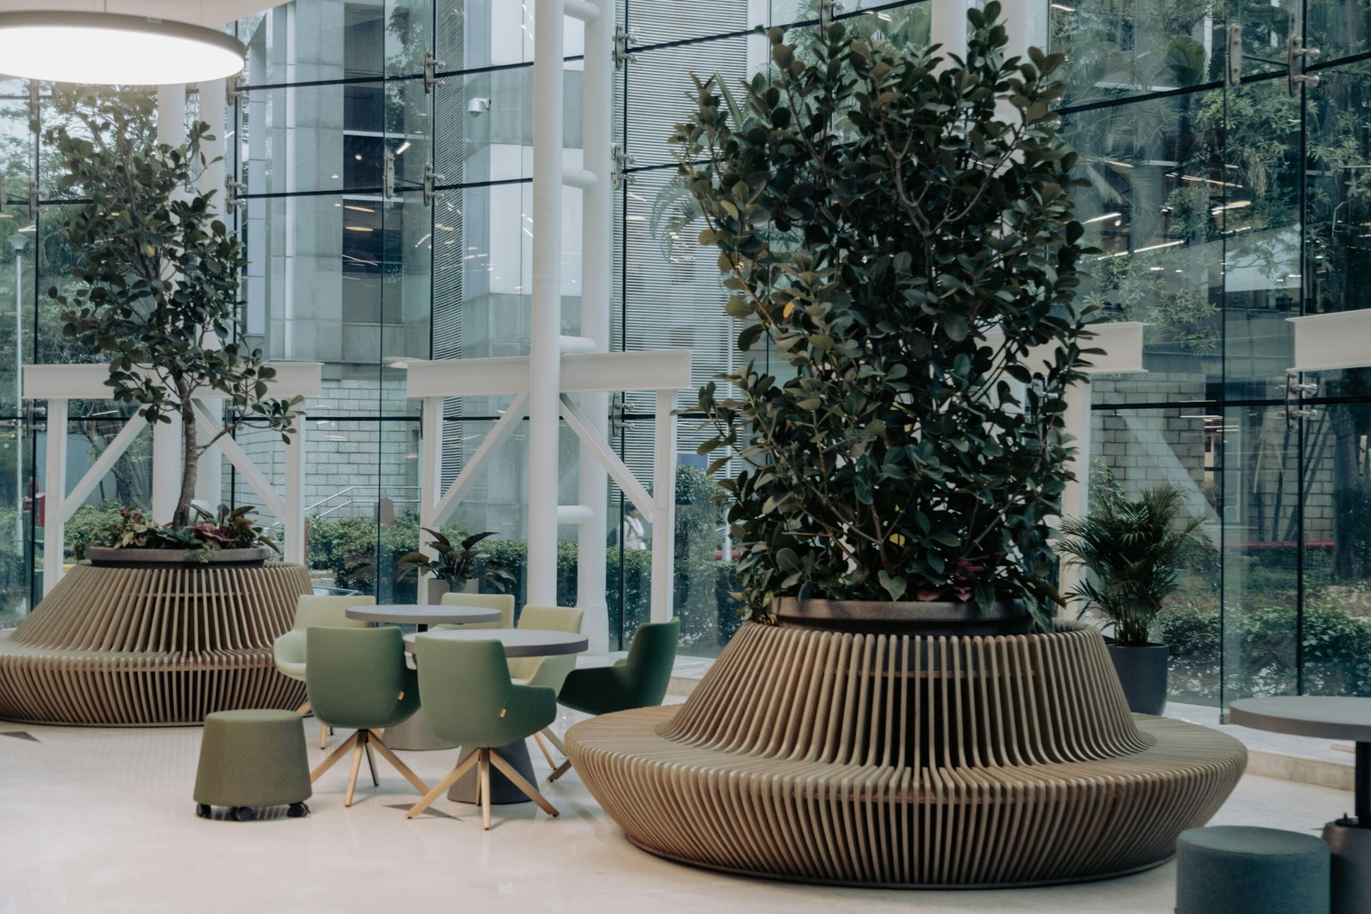
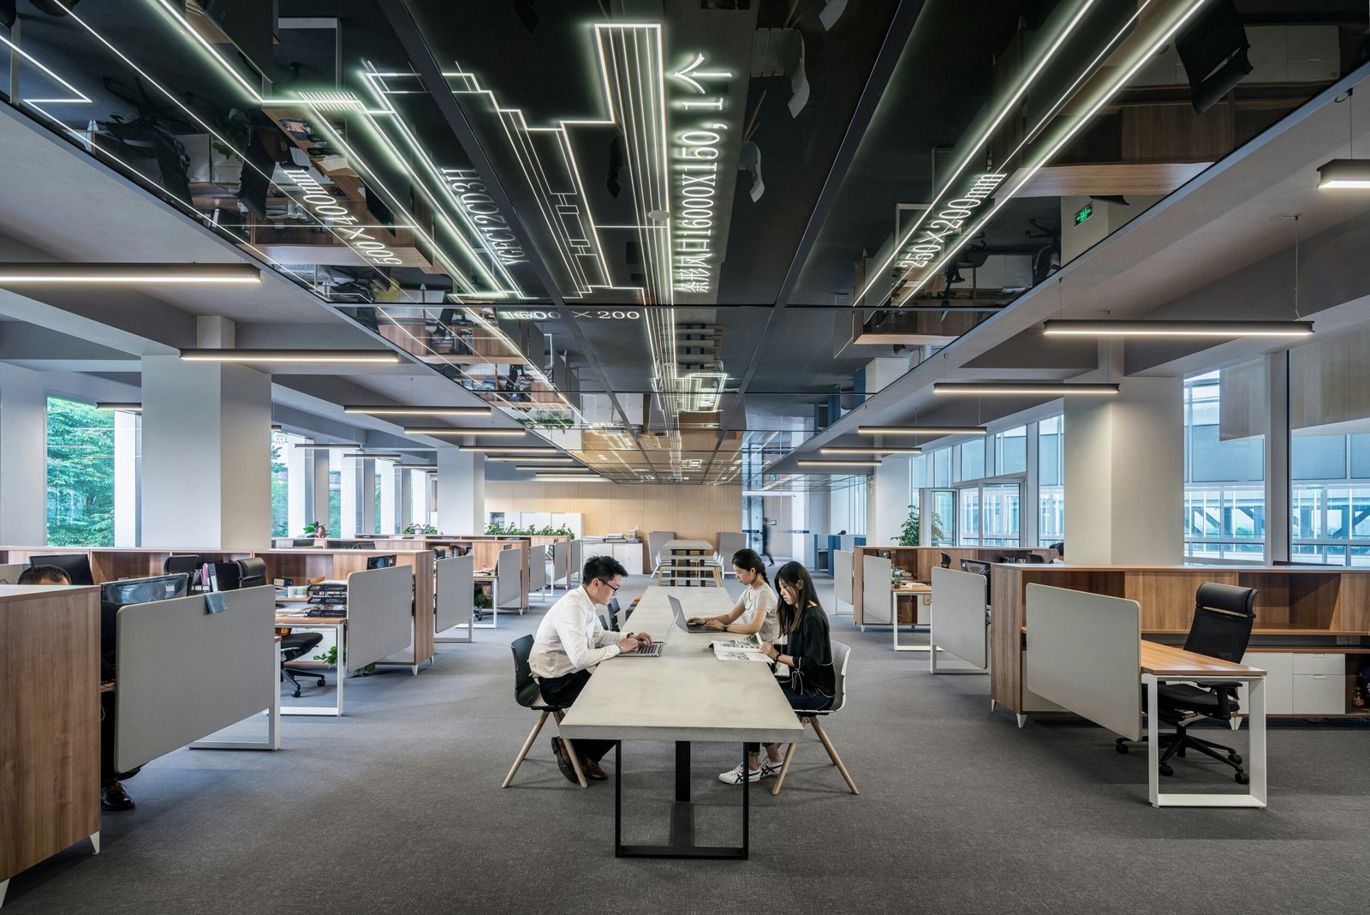
Designing the Shop Floor
Customer Journey and Flow
Every retail layout should be built around a deliberate path: where customers enter, what they see first, how they move, and where they end up before checkout. A strong opening statement near the entrance pulls people further in, key lines and new arrivals sit along the natural walking line, and enough space is left between fixtures that nobody feels crowded on a Friday evening.
Fixture and Shelving Layout
Fixtures direct movement, create sightlines, and tell a customer what kind of shop this is: open, low-profile displays feel entirely different from tall structured shelving, even with an identical product mix. We design fixture layout around your category and stock density: enough rail and shelf capacity to show the range without burying the floor, adjustable or modular units where the mix changes seasonally, and clear category zoning.
Point of Sale Zone Design
The counter is where the sale completes, so it earns as much attention as the shop floor. We position the point of sale on flow and sightlines, usually close to the exit but angled so staff can still read the wider floor, and design the counter around the work it absorbs: card terminals, bagging and wrapping space, small-format impulse merchandise, and click and collect or returns.
Window Display and Street Frontage
For a standalone unit, the shopfront does the job a landing page does for a website, so window display and frontage are a design workstream, not decoration: sightlines into the store from the pavement, display lighting that keeps the window working after dark, and a facade treatment recognisable as yours at a glance. Mall units face the same problem at the open storefront, since most Dubai malls restrict enclosed shopfronts.
Lighting for Merchandising
We layer the scheme in three parts: ambient light for overall visibility and comfort, accent light to lift key displays, feature walls, and new arrivals, and task light at the fitting rooms and the counter. Colour temperature is matched to the category: warmer for fashion and homeware, cooler and more neutral for electronics and beauty, where true colour rendering decides whether a customer trusts what they see.
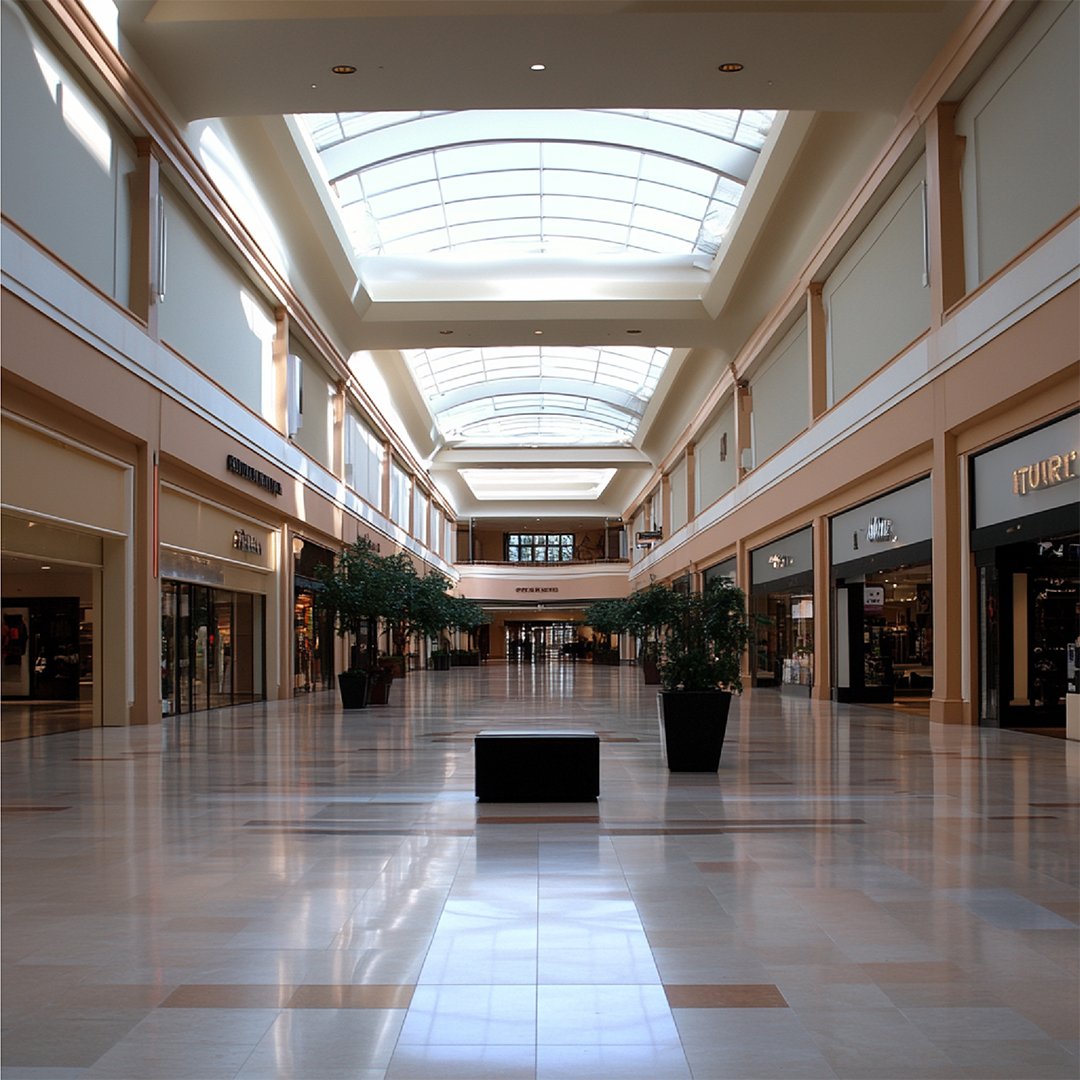
Mall Units and Standalone Street Shops
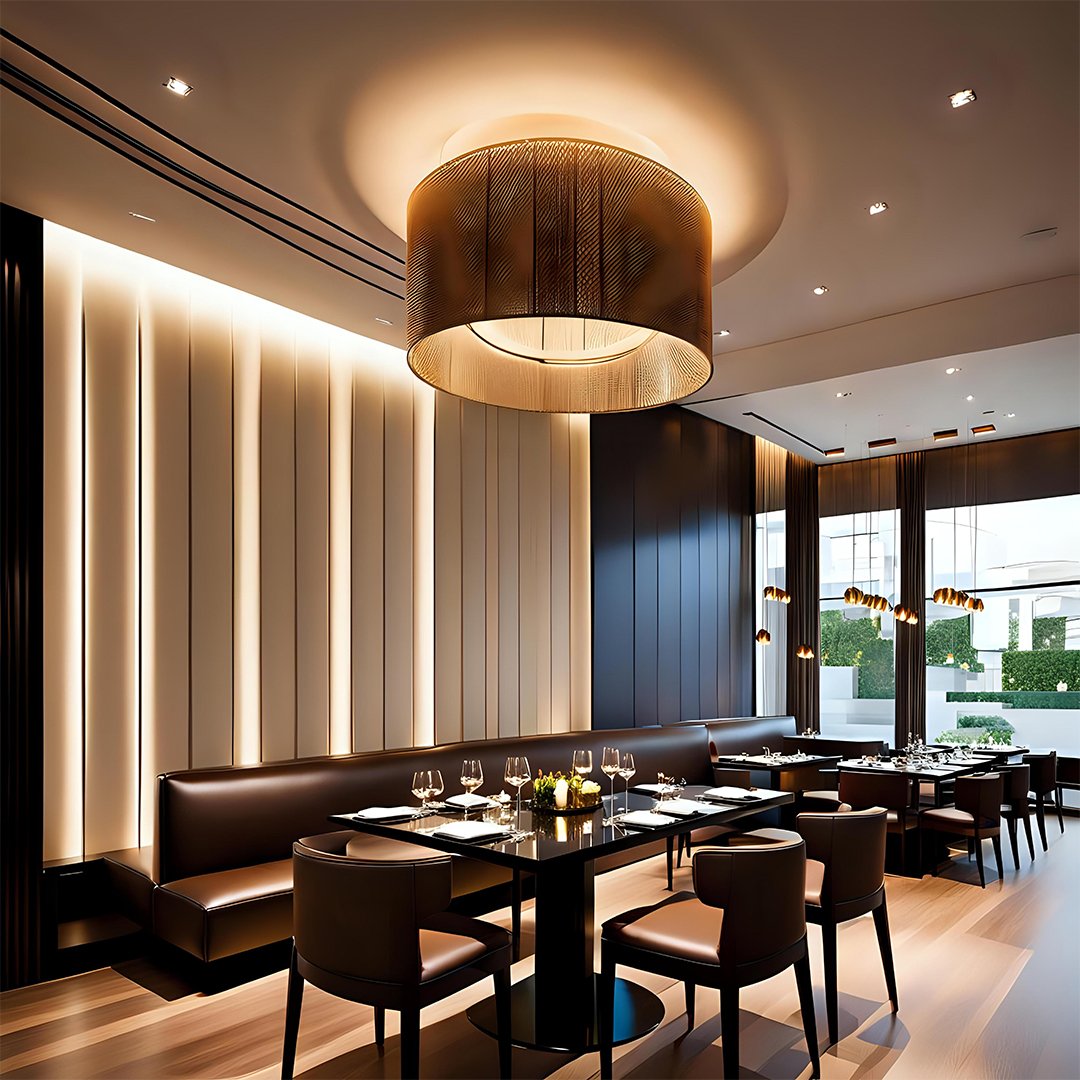
Selected Work
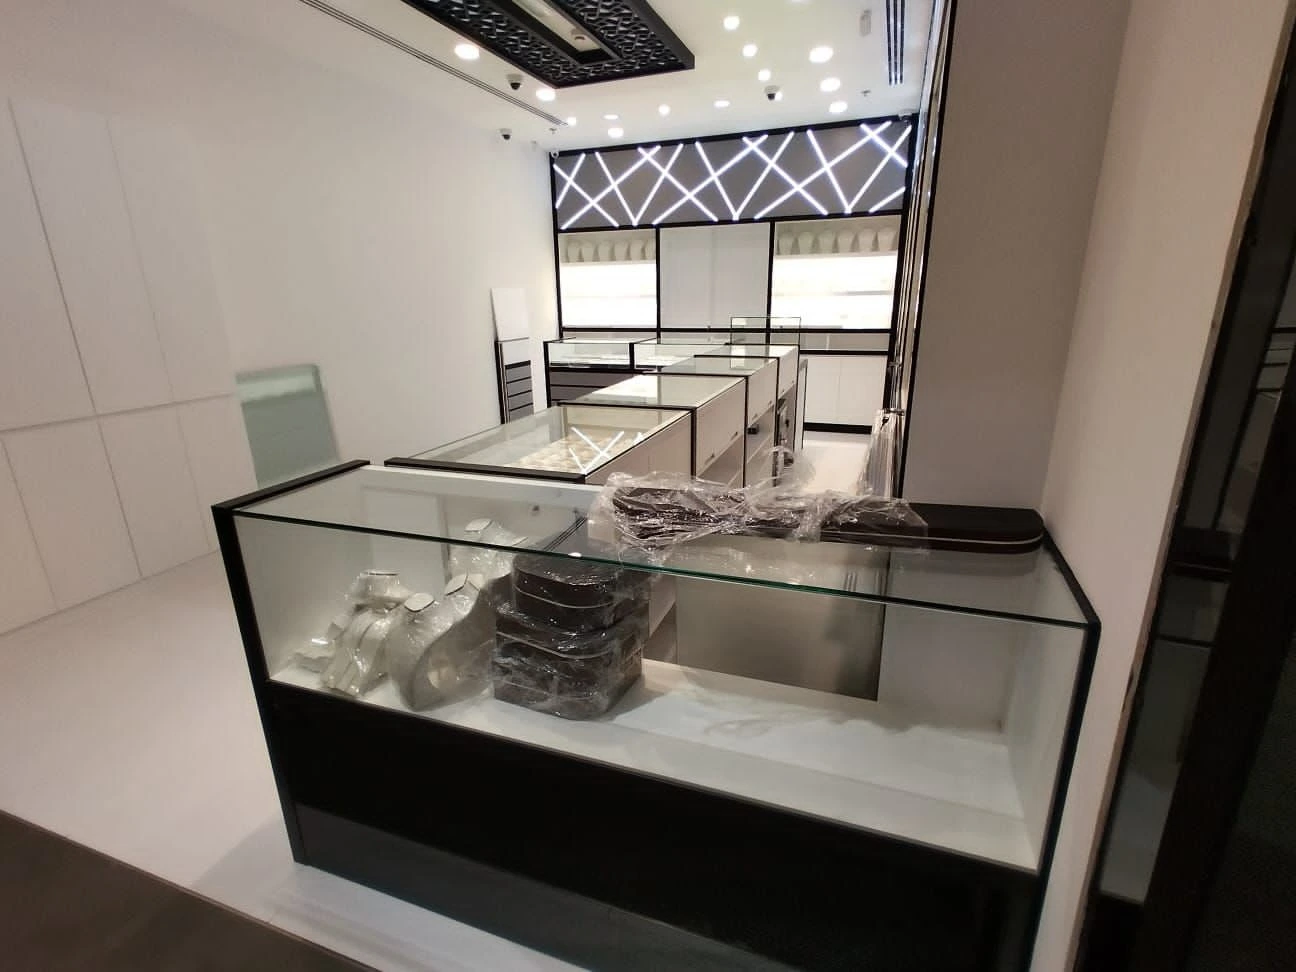
Retail Interior Design Dubai, Frequently Asked Questions
Cost is driven by three things: the size of the unit, the fixture specification, and the finish level. A shell unit needing flooring, partitions, and full joinery sits in a different bracket from a refresh of a trading store, so any per square foot figure quoted before a site visit is a guess dressed up as a price. We survey the unit, review your category and brand requirements, and issue a fixed quotation with every line itemised, so the number holds once work begins.
Most retail projects run 6 to 10 weeks from design approval to opening day, depending on unit size and the extent of MEP and joinery works. We build the programme backwards from your lease start date and any landlord handover deadline. Every programme is agreed in writing before work begins and tracked through to handover.
Retail design suits smaller-footprint, frequent-purchase categories such as fashion, beauty, and accessories, where flow, turnover, and merchandising density decide the outcome. Showroom design suits larger-format, considered-purchase categories such as furniture, automotive, and jewellery, where the journey is slower and the scheme is presentation-led. If the second description fits your project, our Showroom Interior Design page is the better starting point.
Yes. A mall unit is designed inside the landlord’s guidelines, the NOC process, and the open storefront rules most Dubai malls enforce, so the effort concentrates on the entrance zone and the first few metres of floor. A standalone shop gives you the facade, signage, and window as design tools, plus responsibility for how the frontage performs after dark. We scope the approach around your location before concept work starts.
Dubai malls issue a tenant design manual covering shopfront treatment, signage, lighting levels, materials, and hoarding, and most require a design submission and an NOC before work begins on site. We design to that manual from the first concept rather than redrawing a finished scheme to fit it afterwards, and we confirm the exact submission requirements with mall management during discovery, so the approval window sits inside the programme instead of eating into your opening date.
Testimonials
What Our Clients Say
The team understood exactly what we wanted. Our new living room is the heart of our home, beautiful yet comfortable enough for everyday life.
Paras Interiors transformed our small living room into a luxury space we never thought possible. The design is both elegant and practical, perfect for our family’s needs.
Thank you for your incredible work! You truly understood our unique styles and translated them into something visually stunning. It’s been a wonderful experience collaborating with you.
It has been an absolute pleasure working with you! You truly brought our individual styles to life in such a creative and thoughtful way. We’ve thoroughly enjoyed the entire collaborative process.
Working with you has been an absolute pleasure. You’ve beautifully captured and brought our individual styles to life with such creativity and attention to detail.
Since redesigning our office with Paras Interiors, our team’s productivity and morale have soared. The new layout is both functional and inspiring, a true testament to their expertise.
Ready to Design a Store That Sells as Well as It Looks?
Whether you are fitting out a first boutique on a Dubai high street, taking a mall unit with a fixed handover date, or rolling a proven format into a second and third location, we run the project from brief to opening day with one team, one fixed price, and one point of accountability. Book a free consultation and get a concept and a quote for your unit.