

Room 401 has to feel exactly like room 101, eighteen months after room 101 was signed off. That single requirement separates hotel interior design from almost every other commercial brief. Paras Interiors designs hotel and hospitality interiors in Dubai across guest rooms, lobbies, wellness areas, and in-hotel F&B outlets, working alongside owners, operators, and consultants from the first concept through to a guest-ready handover.
A Hotel Is Several Design Briefs Running in Parallel
Hotels are demanding precisely because they are not one design problem. Guest rooms need a specification that can be built and finished consistently across dozens of near-identical units, without the quality quietly drifting between the first floor and the fourth. Public areas set the property’s identity inside a guest’s first few minutes, before they have seen a room. Wellness and F&B spaces have to work as genuine destinations rather than amenities parked at the end of a corridor. Each runs on a different logic, and all of them land on the same opening date. This page sits within our wider commercial interior design practice.
Where Our Experience Sits
Our published portfolio is luxury residential and commercial interiors across the UAE, not a list of hotel properties: villa, penthouse, and apartment interiors built to the finish standard guests expect, plus restaurant, cafe, retail, office, and salon and spa work built on service flow, ambience, and durable specification. If a published hotel reference is what you need, we will say so at the first meeting rather than the third.
Interiors Across the UAE Since 2016
We have delivered residential and commercial interiors since 2016, with 150+ completed projects behind the practice and a 5.0 rating on Google. That record covers the finish quality, material sourcing, and joinery standard a guest room lives or dies by.
One Accountable Team from Concept to Opening
Concept design, 3D visualisation, material sourcing, and installation are managed in-house. On a multi-unit project this matters more than on any other job, because consistency across rooms is exactly what gets lost when the designer, the procurement agent, and the installer answer to three different companies.
Delivery on the Date You Were Given
Hospitality programmes carry a hard deadline, because the opening is usually tied to bookings already on the calendar and staff contracts already signed. We fix the programme in writing and manage the property against it.
Our Hotel Interior Design Process
- 01
Discovery and Brief
We meet ownership and, where applicable, the operator or brand team, to understand the property’s positioning, its guest profile, and any brand standards that have to be met. We review the drawing set or walk the site, then establish room count, room categories, and which public areas sit inside the scope.
- 02
Concept Design and 3D Visualisation
We develop a design concept across guest rooms, public areas, and any F&B or wellness spaces in scope, presented as 3D renders alongside a repeatable guest room specification. You see a finished room before a single one is built, which is the cheapest possible moment to change a headboard detail or a bathroom layout that will otherwise be repeated a hundred times.
- 03
Sign-Off and Procurement
Once the concept is approved we finalise specifications and source materials, furniture, and joinery for the volume a multi-room property requires, not for a single unit. Lead times are mapped against the opening date here, not discovered halfway through the guest floors.
- 04
Fit-Out and Construction
Our team manages the fit-out across guest floors and public areas, coordinating with the wider project team where a hotel build involves several contractors and consultants on the same programme. Progress is reported against the room-by-room schedule, so you always know which floors are finished.
- 05
Styling, Snagging, and Handover
A full walkthrough, a room-by-room quality check against the repeated guest room specification, and a closed-out snag list before handover. We stay available through to opening, when the property meets its first guests and the small operational adjustments surface.
Guest Room Design at Scale
Designing one beautiful room is a different exercise from designing a room that has to be built correctly fifty or two hundred times. The second is a discipline problem as much as a design one.
A Repeatable Specification
Guest room design is fundamentally about repeatable specification: a fixed set of finishes, furniture, and joinery details that can be procured in volume and installed identically, so the twentieth room does not drift from the intent of the first.
Every Contractor Builds to One Document
We finalise that specification early, down to individual fixtures and furniture pieces, before construction starts on any room. Every contractor across the property then builds to one document rather than to their own reading of a concept render.
Multiple Room Categories, One Shared Language
Where a hotel runs multiple room categories, standard, deluxe, and suite, each gets its own repeatable specification inside a shared material and brand language. The property reads as one hotel, while the differences in space, finish, and furniture reflect the experience the guest paid for.
Lobby and Public Area Design
The First Physical Impression
A hotel lobby carries more weight than almost any other entry space in commercial design. It is the first physical impression of a stay the guest has usually already paid for, and it has to deliver on whatever promise persuaded them to book.
One Continuous Experience
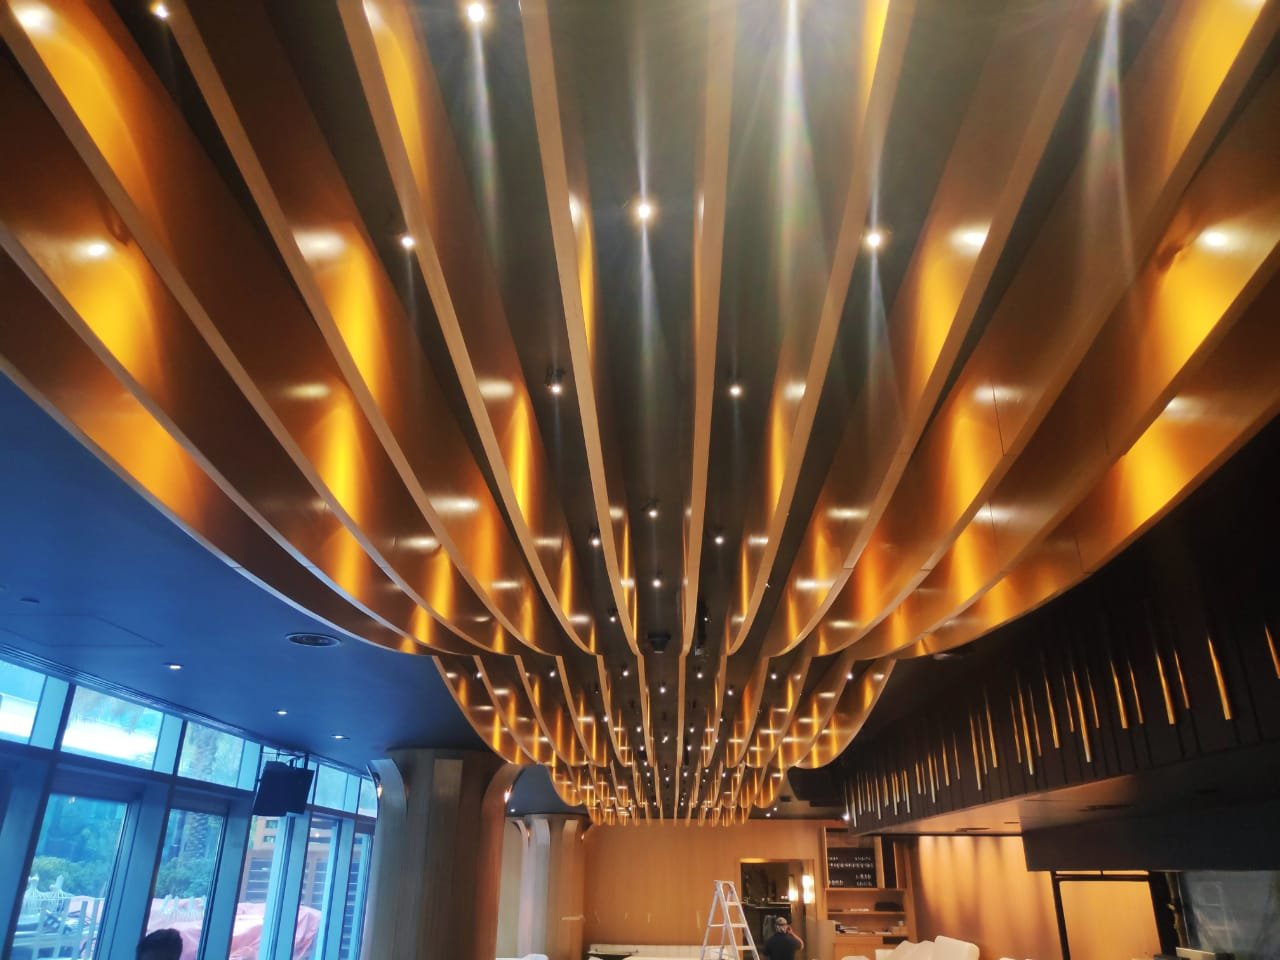
We design lobbies and public areas as one continuous experience: reception and check-in zone, lounge seating, corridors, and lift lobbies, with a material language and lighting scheme that carries through to the guest rooms rather than stopping at the lift doors.
A Different Brief from an Office Reception
A hotel lobby is also a different brief from a corporate office reception, even though both get filed under reception design. The lobby supports arrival, check-in, waiting, and lounging by guests staying hours or days, where an office reception handles shorter, transactional visits.
Wellness and Spa Area Design
An Extension of the Guest Experience
Where a property includes a wellness centre, spa, or gym, we design it as an extension of the guest experience rather than a functional amenity bolted onto the building. Treatment rooms and changing areas are planned for privacy and calm. Materials are selected for comfort and the practical demands of a wet, high-use environment. Lighting supports relaxation rather than the brighter, task-led scheme that suits the rest of the hotel.
Scoped Project by Project
Wellness and spa areas are scoped project by project and confirmed in writing in the proposal, so the boundary of the work is clear before anyone signs. Our Salon and Spa Interior Design page covers the technical side of these spaces, including plumbing and ventilation planning, in more detail.
F&B Outlets Inside a Hotel
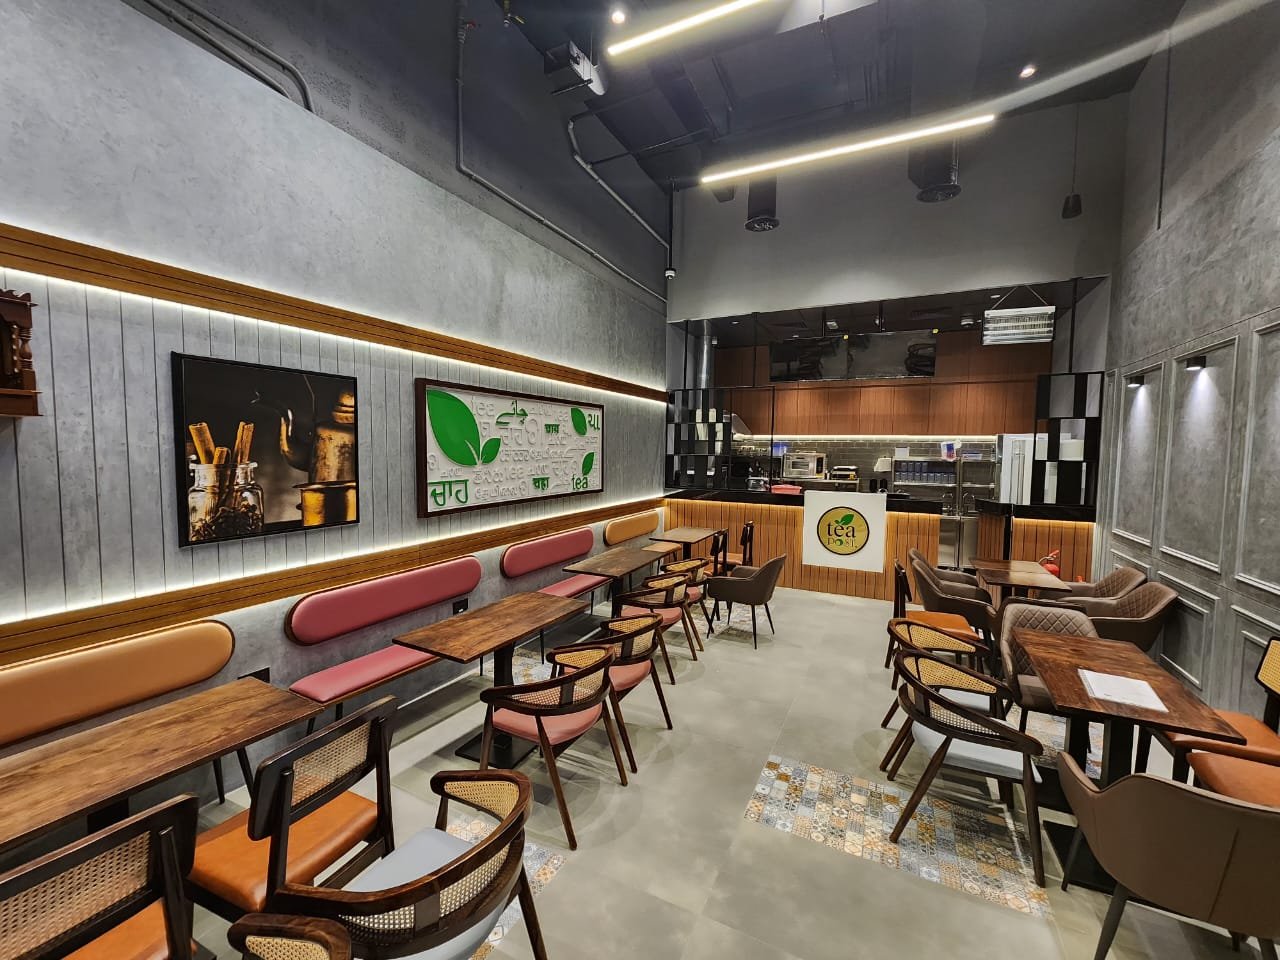
Hotel F&B has changed. Restaurants, bars, cafes, and in-room dining points increasingly need to pull in outside visitors as well as guests, so they cannot be designed as a breakfast room attached to the lobby.
We design in-hotel outlets to the same standard as standalone projects: considered service flow between kitchen and floor, a material and lighting identity that holds its own against street competition, and a layout sized around the covers and service style the outlet actually runs. For a property with a dedicated restaurant or bar concept, our Restaurant Interior Design page sets out that approach.
Boutique and Branded Hotel Projects
Hotel projects generally fall into one of two categories, and the design brief changes considerably between them.
Boutique and Independent Hotels
Boutique and independent hotels offer more design freedom, with the interior identity built around the owner’s vision rather than an existing brand standard. Concept development takes longer here, because the design language is being created rather than applied, and the property’s character is the commercial proposition.
Branded Hotels
Branded hotels operate under an international or regional brand and arrive with design guidelines that have to be followed closely, covering finishes, signage, lighting, and guest room layout. The work is interpretation and delivery inside those standards, while finding room for local character wherever the brand allows it.
What We Can Show You
What we can show you against either brief is the finish standard, the specification discipline, and the site management both depend on.
Where We Work
Selected Work
Hotel Interior Design Dubai, Frequently Asked Questions
Hotel budgets vary too widely by room count, property positioning, and finish level for a single per square foot figure to mean anything before we have seen the drawings. A forty-room boutique conversion and a two-hundred-room new build sit in completely different brackets. We hold a discovery meeting, review the site or the drawing set, then issue a detailed proposal with the scope and the cost broken down line by line.
Timelines depend on room count and on whether the property is a new build, a conversion, or a refurbishment of an operating hotel. As a guide, guest room and public area design and fit-out for a mid-size property runs several months from concept sign-off to handover. We issue a project-specific programme once the scope is confirmed, with the opening date fixed in writing, and we report progress against it as each guest floor is completed.
Our completed portfolio is in luxury residential and commercial interiors across the UAE rather than a published list of hotel properties. That work carries directly into a hospitality brief: villa and penthouse interiors built to the finish standard a guest room needs, and restaurant, cafe, retail, and office projects that draw on the same guest-experience thinking. We would rather say that plainly and walk you through the closest comparable projects than imply a hotel portfolio we have not published.
Yes. We finalise a complete, repeatable guest room specification before construction begins on any room, down to individual finishes, fixtures, joinery details, and furniture pieces, so materials can be procured in volume and every contractor on the property builds to the same standard. Where a hotel has several room categories, each one gets its own repeatable specification within a shared material language.
Wellness and spa areas are scoped project by project and confirmed in writing in the proposal, so you know before signing exactly which spaces are covered. Where a spa, treatment suite, or gym is inside the scope, we design it as part of the guest experience, with the same attention to materials, privacy, and lighting we apply to guest rooms and public areas.
Yes. We design in-hotel restaurants, bars, cafes, and service points with the same service-flow and identity-led approach we use for standalone F&B projects, covering cover counts, kitchen-to-floor circulation, lighting, and material identity. Our Restaurant Interior Design page sets out that approach in more detail.
Planning a Hotel or Hospitality Project in the UAE?
Converting a building into a boutique property, refurbishing guest floors in an operating hotel, or delivering a new build against a fixed opening date: send us the drawings, the brand standards, and the timeline, and we will tell you honestly what we can take on and how we would run it. Book a free consultation, or call +971 55 371 0058.
Testimonials
What Our Clients Say
The team understood exactly what we wanted. Our new living room is the heart of our home, beautiful yet comfortable enough for everyday life.
Paras Interiors transformed our small living room into a luxury space we never thought possible. The design is both elegant and practical, perfect for our family’s needs.
Thank you for your incredible work! You truly understood our unique styles and translated them into something visually stunning. It’s been a wonderful experience collaborating with you.
It has been an absolute pleasure working with you! You truly brought our individual styles to life in such a creative and thoughtful way. We’ve thoroughly enjoyed the entire collaborative process.
Working with you has been an absolute pleasure. You’ve beautifully captured and brought our individual styles to life with such creativity and attention to detail.
Since redesigning our office with Paras Interiors, our team’s productivity and morale have soared. The new layout is both functional and inspiring, a true testament to their expertise.