

A salon sells an experience as much as a service, and the interior has to carry both. Paras Interiors designs salons and spas in Dubai around the technical realities that make them work, station and treatment room layout with plumbing and ventilation coordinated from day one, and around the ambience that brings clients back. From a single-station beauty salon to a full day spa, one accountable team handles the design and the build.
Where Technical Requirements Meet Relaxation
An Unusual Position
Salon and spa interiors sit in an unusual position. They have to feel calm, indulgent, and unhurried to the client in the chair, while running on a set of requirements that are anything but relaxed: plumbing to every basin and wash station, ventilation sized for chemical fumes and steam, and enough power at each station or treatment room for the equipment it carries.
Get the Technical Half Wrong
Get the technical half wrong and no amount of good lighting or finish quality rescues the space. A poorly ventilated colour bar, or a basin plumbed two metres from where the stylist actually needs it, becomes a daily operational problem. Get it right and it disappears, which frees the design to do its real job: making clients feel looked after from the moment they walk through the door.
Both Halves of the Brief
We treat both halves of the brief as equally important, because one without the other does not work as a business. That principle runs through our commercial interior design work, and it applies more sharply here than almost anywhere else.
Why Salon and Spa Operators Work With Us
Commercial Interiors in the UAE Since 2016
We have designed and delivered commercial interiors across the UAE since 2016, with 150+ completed projects and a 5.0 Google rating. Salon and spa work leans directly on the MEP coordination experience built across those projects, which is the part of this category most likely to go wrong.
One Accountable Team From Drawing to Install
Design, plumbing and ventilation coordination, and construction sit under one roof. Nothing falls into the gap between a designer’s drawing and a plumber’s install, and you have one number to call rather than three parties pointing at each other.
Layouts Built Around How a Salon Actually Runs
We plan station and treatment room flow around the working day: how stylists move between stations and the wash area, where a client waits without feeling parked, how a therapist resets a room between appointments. A layout that photographs beautifully and slows your team down every shift has failed at the thing that matters.
Openings That Land on the Date You Set
An opening date ties to staff contracts, marketing spend, and clients already holding bookings, so a slipped programme costs real money. We agree the timeline in writing before mobilising.


Our Salon and Spa Design Process
- 01
Discovery and Brief
We review your service menu, station or treatment room count, and the client experience you are aiming at, then assess the unit itself: existing drainage runs, water supply, ventilation provision, and power capacity. The visit is free and it happens before anyone starts drawing.
- 02
Concept Design and 3D Visualisation
Your designer presents a layout, material palette, and lighting concept with 3D renders, alongside a technical plan showing how plumbing and ventilation route through the space. Seeing both together is the only way to judge whether a layout is genuinely buildable in that unit.
- 03
Sign-Off, Fixed Quotation, and Procurement
Once the design is approved we finalise specifications and issue a fixed quotation with every line itemised. Fixtures, furniture, sanitaryware, and finishes are sourced through our vetted supplier network and scheduled against the build programme.
- 04
Fit-Out and MEP Coordination
Our site team runs construction and MEP coordination together, so plumbing, ventilation, electrical, and joinery are installed to match the approved design rather than adjusted around it afterwards. Progress updates run throughout, and site decisions come back to you before they are made.
- 05
Styling, Snagging, and Handover
A full walkthrough, equipment and fixture testing, snagging closed out, and a support period once you are trading. If something needs attention in the first weeks of operation, the team that built the space handles it.
Station and Treatment Room Layout
The First Thing We Plan
The layout of a salon or spa decides two things at once: how the client experiences the space, and how many clients the space can serve at the same time. That makes it the first thing we plan, well before finishes or furniture enter the conversation.
For Salons
For salons, it means spacing styling and treatment stations far enough apart that a client does not feel like they are sitting in on somebody else’s appointment, while still fitting the station count your business model needs to be profitable.
For Spas
For spas, it means treatment rooms designed for genuine privacy and quiet, sized correctly for the treatments on the menu, with circulation between reception, changing areas, and treatment rooms that never routes an arriving client past a session in progress. Acoustic separation costs far less to build in than to retrofit.
Zoning Hair, Nails, and Beauty
Where a salon runs hair, nails, and beauty treatments under one roof, we zone the floor so each area carries its own level of privacy and noise separation, rather than treating the unit as one open room with different chairs in it.
Plumbing and Ventilation Coordination
Where Projects Are Won or Lost
This is where salon and spa projects are won or lost, and where a split between design studio and separate contractor does the most damage. Basins, wash stations, and treatment room plumbing have to be planned against the unit’s existing drainage and water supply before a layout is finalised, not fitted in around it afterwards.
Ventilation Sized for Each Zone
Ventilation has to be sized for the chemical, steam, or heat load each zone actually produces, which varies enormously between a colour bar, a nail station, and a steam room.
Design and Fit-Out as One
Because our design and fit-out teams work as one, plumbing and ventilation are planned alongside the layout from the first drawing, and our site team manages the installation directly.
Fit-Out Capability Earning Its Place
This is where our broader interior fit-out capability earns its place on a salon project. Salons and spas lean harder on MEP coordination than most commercial interiors, much as restaurant interiors do, and holding that coordination inside one team removes a common source of delay and rework.
Ambience and Lighting for Relaxation
Flattering and Colour-Accurate
Lighting does more work in a salon or spa than in almost any other commercial space. It has to be flattering and colour-accurate enough for hair and beauty services, where a stylist is making judgements the client lives with for weeks, while also supporting the calm, unhurried feeling clients are paying for.
Lighting Layered by Zone
We layer lighting by zone rather than running one scheme across the floor: bright, true-colour task light at styling stations and treatment areas where precision decides the result, and softer, warmer ambient light through waiting areas, corridors, and spa rooms where the goal is to slow people down.
Materials Follow the Same Logic
Calming, tactile finishes carry the relaxation zones, while durable, easy-clean surfaces take the wash and treatment areas where hygiene and daily wear decide how the space looks in year three.
Product Display Zones That Earn Their Space
For many salons and spas, retail product sales are a real secondary revenue stream rather than an afterthought, and the display area deserves the attention of any small retail zone. We position product displays where clients naturally pause: near reception, along the waiting area, or at checkout. Lighting, shelving, and sightlines then make the products read as part of the experience rather than a rack bolted to a wall near the door.
Selected Work
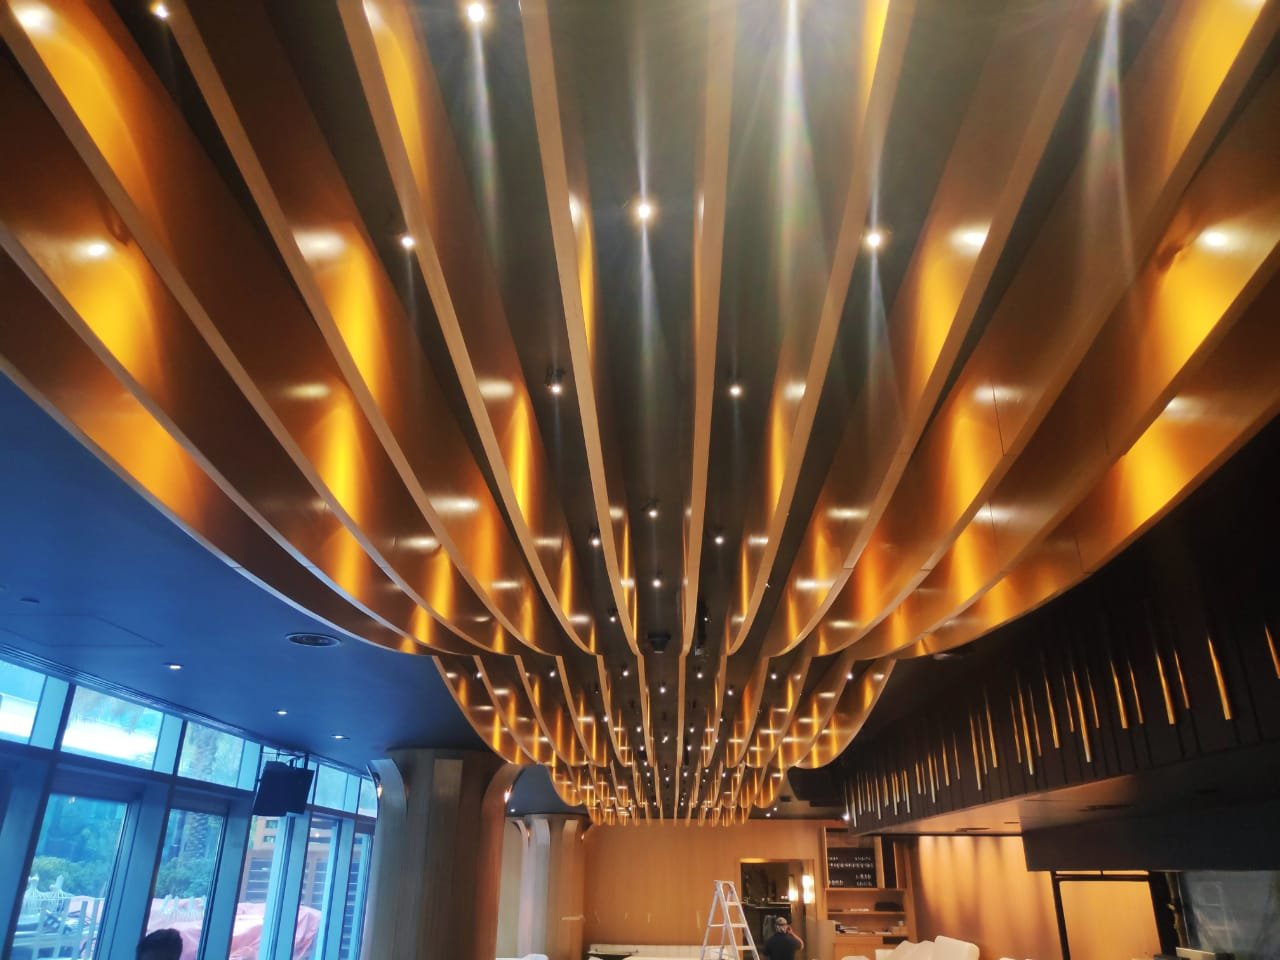
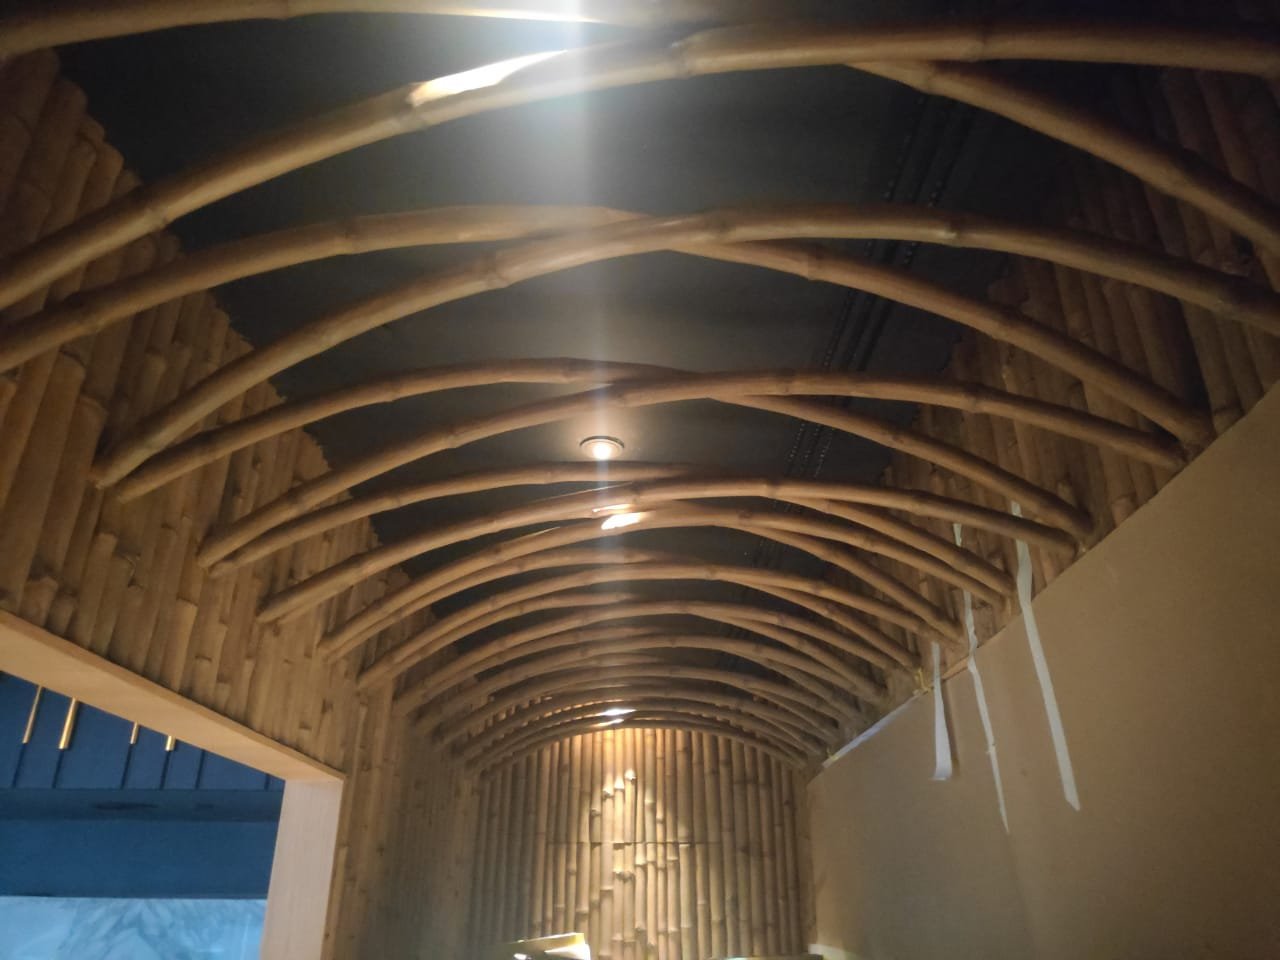
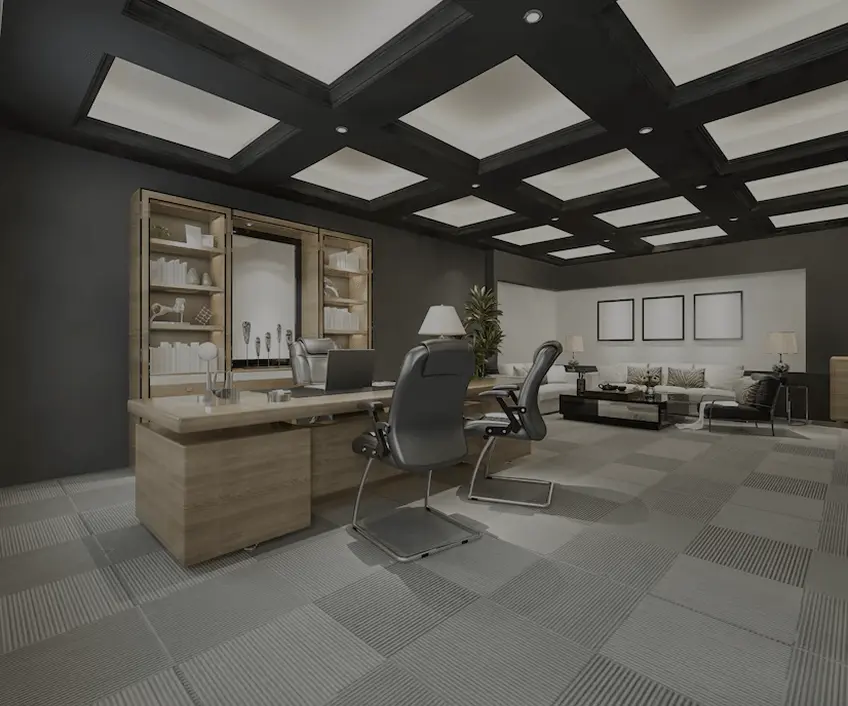
Salon and Spa Interior Design Dubai, Frequently Asked Questions
Cost depends on the number of styling stations or treatment rooms, how much plumbing and ventilation work the unit needs, and the finish level you specify. A compact salon in a fitted shell and a full day spa with wet areas sit in very different brackets, so a single per square foot figure would be misleading. We issue a fixed, itemised quotation after reviewing your unit and service menu, and that number is locked before any work begins.
Most salon projects take 6 to 10 weeks from design approval to opening. Full-scope spas often run longer, depending on the number of treatment rooms and the extent of the plumbing and ventilation works required. We set the programme in writing before mobilising. Every programme is agreed in writing before work begins.
Our own fit-out team manages plumbing and ventilation coordination directly as part of the project, bringing in specialist MEP subcontractors where a scope requires them. The point that matters is that this sits inside the same project team as the design, so the layout and the technical routing are planned together rather than adjusted against each other partway through construction.
A small salon project is a contained fit-out: a handful of stations, simpler plumbing needs, and a shorter programme. A full spa scope usually involves multiple treatment rooms, far more extensive plumbing and ventilation planning, and often wet areas or relaxation zones, all of which add design and construction complexity. We scope and quote both, and where a spa sits inside a larger property the brief overlaps with our hotel and hospitality interior design work.
We design salon and spa layouts with the relevant health, hygiene, and safety requirements in mind, and we advise on their practical design implications: basin counts, separation between wet and dry zones, ventilation provision, and accessible circulation. Where a specific licence or authority submission is involved, we confirm in writing at quotation stage which documentation sits inside our scope and which stays with the operator.
Whether you are fitting out a first beauty salon, adding treatment rooms to an existing unit, or building a day spa from a bare shell, we manage the design, the plumbing and ventilation coordination, and the build under one contract, with one team accountable from concept to handover. Book a free consultation and we will assess your unit and come back with a concept direction and a fixed quote.
Testimonials
What Our Clients Say
The team understood exactly what we wanted. Our new living room is the heart of our home, beautiful yet comfortable enough for everyday life.
Paras Interiors transformed our small living room into a luxury space we never thought possible. The design is both elegant and practical, perfect for our family’s needs.
Thank you for your incredible work! You truly understood our unique styles and translated them into something visually stunning. It’s been a wonderful experience collaborating with you.
It has been an absolute pleasure working with you! You truly brought our individual styles to life in such a creative and thoughtful way. We’ve thoroughly enjoyed the entire collaborative process.
Working with you has been an absolute pleasure. You’ve beautifully captured and brought our individual styles to life with such creativity and attention to detail.
Since redesigning our office with Paras Interiors, our team’s productivity and morale have soared. The new layout is both functional and inspiring, a true testament to their expertise.