

Dubai’s cafe scene is crowded, visually driven, and usually working with a fraction of the floor space a full restaurant enjoys. Paras Interiors designs cafes and coffee shops that make a compact footprint count: a counter and service flow that keeps the queue moving, a seating mix that suits solo laptop users and groups alike, and a look distinctive enough to earn a place on customers’ feeds. Whether you are opening a single independent concept or rolling out the next branch of a chain, we design for how the space runs as well as how it looks.
Small Space, High Stakes
Every square foot has to earn its place
A cafe has less room to work with than almost any other food and beverage concept, and less margin for design mistakes. In a typical Dubai unit, often under 100 square metres, every square foot has to earn its place.
Read clearly as your brand
The counter needs to serve customers quickly without blocking the door. The seating needs to fit enough covers to be profitable without feeling cramped. The whole space needs to read clearly as your brand the moment somebody walks past the window.
Compete on visibility
Cafes also compete on visibility in a way few other commercial spaces do. Many customers now find a cafe through a photograph on social media long before they ever walk past it. The design therefore has to work twice: once as a functional space for staff and seated customers, and once as a backdrop that photographs well and signals “worth visiting” to somebody scrolling past.
Why Cafe Owners Choose Paras Interiors
Commercial and hospitality interiors since 2016
We have designed commercial and hospitality interiors across the UAE since 2016, including compact cafe units where every metre of layout has to be justified. Our work carries a 5.0 Google rating, and we have completed 150+ projects across the UAE.
One in-house team
Concept, 3D visualisation, material sourcing, and installation are managed by one in-house team, so nothing gets lost in the handover between designer and contractor. Above all, we design around service flow and operational reality rather than around how a render looks.
Programmed around your opening date
We programme every cafe build around your opening date and your landlord’s handover dates, because rent runs from the day you sign the lease and a slipped timeline costs you money before you have served a single coffee.
Our Four-Step Cafe Design Process
Cafe projects move faster than larger commercial fit-outs, so we run a condensed process built for that pace.
Step 1: Brief and Site Assessment
We review your concept, your target customer, and the physical unit, including existing services, ventilation capacity, and any landlord or mall design restrictions that will shape what is possible.
Step 2: Concept, Layout, and 3D Visualisation
Your designer proposes a counter and seating layout, a material palette, and a brand direction, backed by 3D renders so you can walk the space before you commit a dirham to it.
Step 3: Procurement and Fit-Out
We source materials and furniture, coordinate joinery, and manage the on-site build against the timeline your landlord and your opening date require. Where a project needs full construction scope, our commercial interior design and delivery team carries it through.
Step 4: Styling and Handover
Final styling, a full walkthrough, and a support period so any adjustment needed once the cafe starts trading gets handled quickly.
Designing for a Compact Footprint
A distinct design problem
Most cafe units in Dubai are considerably smaller than a standalone restaurant, and a design that works comfortably in a large space often fails outright in a small one. We treat compact cafes as a distinct design problem, not a scaled-down version of a bigger concept.
An honest layout exercise
That starts with an honest layout exercise: mapping how many covers the space genuinely supports once counter, circulation, and back-of-house needs are accounted for, rather than working backward from an ambitious seating target that will never feel comfortable in practice.
Tools that make small cafes feel larger
Mirrored surfaces extend sightlines. Layered lighting avoids the flat, over-lit feel that small spaces so often fall into. Multi-purpose furniture and integrated joinery cut clutter without cutting seating capacity.
Counter and Service Flow
The operational heart of a cafe
The counter is the operational heart of a cafe, and its design affects almost everything else: queue length, staff efficiency, and how a customer experiences the first thirty seconds in your space.
Designed around the order sequence
We design the counter around the order sequence itself. Where customers queue, where they order, where drinks and food are collected, and how staff move behind the counter without colliding mid-service.
The most expensive mistake to correct
Getting that sequence wrong is one of the most common mistakes we see in cafe projects, and one of the most expensive to correct later, because it throttles throughput at exactly the busy periods a cafe depends on.
Equipment planned at layout stage
We also plan equipment and back-of-house needs early. Espresso machine placement, refrigeration, water and waste routing, and dry storage are positioned at layout stage, so the finished counter looks clean while still putting everything a barista needs within reach.
Seating Mix: Communal and Private
Cafe customers use the space differently depending on the time of day and their reason for being there.
Communal seating
Shared tables, bar-style counters facing the window, and banquette runs suit solo customers, laptop workers, and quick visits. It also tends to make efficient use of space per cover, which matters when the floor plate is tight.
Private and semi-private seating
Booths and smaller two- and four-tops with some separation suit customers meeting for longer conversations. It is often where the higher-margin food orders happen, so it earns its extra square footage.
Tested against peak-hour circulation
We typically design a mix of both, weighted to your target customer and expected dwell time, then test the arrangement against peak-hour circulation before it goes into the drawings.
Designing a Cafe Worth Photographing
A live driver of foot traffic
For cafes specifically, visual distinctiveness is not a nice-to-have. It is a live driver of foot traffic. A cafe that photographs well earns free, ongoing marketing every time a customer shares an image from their table, and in a market as visually competitive as Dubai’s that exposure genuinely moves new visits.
One clear focal point in every project
We design at least one clear focal point into every cafe project: a feature wall, a distinctive lighting installation, a bold material or colour moment, placed where natural light and the seating layout make it easy to photograph.
A visual signature worth sharing
This is not about chasing trends for their own sake. It is about giving your cafe a visual signature that is recognisable and worth sharing, while keeping the rest of the space calm enough that the focal point never has to compete with the room around it.
Branding Integration: Chains and Independents
Independent cafes and multi-branch chains need different things from a designer, and we approach the two differently from the first meeting.
Independent concepts
Independent concepts usually carry more design freedom and a single space to get right. We spend longer on concept development early, translating the owner’s vision into a physical space, a material palette, and a brand identity that has not always been fully defined before we start.
Cafe chains
Cafe chains need consistency across multiple locations, frequently within units of different shapes and sizes. Here we build a design system: a defined set of materials, layout principles, joinery details, and brand elements that flex to each unit while keeping the brand instantly recognisable from one branch to the next. New sites then get designed against the system rather than from scratch, which shortens every rollout after the first.
Related Commercial Design Services
If your concept leans toward full dining with a production kitchen and table service, our restaurant interior design page covers that scope. For product-led spaces, see retail shop interior design. We also work extensively across the creative and food and beverage cluster in Al Quoz, where warehouse conversions and independent cafe concepts sit side by side.
Selected Work
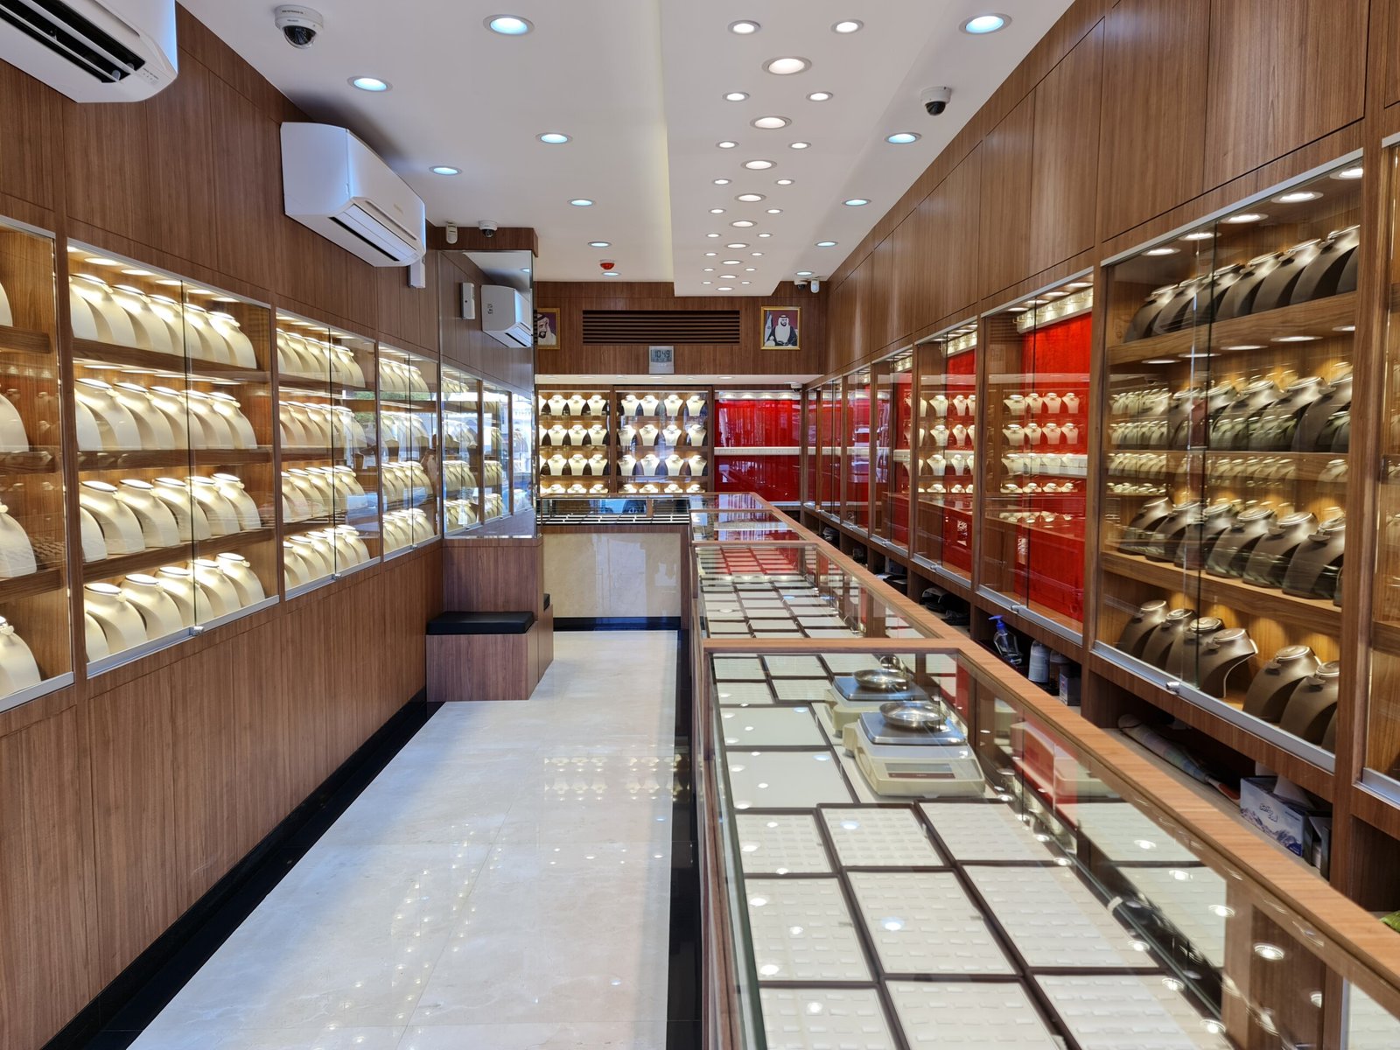


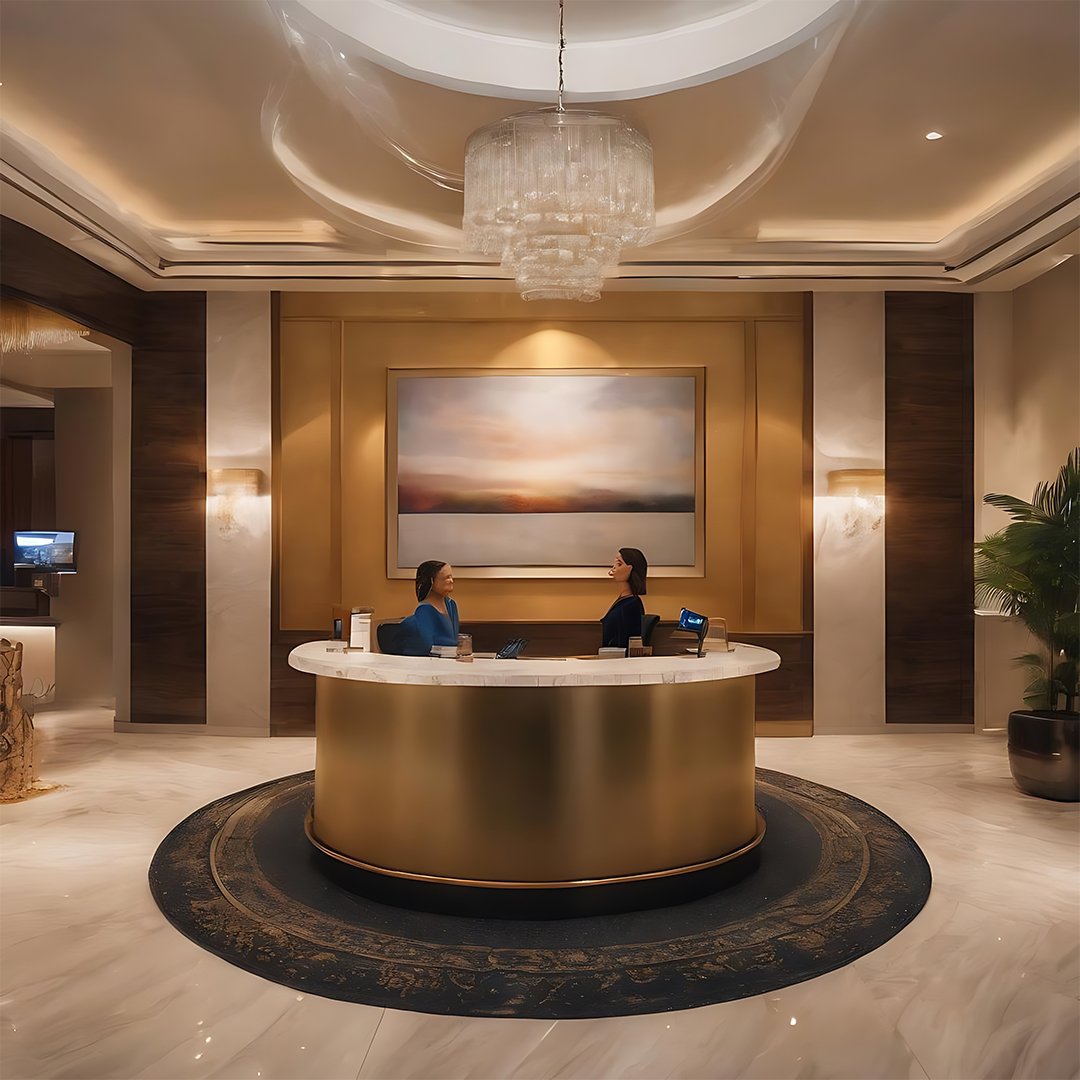
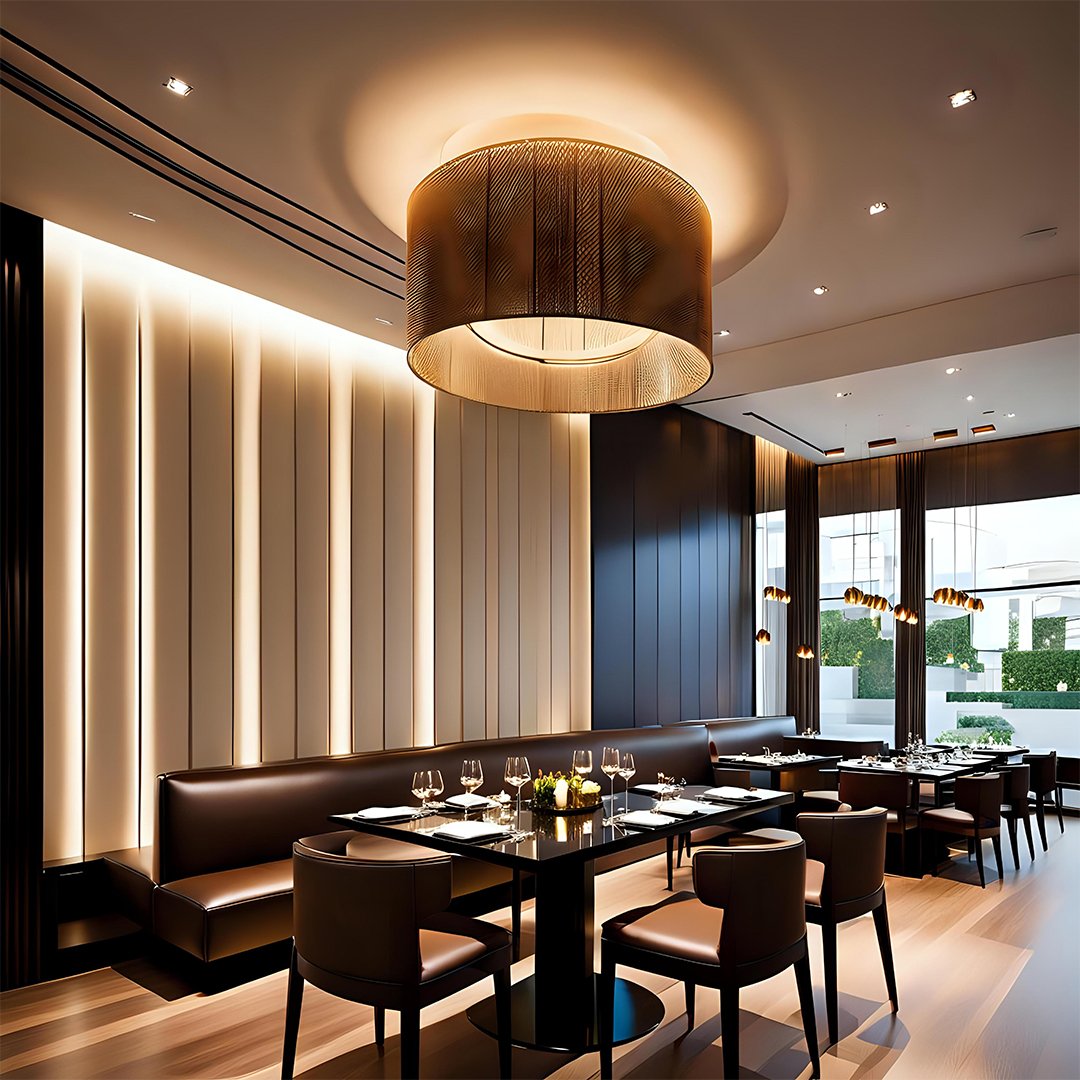
Cafe Interior Design Dubai, Frequently Asked Questions
Cost depends on the size of the unit, the finish level you specify, and how much joinery and equipment coordination the concept requires. A compact independent cafe with a straightforward layout sits at one end of the range, and a full custom build with bespoke joinery, imported finishes, and extensive MEP works sits at the other. We survey your unit, price the concept line by line, and issue a fixed quote before any work begins, so there are no surprises once the project starts.
Most cafe projects take 6 to 10 weeks from design approval to opening day, depending on unit size and the extent of MEP and joinery works required. We build the programme around your lease start date and any landlord handover deadlines, and we agree those dates with you in writing before any work starts.
Yes, compact units are one of our most common commercial project types. We plan the layout, counter flow, and seating mix specifically for a small footprint, using mirrored surfaces, layered lighting, and multi-purpose joinery so the space reads as considered rather than squeezed in. We also tell you honestly how many covers the unit will genuinely support before you commit to a seating target.
Cafes generally work with smaller footprints, faster service cycles, and a counter-led order flow. Restaurants typically need a full production kitchen, a table service layout, and often a separate bar or dining zone, which changes both the plan and the approvals involved. If your concept sits closer to full dining, our Restaurant Interior Design page covers that scope in detail.
Yes. Independent cafes get more open-ended concept development, since there is one space to get right and often a brand identity still taking shape. Chains get a design system: a defined set of materials, layout principles, and brand elements that flex to fit units of different shapes and sizes while keeping every branch instantly recognisable.
Testimonials
What Our Clients Say
The team understood exactly what we wanted. Our new living room is the heart of our home, beautiful yet comfortable enough for everyday life.
Paras Interiors transformed our small living room into a luxury space we never thought possible. The design is both elegant and practical, perfect for our family’s needs.
Thank you for your incredible work! You truly understood our unique styles and translated them into something visually stunning. It’s been a wonderful experience collaborating with you.
It has been an absolute pleasure working with you! You truly brought our individual styles to life in such a creative and thoughtful way. We’ve thoroughly enjoyed the entire collaborative process.
Working with you has been an absolute pleasure. You’ve beautifully captured and brought our individual styles to life with such creativity and attention to detail.
Since redesigning our office with Paras Interiors, our team’s productivity and morale have soared. The new layout is both functional and inspiring, a true testament to their expertise.
Ready to Design a Cafe That Works as Hard as It Looks?
Whether it is your first independent coffee shop, a compact retail unit being converted, or the next branch of an established cafe brand, we handle concept, visualisation, sourcing, and installation under one accountable team. Book a free consultation and we will assess the unit and come back with a fixed quote. Call +971 55 371 0058 or email info@parasinteriorsuae.com.