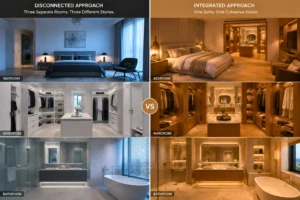
What they do not always realize, and what produces the most common disappointment in master suite projects, is that designing these three spaces independently produces a worse result than designing them as a single integrated brief, even when each individual space is designed well.
The reason is relationships. The master suite is a sequence of experiences: from sleeping to waking, from the bedroom to the wardrobe to the bathroom and back. The way those transitions feel, whether the sight line from the bed into the wardrobe is intentional or accidental; whether the bathroom material palette feels like a natural continuation of the bedroom or like a different project entirely; or whether the lighting shifts gracefully from bathroom brightness to wardrobe task light to bedroom ambience or jumps discordantly between zones, is determined by decisions made across all three spaces simultaneously, not by optimizing each room in isolation.
This post covers the integrated master suite brief: how to think about the spatial relationship between the three rooms, how each space’s design changes when it is conceived as part of a suite rather than a standalone room, how material and finish continuity works in practice, and the Dubai-specific considerations of humidity, AC zoning, and blackout requirements that affect all three spaces differently but need to be addressed as a unified system.
If you are looking specifically at standalone bedroom aesthetics, color palettes, headboard selection, bedding, and the decorative language of a luxury bedroom, our guide to luxury master bedroom design covers that territory in depth. This post addresses the integrated suite brief: the three-room project that most Dubai villa and large apartment master suite renovations actually are.
The Spatial Relationship Question: Layout Before Design
The single most consequential decision in a master suite project is one that has nothing to do with materials, furniture, or finishes. It is the spatial relationship between the three rooms, how they connect, what you see from each space into the adjacent one, and whether the sequence of movement through the suite feels considered or accidental.
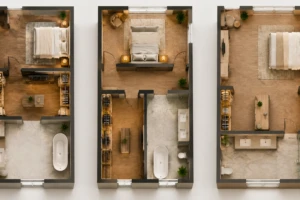
This decision needs to be made before any individual room is designed, because it governs the design logic of all three.
The Three Primary Suite Configurations
Linear sequence: Bedroom, wardrobe, bathroom in a direct line, accessed through doorways on a single axis. This is the most common configuration in Dubai villa master suites because it maps efficiently onto the floor plate of a rectangular villa plan. The linear sequence works well spatially when the proportions of each room are appropriate, a narrow wardrobe connecting a generous bedroom to a generous bathroom reads as a transition space rather than a dead end. It works less well when the wardrobe is the largest of the three rooms, which can make the bedroom feel like it is subordinate to the storage rather than the reverse.
Parallel access: Wardrobe and bathroom opening off a shared lobby or corridor that connects to the bedroom, rather than passing through one space to reach the other. This configuration has a significant functional advantage for couples with different morning and evening routines one person can be in the bathroom while the other is in the wardrobe without spatial conflict. It also creates a natural transition zone, the lobby or dressing corridor, that can be designed as a meaningful space rather than a circulation afterthought.
Integrated wardrobe: The walk-in wardrobe is designed within the bedroom volume rather than as a separate room, a large fitted wardrobe wall that occupies one full wall of the bedroom or a wardrobe zone defined by a change in ceiling height or flooring material rather than by walls and a door. This works in apartments where the floor plate does not accommodate three separate rooms of generous proportions and in villa master suites where the client prefers the wardrobe to be part of the bedroom experience rather than a separate room. The limitation is acoustic the wardrobe is not separated from the bedroom, so any activity in the wardrobe zone is not acoustically separated from a sleeping partner.
The choice between these configurations is not primarily aesthetic it is functional and spatial. It depends on the available floor plate, the couple’s routine differences, and the priority order of the three spaces. In a villa where the bedroom is the primary priority and the en-suite bathroom is secondary, a linear sequence with the wardrobe between them typically works well. In a villa where both users have complex wardrobe needs and different morning schedules, a parallel access configuration with a shared lobby produces better daily function even if it requires more floor area.
The Sight Line Decision
Within whichever configuration the layout takes, one specific design decision has a disproportionate impact on the suite’s feel: the sight line from the bed.
What do you see when you are lying in bed and look toward the wardrobe door or the bathroom door? If the wardrobe door is open, do you see a well-organized, beautifully lit wardrobe interior, or a chaotic hanging rail? If the bathroom door is open, do you see a beautifully composed vanity and mirror or a toilet?
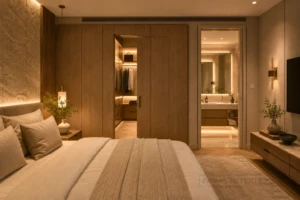
These sight lines are the most personal visual experience in the entire home they are what you see first thing in the morning and last thing at night, every day. Designing them deliberately rather than accepting whatever the door opening angle happens to reveal is one of the smallest details and one of the most rewarding refinements in a master suite brief.
Practical solutions: wardrobe doors that are always designed to close in a position that presents a clean face rather than an open interior to the bedroom’s sight line. Bathroom doors are positioned to reveal the vanity rather than the toilet from the bed position. A small pocket door or pivoting panel that allows the bathroom connection to be fully open or fully closed without a swinging door that permanently occupies floor area.
Designing the Master Bedroom Within the Suite Context
When the bedroom is part of an integrated suite rather than a standalone room, several design decisions shift not in their aesthetic direction but in how they relate to the spaces on either side.
The Bed Wall and Wardrobe Entry Relationship
In a master suite with a walk-in wardrobe, the wardrobe entrance is almost always on one of the bedroom’s side walls, typically the wall that the bed does not face. The relationship between the bed’s position and the wardrobe entrance determines whether the suite feels like a private retreat or a thoroughfare.
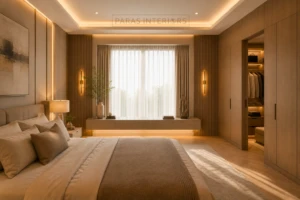
A bedroom where the wardrobe entrance is directly in the bed’s primary sight line, the wall you face when lying down, creates a sense that the room’s centerpiece is a door rather than a designed space. The better approach is to position the bed so that its primary sight line is either the window (and the view or the window treatment) or a designed feature wall, and the wardrobe entrance sits on an adjacent wall, within peripheral vision but not on the primary axis.
In rooms where the floor plan does not allow this, where the wardrobe entrance is inevitably in the primary sight line, the response is to design the wardrobe entrance as a feature rather than a functional door. Full-height joinery panels that conceal the wardrobe opening when closed, with the door designed as a continuation of the bedroom’s feature wall, turn a functional necessity into a design element.
Furniture Placement and Suite Flow
Furniture placement in a suite bedroom needs to consider circulation routes to both the wardrobe and the bathroom, not just the bedroom’s internal flow. The path from the bed to the wardrobe at 6am in the dark, not wanting to wake a sleeping partner, should not require navigating around the ottoman or the bedside table. The path from the bathroom to the bed, wet from the shower, carrying a towel, should not pass through the area where one partner’s reading chair sits.
This sounds obvious but is consistently overlooked when bedroom furniture layouts are developed without walking through the daily suite circulation in detail. The fix is straightforward: in the layout development phase, map the six or eight most frequent movement routes through the suite, from bed to bathroom, from bathroom to wardrobe, from wardrobe to bedroom window, and from door to bed in the dark, and confirm that the furniture placement does not obstruct any of them.
Window Treatment for the Bedroom in a Suite Context
In a standalone bedroom, window treatment is about light control, privacy, and aesthetics relative to the bedroom itself. In a suite bedroom, it is also about the relationship between the bedroom’s light level and the adjacent spaces.
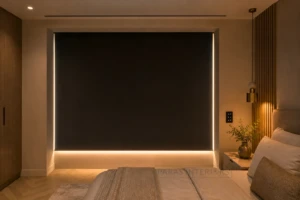
In Dubai specifically, morning light management is a more demanding brief than in most other climates. Year-round bright mornings, sunrise before 6am in summer, clear skies throughout, mean that a bedroom without effective blackout will have its residents woken by light from 5:30am in June and July, regardless of what time they went to sleep. This is not an aesthetic preference issue. It is a sleep quality issue that affects well-being in a documented way.
The correct specification for a Dubai master bedroom window treatment is a motorized blackout blind in every bedroom window, not a blackout curtain behind an open-weave sheer, which allows light leakage at the sides and top, but a recessed motorized blind with side channel guides that achieves a genuine near-total blackout. This should be integrated into the ceiling recess during the construction phase rather than added as an afterthought, because a properly recessed motorized blind is architecturally invisible when fully open and functionally superior to any surface-mounted alternative.
The motorized operation, controlled from the bedside, from a phone, or from the suite’s smart home system, is the standard specification at this level, not a premium. A couple with different wake times will use this feature daily, and the ability to raise or lower a blackout without switching on a light or making noise for a sleeping partner is a meaningful quality-of-life feature in the morning routine context.
The Walk-In Wardrobe Brief: What Separates a Functional Space from a Glorified Storage Room
The walk-in wardrobe is the most consistently under-designed element of the master suite brief in Dubai. It receives less design attention than the bedroom and bathroom; it is frequently treated as a joinery specification exercise rather than a spatial design question, and it is the space where the daily utility of the suite is most directly determined.
A well-designed walk-in wardrobe is one that its users can navigate efficiently, that stores everything they own in a way that makes those things easy to find and easy to put back, that is lit well enough for accurate color matching of clothing, and that feels like a pleasant space to spend time in rather than an efficient storage container.
The Layout Decision: Perimeter vs Island vs Combination
The fundamental walk-in wardrobe layout question is whether the storage is all perimeter (fitted storage on three or four walls with a central circulation aisle), perimeter with a central island (fitted perimeter storage plus a central drawer and surface unit), or a combination of perimeter and freestanding elements.
For Dubai villa walk-in wardrobes with a footprint of approximately 8 square meters or more, a central island is typically the correct brief. The island provides the surface area for laying out outfits, placing accessories, and generally using the wardrobe as a dressing room rather than purely a storage room. The drawer storage in the island is the most ergonomically efficient position for folded items, at a consistent mid-height rather than in perimeter drawers that require bending or reaching. And the island provides a spatial anchor that makes a wardrobe feel like a room rather than a corridor with storage on the sides.
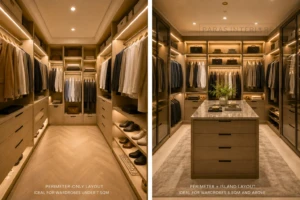
For wardrobes under approximately 7 square meters, a central island is usually not feasible without compromising the minimum circulation width needed to comfortably access the perimeter storage. In these cases, a peninsula, an island that connects to one perimeter wall rather than being freestanding, can capture most of the functional benefits while maintaining adequate circulation.
Hanging Rail Organisation
Dubai wardrobes typically need to accommodate a mix of full-length hanging (evening wear, dresses, suits, and coats), half-length hanging (shirts, jackets, and shorter garments), and shelf/drawer storage (folded items, accessories, shoes, and bags). The proportion of each depends on the specific users’ wardrobes, and a designer who specifies a standard wardrobe layout without asking about the actual wardrobe contents will produce a space that works for a generic user but not for the specific people who will use it daily.
The conversation about wardrobe contents, how many full-length hanging items, how many short hanging items, how many shoes and in what storage format, where bags are stored, and how accessories are organized, should happen at the briefing stage, not at the joinery specification stage. The layout decisions that result from this conversation are too fundamental to be retrofitted into a predetermined structure.
Lighting for Accurate Colour Matching
The single most common functional failure in walk-in wardrobe lighting is color temperature. A wardrobe lit with cool white LED sources (4000K or higher, which is standard in many residential lighting specifications) renders clothing colors differently from natural daylight, blues appear correct, but warm tones shift, and colors that appear to match under the wardrobe lighting look wrong in the natural light of the outside world.
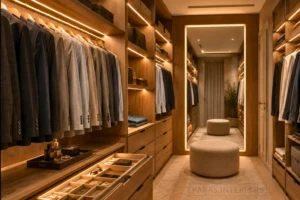
The correct specification for a walk-in wardrobe is high-CRI (Color Rendering Index) lighting at 90 CRI or above, at a color temperature of 3000K to 3500K, warm enough to feel comfortable as a room but not so warm that it distorts color rendering. The CRI specification is typically more important than the color temperature: a 90+ CRI source at any reasonable color temperature is dramatically better for color matching than a standard 80 CRI source at the “correct” temperature.
Lighting positions matter as much as specifications. Hanging rail lighting, LED strip or discrete spotlights running above each hanging section, angled to illuminate the garments rather than the ceiling, is more functional than overhead downlights that cast the hanging rail in shadow. Drawer and shelf illumination through LED strips inside cabinet interiors allows accurate color selection without moving items to under a light source.
Mirror Placement
A full-length mirror is a functional requirement in any walk-in wardrobe. Its placement is a design decision that significantly affects both function and the feel of the space. A mirror positioned at the end of the wardrobe, facing the entry, creates a visual depth that makes the space feel larger and provides a natural landing point for a final full-length assessment before leaving. A mirror on the back of the wardrobe door serves the same function with a smaller footprint. A pair of angled mirrors on adjacent walls allows a three-quarter view that a single flat mirror cannot provide.
In larger wardrobe spaces, a backlit mirror with integrated lighting provides both a functional dressing mirror and a source of ambient warmth that makes the space feel more like a private suite element and less like a storage room. This detail, relatively modest in cost, has a disproportionate impact on how the wardrobe feels as a space.
The En-Suite Bathroom Brief: Designing for Daily Use Rather Than Photography
The Dubai luxury en-suite bathroom is the most photographed room in the residential interior design portfolio and, paradoxically, often the most functionally compromised, because the design decisions that produce the most beautiful photographs (a freestanding bath as the centerpiece, an open wet room with a frameless glass screen, and a floating double vanity in white marble) are not always the decisions that produce the best daily experience for two people with different routines.
Designing for Two Users
The most important question for a shared en-suite bathroom that almost never appears in design content: what does each user actually need simultaneously?
In most couples, the morning bathroom routine involves some combination of showering, toothbrushing, hair drying, makeup application, and skincare, many of which need to happen at or near the vanity mirror. A single vanity with a single sink in an en-suite bathroom used by two people with a shared morning schedule creates a queuing system that one or both users will experience as frustrating every single morning.
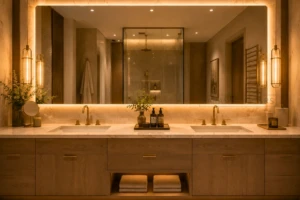
The correct specification for a shared en-suite in a Dubai villa or large apartment is a double vanity, two sinks, adequate surface area on each side for each user’s toiletry and skin care routine, and a mirror (ideally backlit, with integrated anti-fog) spanning the full vanity width rather than two small mirrors that create a visual break. The double vanity is more expensive than a single vanity, requires more wall length, and is almost always the right answer for a shared bathroom at this brief level.
If the floor plate does not accommodate a double vanity within the bathroom, a separate vanity table in the wardrobe, positioned close to the bathroom threshold, can serve the makeup and skin care function while the bathroom vanity handles the primary washing function. This split approach works well in larger suites where the wardrobe can accommodate the additional footprint.
Wet Room vs Separate Shower and Bath
The freestanding bath as the visual centerpiece of a luxury en-suite has been the dominant aesthetic choice in Dubai residential design for the past decade, and it is a legitimate design choice when it reflects how the space will actually be used.
The honest question is, do you take baths? Not theoretically in practice, in your current life, or in the volume that justifies allocating the visual and spatial centerpiece of your bathroom to a vessel you may use twice a month.
A freestanding bath that is rarely used is not a problem in itself it is a beautiful sculptural element that contributes significantly to the bathroom’s atmosphere and its resale appeal. But in a bathroom where the footprint is constrained, the decision to prioritize the freestanding bath may come at the cost of a generous shower enclosure, adequate vanity surface area, or the floor area needed for underfloor heating to function effectively. These are real trade-offs that deserve a real conversation rather than a default to whichever option photographs better.
For en-suites where both users primarily shower, a walk-in wet room shower, a frameless glass screen, or entirely open, with a large fixed overhead rain shower and a handheld shower, delivers a daily experience that most clients find dramatically superior to a prefabricated shower cubicle and occupies a similar floor area to a freestanding bath. The wet room without a bath can be designed to be as visually impactful as the centerpiece bath arrangement through the quality of the stone, the rain shower specification, and the ceiling treatment, while prioritizing the element that gets used daily.
Underfloor Heating and Towel Warming
In Dubai’s climate, the case for underfloor heating in an en-suite bathroom is not about warmth in the Northern European sense it is about comfort underfoot on a tiled floor and about ensuring that the bathroom is a genuinely pleasant environment to be in early in the morning before the air conditioning has normalized the room temperature.
Underfloor heating in a bathroom costs AED 3,000 to AED 8,000 to install during a renovation (when the floor is open for tiling) and adds approximately AED 300 to AED 600 per year to operating costs at typical use levels. In the context of a master suite renovation that runs to AED 200,000 or more, this is a relatively modest addition that produces a daily quality-of-life benefit that clients consistently consider one of the best decisions in the project. The cost and disruption of adding it after the floor is tiled, which requires removing and relaying the tile, are significantly higher. Decide on this in the pre-design phase, not retrospectively.
Heated towel rails are the bathroom equivalent: a baseline expectation in Dubai luxury residences rather than a premium addition. The specification decision is whether to use a purely functional rail (adequate but not designed as a feature) or a designer heated rail that functions as a bathroom accessory in its own right. At the premium and luxury suite tier, the latter is almost always the correct answer.
Material and Finish Continuity Across All Three Spaces
The most visible evidence of whether a master suite was designed as an integrated brief or as three separate rooms is the material relationship between the spaces. A suite where each room has its own distinct material palette warm oak in the bedroom, white lacquer in the wardrobe, and grey marble in the bathroom reads as three separate design exercises. A suite where the materials are coherently threaded across all three spaces reads as a single, considered environment.
Coherence does not mean identity. Using exactly the same marble in the bathroom floor, the wardrobe island top, and the bedroom feature wall creates a monotonous material experience that lacks the textural variation a well-designed space needs. The goal is a material language, a defined set of materials, tones, and textures that relate to each other across the three spaces rather than a single material repeated throughout.
Building the Material Language
In practice, a master suite material language is typically built from two or three primary materials that appear in all three spaces in different applications, plus secondary materials that are specific to each space.
Stone as the primary thread. A stone, whether a specific marble, a quartzite, or an engineered stone selected as the suite’s primary material, can appear in the en-suite as the floor and feature wall, in the wardrobe as the island surface, and in the bedroom as a fireplace surround or bedside table surface. The stone is not the same material in the same application throughout, but its presence in all three spaces creates a visual thread that unifies the suite.
Timber or joinery finish as the secondary thread. The finish and material of the joinery wardrobe interior, bathroom vanity unit, and bedroom bedhead joinery panel should be from the same family, if not the same specification. A warm oak wardrobe interior against a white lacquer bathroom vanity creates a tonal disconnect between two of the three spaces that undermines the suite’s coherence. A warm oak wardrobe interior against an oak-veneered bathroom vanity, even in different configurations, creates continuity.
Metal finish as the connector. Hardware finishes, wardrobe handles, bathroom taps, shower fittings, and bedroom door hardware should be consistent across all three spaces. A suite where the wardrobe has brushed gold handles, the bathroom has matte black taps, and the bedroom has chrome door furniture has lost material control at the detail level. Selecting a single metal finish and specifying it throughout is the simplest and most effective way to create material coherence without constraining the primary material choices.
Lighting as the Unifying System
A master suite has three distinct lighting briefs, bathroom brightness for morning grooming tasks, wardrobe task lighting for accurate color selection, and bedroom ambience for relaxation and sleep, and they need to be designed as a single system rather than three independent lighting schemes.
The transitions between these zones are experienced daily: walking from a bright bathroom into a dim bedroom at 6am; moving from the wardrobe back to the bedroom to check an outfit in a different light; and getting ready for sleep while the wardrobe is still lit because one partner is still dressing. These transitions should feel natural rather than abrupt, which requires that the three lighting schemes be calibrated relative to each other, not independently optimized.
- Bathroom lighting: High-CRI task lighting at the vanity (frontal illumination for accurate grooming, not downlighting that casts shadows on the face); ambient lighting sufficient to navigate the space safely; and ideally a separate dimming circuit for the ambient that allows a lower light level for early morning or evening use.
- Wardrobe lighting: High-CRI hanging rail illumination, internal cabinet lighting, and a general ambient level that allows orientation in the space. This should be on a separate circuit from both the bathroom and the bedroom, the wardrobe should be fully lit without affecting the bedroom’s ambient level.
- Bedroom lighting: Fully dimmable layered scheme, as covered in our luxury master bedroom design guide. The specific addition in a suite context is the relationship between the bedroom’s ambient dim setting and the wardrobe door; if the wardrobe light is visible through a doorway or gap, it should not be so bright that it disturbs a sleeping partner.
A smart control system, whether a full home automation integration or a simple multi-scene dimmer panel at the bedroom entry that allows the entire suite to be set to a “morning” scene (bathroom at full task level, wardrobe at full task level, bedroom at low ambient), a “relaxation” scene (bathroom at low ambient, wardrobe off, bedroom at relaxed mid-level), or a “sleep” scene (all off except a minimal bedroom nightlight), transforms the daily experience of the suite in a way that individual room lighting cannot.
Dubai-Specific Considerations
AC Zoning Across Three Connected Spaces
A master suite with three physically connected spaces, and the doors between them frequently open, is challenging to zone effectively for air conditioning. The bathroom generates humidity that, if the door is left open, migrates into the bedroom. The wardrobe contains delicate fabrics that prefer a cooler, drier environment than the bedroom’s relaxed climate setting.
The correct approach is three separate AC zones with independent thermostatic control, not a single zone for the entire suite. The bathroom benefits from a humidity-sensing ventilation system that actively exhausts moisture rather than relying on natural dispersion. The wardrobe benefits from a slightly cooler setting than the bedroom, which is better for fabric preservation and reduces the risk of humidity-related issues with leather goods and natural fiber garments.
This zoning requirement needs to be specified in the MEP design phase, not addressed by adjusting the thermostat setting during occupation.
Humidity Management Between En-Suite and Bedroom
Even with good AC zoning, the humidity generated by showering in an en-suite bathroom will find its way into the bedroom if the door is left open during or after shower use. Over time, this humidity migration affects timber joinery, leather headboards, and fabric upholstery in the bedroom zone adjacent to the bathroom entrance.
The design mitigations: an effective exhaust fan in the en-suite bathroom (sized for the bathroom volume and shower output, not a minimum specification unit); a door that seals adequately without requiring a hermetic seal (a floor sweep that limits the gap at the base is typically sufficient); and, if the wardrobe sits between the bathroom and bedroom, a wardrobe ventilation strategy that prevents it from acting as a humidity transfer channel.
Blackout Requirements
Covered in the bedroom section above but worth restating as a suite-specific consideration. The blackout requirement in a master bedroom extends to any glazing in the wardrobe if the wardrobe has a window and to any skylight or high-level glazing in the bathroom if the brief includes natural light in that space. A bathroom skylight is beautiful; a bathroom skylight that allows the 5:30 am summer sunrise to reach the bedroom through a shared sightline is counterproductive.
How Paras Interiors Approaches the Integrated Suite Brief
Our bedroom interior design work treats the master suite as a single brief from the first consultation, not as three rooms that happen to be adjacent. The layout conversation that establishes the spatial relationship between bedroom, wardrobe, and bathroom happens before any material or furniture discussion, because the layout is the decision that governs everything that follows.
The material language for a suite project is developed as a single palette, with the three-space application of each material considered simultaneously. We do not design the bedroom, then the wardrobe, then the bathroom we establish the material language first and then specify it across all three spaces in a way that is coherent rather than repetitive.
The lighting design is specified as a suite-wide system with a smart control brief, designed by the same team that specifies the space rather than by a lighting consultant working from a brief summary. And the Dubai-specific considerations, AC zoning, humidity management, and blackout requirements, are addressed in the technical specification phase as a suite-wide brief rather than as individual room decisions.
For reference on the scope of master suite renovation costs, the complete 2026 pricing guide covers the relevant figures by finish tier and property type. For villa-specific context, the Palm Jumeirah post and Jumeirah villa post both address master suite scope within the broader villa renovation brief.
You can see master suite projects in our portfolio and contact us to discuss your master suite brief when you are ready to begin.
Frequently Asked Questions
An integrated master suite treats the bedroom, walk-in wardrobe, and en-suite bathroom as one connected design project rather than three separate rooms. This approach creates better spatial flow, consistent materials, coordinated lighting, and a more cohesive daily experience.
The three common configurations are a linear sequence, parallel access, and an integrated wardrobe within the bedroom. The best option depends on the available floor area, the occupants’ routines, and how much priority is given to the bedroom, wardrobe, and bathroom.
The layout should be planned around everyday movement between the three spaces. Designers can map common routes, such as bed-to-bathroom and bathroom-to-wardrobe, to ensure furniture, doors, and circulation paths do not create unnecessary obstacles.
The bed should ideally have a primary sight line toward a window, view, or designed feature wall rather than directly toward a wardrobe or bathroom entrance. If the wardrobe entrance must face the bed, it can be integrated into full-height feature-wall joinery so it feels intentional rather than purely functional.
The wardrobe should be planned around the occupants’ actual clothing and storage requirements. This includes full-length and half-length hanging, drawers, shelves, shoe storage, bags, accessories, circulation space, mirrors, and task lighting.
A central island can work well in larger Dubai villa wardrobes, particularly where the wardrobe has approximately 8 square meters or more of floor area. Smaller wardrobes may benefit from a peninsula or perimeter storage arrangement to maintain comfortable circulation.
High-CRI lighting of 90 CRI or above, generally around 3000K–3500K, is recommended for accurate clothing colour representation. Lighting should also illuminate hanging rails, shelves, and drawers rather than relying only on overhead downlights.
For a shared en-suite used by two people, a double vanity can significantly improve functionality by allowing both users to prepare at the same time. It provides two sinks, individual surface areas, and a wider mirror for shared morning routines.
Not necessarily. The decision should depend on how the bathroom will actually be used. If the occupants primarily shower, a spacious walk-in or wet-room shower may provide greater everyday value than dedicating significant floor space to a freestanding bath.
Use a consistent material language across all three spaces. Stone, timber or joinery finishes, and metal hardware can be repeated in different applications to create visual continuity without making every room look identical.