Jumeirah is different in almost every respect that matters for an interior design and renovation brief.
Jumeirah 1, Jumeirah 2, and Jumeirah 3, stretching along the coast from Al Safa in the east to Umm Suqeim in the west, with Jumeirah Beach Road as the spine connecting them, represent Dubai’s oldest established residential neighborhoods. Villas here were built across multiple decades, by multiple developers and individual owners, to multiple different spatial logics. Plot sizes range from modest to expansive. Building ages range from properties constructed in the 1980s to relatively recent additions. The infrastructure beneath some of these villas’ electrical panels, plumbing, drainage, and air conditioning systems reflects the engineering standards of their construction era, not the standards of 2025.
And the people who live in them, in many cases, have been living in them for ten, fifteen, or twenty years. This is not a market of investors furnishing properties for rental yield or new arrivals fitting out a recently purchased apartment. It is, in large part, a community of established families, Emirati, Arab, and long-term expatriate, who know their homes intimately, have accumulated lives within them, and are coming to renovation with a specific question: How do we make this house, which we know and love, work better for how we actually live now?
That question and the specific challenges of the Jumeirah building stock that make answering it complex are what this post addresses.
What Makes Jumeirah’s Design Brief Different from Every Other Dubai Community
The defining characteristic of Jumeirah as a design context is not its coastal location, its prestige, or its proximity to central Dubai. It is the absence of standardization that makes newer communities predictable.
In Dubai Hills, a designer working on a four-bedroom Maple villa knows the floor plan before the site visit the same plan appears in every unit of that type, with variations only in how previous owners have modified it. The structural system is documented. The MEP specification is modern and consistent. The permit history is typically clean.
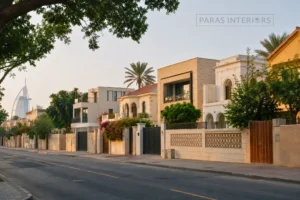
In Jumeirah, there are no direct connections between the villas that will have the same attachment but the same structural system or the same MEP specification. A villa built in 1988 on one plot may share a boundary with a villa built in 2003, which shares a boundary with one built in 1995, each designed by different architects to different briefs for different clients. The neighborhood’s character comes precisely from this organic accumulation of individual decisions over four decades, and its renovation complexity comes from the same source.
This means that a Jumeirah renovation brief requires a level of site investigation and pre-design discovery that newer community projects do not. You cannot design confidently for a Jumeirah villa without first understanding what you are working with not just aesthetically but also structurally, mechanically, and spatially.
The Age Factor: What Older Buildings Actually Mean for a Renovation Brief
The most consistent difference between a Jumeirah villa renovation and a renovation in a post-2010 community is what happens when you open the walls, inspect the ceiling voids, and look behind the existing finishes. In newer buildings, this investigation typically confirms what the drawings suggest modern infrastructure in reasonable condition, ready to be adapted for the new design. In Jumeirah villas, the investigation is often where the most consequential discoveries are made.
Electrical Systems
Many Jumeirah villas built before approximately 2000 have main electrical distribution boards that were sized for a level of electrical load that does not reflect contemporary residential demand. When these villas were built, air conditioning units were window-mounted and individually circuited. There were no induction hobs, no dishwashers with electronic controls, no home automation systems, no EV chargers, and no media rooms drawing significant continuous load. The villa’s main board may be a 60 or 80 amp single-phase supply that is simply not adequate for a renovated villa with modern appliances, multiple HVAC zones, and a smart home system.
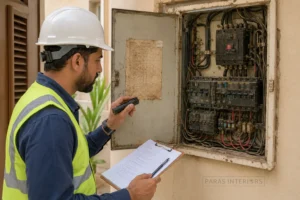
Upgrading the main electrical supply requires DEWA involvement, a new supply agreement, physical infrastructure work at the DEWA connection point, and a revised load calculation that must be submitted and approved before the building’s internal electrical works can be designed. This process takes time and has its own cost, and it needs to be identified in the pre-design investigation phase rather than discovered mid-project when the contractor tries to energize the new distribution board and finds the supply is inadequate.
We recommend an MEP condition survey as a standard pre-design step for all Jumeirah villas built before 2005. The survey typically costs AED 2,000 to AED 4,500 and consistently pays for itself by identifying upgrade requirements that would otherwise surface as surprises during construction at significantly higher cost and disruption.
Plumbing and Drainage
Older Jumeirah villa plumbing was typically installed in galvanized steel or early UPVC, both of which degrade over time in ways that are not visible from the surface. Galvanized steel corrodes from the inside, progressively narrowing the bore of the pipe and eventually causing pinhole leaks within finished walls. Early UPVC can become brittle with age, particularly where it has been exposed to temperature cycling over two or more decades.
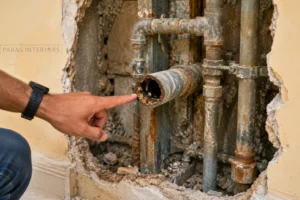
A renovation that opens wet areas without first assessing the condition of the existing plumbing supply and drainage may find itself committing to significant plumbing replacement that was not in the original scope, not because the brief changed, but because the existing infrastructure could not be left in place behind new finishes that would conceal it for another decade.
The decision about whether to replace plumbing proactively during a renovation even in areas of the villa not currently in scope is a cost-versus-risk calculation that needs to be made explicitly, with the client’s informed input, rather than left to chance.
Air Conditioning Systems
Many Jumeirah villas have air conditioning systems that have been added to, modified, and partially replaced over the years, resulting in a heterogeneous mix of split units, ducted systems, and window units in varying states of age and condition. A renovation that replaces visible finishes without addressing the AC system may deliver a beautifully appointed room that is inadequately cooled by an aging, undersized, or poorly maintained unit.
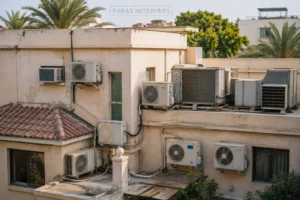
In our Jumeirah villa projects, the AC system assessment is part of the pre-design investigation. The outcome of that assessment, whether to retain, service, or replace specific units or to redesign the cooling strategy for the villa around a new centralized or multi-split system, informs the renovation scope and the ceiling void design before any finishes are specified.
Structural Elements
Jumeirah villas span a period during which UAE building standards evolved significantly. Villas built in the 1980s and early 1990s were constructed to standards that, while adequate for their era, may not reflect current understanding of concrete durability, reinforcement coverage, and seismic resistance. This does not mean these buildings are unsafe many have performed entirely well for decades and will continue to do so, but it does mean that any structural modification requires an engineer’s assessment of the existing structure rather than a simple application of current new-build engineering practice.
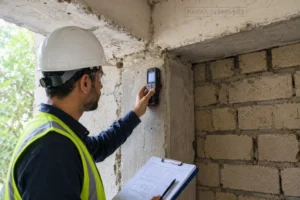
Before any wall removal, opening formation, or extension work is designed for a Jumeirah villa of significant age, a structural engineer should assess the specific elements to be modified and confirm the appropriate intervention approach. This is not bureaucratic caution it is the only way to ensure that a structural modification in an older building achieves the intended outcome without creating unintended consequences in the building’s load path.
Plot and Layout: The Spatial Opportunity in Older Jumeirah Villas
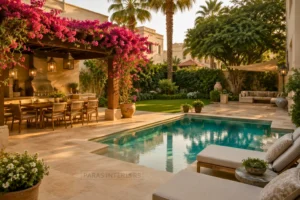
If the age factor represents the challenge of the Jumeirah renovation briefs, the plot and layout characteristics represent the opportunity, and it is a genuine one.
Jumeirah plots tend to be larger than those in master-planned communities, less regular in geometry, and less constrained by the uniform setback and boundary rules that master developers apply across their communities. A Jumeirah villa on a 700 to 1,000 square meter plot, which is common in the district, has spatial resources that a Dubai Hills villa on a 400 square meter plot simply does not have.
This manifests in several specific design opportunities.
Room Opening and Reconfiguration
Many older Jumeirah villas were designed around a spatial logic of separated rooms formal dining room, a formal sitting room, a family room, and a kitchen, that reflects the lifestyle expectations of their era and the cultural preferences of the original clients. The connected, open-plan family living that characterizes contemporary residential design was not the planning assumption when many of these villas were built.
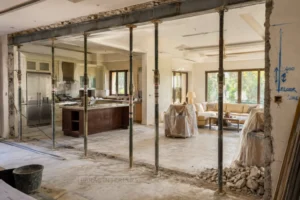
Where structural assessment confirms it is feasible, the reconfiguration of ground-floor living spaces in Jumeirah villas can be transformative. Opening the kitchen to the family room, removing the division between formal and informal sitting areas, or connecting the living room directly to the covered terrace, these modifications are spatially viable in a way they are not in more compact modern apartments, because the villa’s footprint has the square footage to accommodate the new spatial logic without the combined space feeling overcrowded.
The open-plan kitchen considerations we covered in detail in our kitchen-living design apply directly to Jumeirah villa ground floors, with the additional complexity that structural assessment in an older building requires more investigation than in a recently constructed property.
Garden and Outdoor Extension
Many Jumeirah villas were built with gardens that were designed for the maintenance expectations and outdoor lifestyle assumptions of an earlier era lawned areas, perhaps a pool, but not the outdoor kitchen, covered terrace, and pool-deck entertaining zone that characterize contemporary luxury outdoor living.
The plot sizes in Jumeirah typically allow for meaningful outdoor development without reducing the garden to an unusable residual. A covered outdoor dining area, a professionally landscaped pool surround, an outdoor kitchen, and a shaded seating zone can be added to a Jumeirah villa garden in a way that transforms how the family uses the outdoor space, and the connection between that developed outdoor zone and the interior living areas becomes one of the defining features of the renovated villa.
This indoor-outdoor integration is one of the most rewarding design opportunities in Jumeirah renovation projects, and it is one that newer high-density communities cannot offer in the same way the plots are simply too small and the density too high to create the genuine outdoor room experience that a Jumeirah garden can accommodate.
Additions and Extensions
Subject to Dubai Municipality planning approval and setback compliance, Jumeirah plots frequently accommodate villa extensions, additional rooms, expanded kitchen footprints, new covered terraces, or upper-floor additions that would not be feasible on the smaller, more tightly constrained plots of newer communities. The feasibility of any extension needs to be confirmed against the current DM plot ratio and setback requirements for the specific plot, but the spatial resource is often present in a way that makes extension a genuine option rather than a theoretical possibility.
The Jumeirah Client Profile: Renovating a Familiar Home
One of the most important characteristics of the Jumeirah renovation brief is the relationship between the client and the property. In most of the locations covered in this series, new apartment fit-outs in Downtown, investor renovations in JVC, and first-time villa occupants in Dubai Hills, the client is starting fresh with a property they are still discovering. The design process begins with a relatively open brief because the client does not yet have a deeply established relationship with the space.
Jumeirah renovation clients are typically different. Families who have lived in the same villa for a decade or more know it with an intimacy that shapes the brief in ways that are not immediately apparent. They know which rooms the family actually uses and which have been sitting in their original specification because nobody spends time there. They know where the light falls at different times of day. They know that the kitchen has always been slightly too dark, or that the master bedroom is too close to the children’s rooms for the privacy they want, or that the garden has been promising but unfulfilled for years.
This established relationship with the property is an asset in the design process, it means the brief is grounded in how the family actually lives rather than in aspirations about how they might live in a new and unknown home. But it also creates a specific emotional dimension that renovation designers who primarily work on new-build fit-outs do not always navigate well.
The challenge is the gap between the client’s attachment to the familiar and the changes required to make the villa genuinely work for the family it serves today. A room that has been a formal sitting room for fifteen years, used rarely and maintained more as a statement than a lived-in space, may need to be repurposed as a family room or home office to serve the household’s current life, but suggesting its repurposement requires acknowledging that the existing use has not been serving the family well. That conversation, handled with care, produces the best briefs. Handled without sensitivity to the client’s relationship to their home, it produces resistance and a compromised outcome.
The design approach for a Jumeirah renovation brief begins with a different kind of listening than a new-build brief less “What do you want this space to look like?” and more “Tell me about how your family actually lives in this house, room by room, across a typical week.”
The Majlis: A Standard Room Requirement, Not a Novelty
For a significant proportion of Jumeirah’s established resident families Emirati, Arab, and Muslim households with a tradition of formal guest reception, the Majlis is not an optional feature or an exotic addition. It is a standard room requirement with specific functional and spatial characteristics, and designing it well requires understanding those characteristics rather than treating it as a decorative gesture toward cultural acknowledgment.
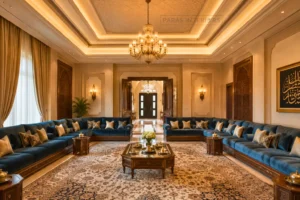
A majlis is a formal reception room for guests typically positioned at the front of the villa near the main entrance, with its own entrance directly from the exterior where possible, separated from the family living areas so that guests and family can occupy the property simultaneously without compromising the privacy of either. The spatial brief for a well-designed Majlis includes generous seating arranged around the perimeter of the room, high ceilings where the villa allows, a level of material finish that reflects the household’s hospitality values, and acoustic separation from the family areas that allows private conversation within the Majlis without sound migration in either direction.
The traditional Majlis seating arrangement, continuous upholstered bench seating with cushion backs against the walls, with a central open area rather than the clustered furniture groupings typical of Western living room arrangements, has a specific spatial requirement that affects the room’s dimensions and proportions. A Majlis that is too narrow reads as a corridor rather than a room. A Majlis that is too large loses the intimacy that makes the room function well as a reception space. The proportion of the room and the depth of the seating relative to the central open area are design decisions that require specific knowledge of the Majlis as a room type rather than generic residential design instinct.
Material selection for a Majlis brief in a Jumeirah villa typically draws from a vocabulary of quality that signals care for guests: hand-knotted rugs, upholstered furniture in premium fabrics, lighting that is warm and layered, and wall and ceiling treatments that carry a level of craft and detail commensurate with the room’s purpose. This is not a brief for minimalism the Majlis is a room where generosity of material and detail is the appropriate language. It is also not a brief for trend-driven styling the Majlis should reflect enduring quality rather than the aesthetic moment of its renovation date.
The Renovation-vs-Rebuild Decision
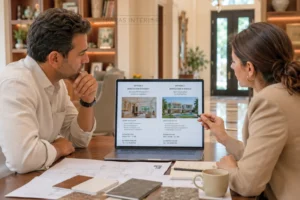
This section addresses a question that every long-term Jumeirah homeowner with an aging villa eventually faces, and that almost no interior design or renovation content addresses with the practical specificity it deserves.
At some point in assessing a Jumeirah villa renovation, the scope of structural remediation, MEP replacement, and building fabric upgrading reaches a level where the question becomes unavoidable: Is it more cost-effective and more practically sensible to renovate around the existing structure or to partially or fully demolish and rebuild?
This is not a question with a universal answer, but it has a framework of decision criteria that makes it answerable for any specific property.
The Age and Condition of Core MEP Infrastructure
If the villa’s electrical supply requires a DEWA infrastructure upgrade, the internal distribution requires complete rewiring, the plumbing requires full replacement of both supply and drainage, and the air conditioning system requires complete replacement, and if these works affect the majority of the villa’s floor area, the MEP remediation cost alone may approach AED 200,000 to AED 400,000 for a large Jumeirah villa. When this level of MEP remediation is added to structural works and full cosmetic renovation, the total can approach 70 to 80 percent of the cost of rebuilding the same footprint to a current specification.
At that proportion, the rebuild option deserves serious consideration, not necessarily because it is cheaper in absolute terms, but because it produces a better result. A rebuilt villa on the same plot has modern structural specifications, modern MEP infrastructure with a 25-year design life from commissioning, and full design freedom unconstrained by the existing building’s layout. A heavily renovated older villa may have beautiful new finishes over infrastructure that is one generation old, with constraints imposed by the existing structure that limit what was possible in the renovation.
The Structural Remediation Scope
If the pre-design structural assessment reveals significant concrete carbonation, reinforcement corrosion, or structural elements that require replacement rather than adaptation, the remediation cost needs to be set against the rebuild cost with a realistic assessment of what is achieved by each option. Structural remediation of a reinforced concrete frame to a standard that justifies building a new 30-year-life interior on top of it is expensive work, and if the structural issues are widespread rather than localized, the cost may exceed what a rebuild would require.
The Planning Permission for a New Build
A full demolition and rebuild requires new planning permission from Dubai Municipality, which means the new building must comply with current plot ratio, setback, and height regulations. For some older Jumeirah villas, the existing building sits on a plot with a built footprint or height that exceeds what current regulations would permit for a new building. In these cases, demolishing the existing villa means losing the existing footprint rights, the new building would be smaller than the one it replaced, which fundamentally changes the economics of the rebuild option.
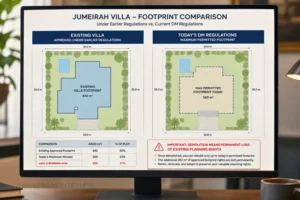
This is a critical point that needs to be confirmed with a DM planning inquiry before the demolition option is presented as viable. An older Jumeirah villa with a generous footprint that was approved under earlier, more permissive regulations may be worth significantly more with its existing structure retained and renovated than with the structure demolished and replaced with a smaller building under current regulations.
The Practical Decision Framework
In general terms, a full demolition and rebuild is worth serious consideration when:
-
- The MEP infrastructure requires complete replacement throughout the majority of the villa
- The structural condition requires remediation that costs more than 30 percent of the estimated rebuild cost
- The existing floor plan is so poorly suited to the family’s needs that no renovation can create an acceptable outcome without reconstructing the majority of the internal walls
- The existing footprint is not constrained by current regulations, the rebuilt villa would be at least as large as the existing one
A renovation is typically the better option when:
-
- The structural condition is sound and the MEP infrastructure, while aging, is selectively replaceable rather than universally failed
- The existing floor plan has a good spatial logic that renovation can unlock and improve without wholesale reconfiguration
- The existing footprint exceeds what current regulations would permit for a new building, making demolition an irreversible loss of planning rights
- The family has a strong attachment to the existing building’s character, its proportions, its materials, its particular quality of light and spatial feel that a new building would not preserve
This conversation, conducted honestly and with specific reference to the villa’s actual condition rather than generic advice, is one of the most valuable things a design firm with genuine Jumeirah experience can offer a long-term homeowner contemplating a major renovation. The villa renovation planning framework we have developed covers the sequencing and decision structure for renovation projects; the rebuild-vs-renovate question is a layer of analysis that precedes that framework for Jumeirah properties of significant age and condition complexity.
Permit and Approval Specifics for Older Jumeirah Villa Stock
The Dubai Municipality permit process for villa renovation works applies across the emirate regardless of the building’s age, but the age of the building affects how the process plays out in practice.
What Triggers a Full Structural Review for Older Buildings
For villas constructed before approximately 1995, Dubai Municipality may require a structural condition survey conducted by a DM-registered structural engineer as a prerequisite for issuing a permit for structural modification works. This is not a universal requirement for all pre-1995 buildings, but it is a possibility that needs to be anticipated for buildings of that age, particularly where the original structural drawings are not available in the DM records.
The structural condition survey is separate from the structural assessment we recommended in the pre-design phase it is a formal document produced by a registered engineer for submission to Dubai Municipality, and it follows a specific format and covers specific parameters defined by the municipality’s requirements. If this survey is required and not anticipated in the project timeline, it adds four to eight weeks to the pre-permit phase.
Original Building Drawings
For a DM permit application involving structural works in an older villa, the municipality may request the original approved building drawings as part of the submission package. For villas built before the DM’s drawing archive was digitized, roughly pre-2000, these drawings may or may not be available. If they are not available in the DM archive and the original owner cannot produce them, the permit submission typically requires measured survey drawings produced by a registered engineer or architect, documenting the existing building to the standard of a new submission.
This measured survey requirement, if not anticipated, adds both cost (AED 5,000 to AED 15,000 depending on villa size) and time (three to six weeks for survey, drawing production, and review) to the pre-design phase.
Extensions and Additions
Any addition to a Jumeirah villa’s existing footprint, such as a covered terrace structure, an extension to the building envelope, or an upper-floor addition, requires a planning application to Dubai Municipality that assesses the proposed addition against current plot ratio and setback regulations. As noted in the renovation-vs-rebuild section, older Jumeirah villas may have existing footprints that were approved under earlier, more permissive regulations, and any addition must comply with current regulations regardless of the existing building’s approval history.
Before designing any extension scope for a Jumeirah villa, the current permitted plot ratio and setback clearances for the specific plot should be confirmed with a DM planning inquiry. This is a one, two week process that establishes the design envelope for the extension before any design work is invested in options that may not receive planning approval.
Comparing Jumeirah to Dubai’s Other Villa Communities
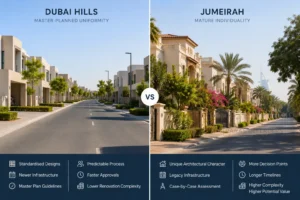
For readers considering Jumeirah alongside other premium villa communities, the comparison with Dubai Hills is the most instructive it illustrates the spectrum between a fully contemporary master-planned community and an organically developed established neighborhood.
Dubai Hills offers modern infrastructure, standardized layouts, and a predictable renovation scope. Jumeirah offers larger and more individual plots, a coastal location, and the spatial opportunity that comes with older, more generously proportioned buildings alongside the infrastructure complexity that requires more thorough pre-design investigation. Neither is universally better, they serve different resident profiles with different priorities.
Palm Jumeirah offers the most dramatic waterfront position but within a relatively standardized villa typology and a more constrained developer approval framework. Jumeirah’s coastal proximity is less direct the beach is accessible rather than directly attached, but the plot individuality and the absence of master-standardized design constraints give Jumeirah villa renovation a design freedom that the Palm’s community management framework limits.
Our home interior design services cover the full range of Jumeirah villa renovation scope, from cosmetic refresh to full structural reconfiguration, and our living room design and bedroom interiors work covers the specific room types that Jumeirah renovation briefs most frequently prioritize.
Frequently Asked Questions
Jumeirah is one of Dubai’s most established villa communities, so interior design often needs to balance the character and proportions of existing villas with contemporary lifestyle requirements. The focus is typically on creating comfortable, sophisticated homes while respecting the property’s architecture and surrounding environment.
Modern, contemporary, minimalist, luxury, and Arabic-modern styles can all work well in Jumeirah villas. The right approach depends on the villa’s architecture, natural light, existing features, and the homeowner’s lifestyle and preferences.
You can retain distinctive architectural features while updating the interior through improved space planning, contemporary furniture, modern lighting, custom joinery, upgraded finishes, and carefully selected materials. This creates a modern home without removing the property’s original identity.
Common challenges can include working with an existing floor plan, adapting older infrastructure, improving storage, integrating modern technology, coordinating renovation works, and maintaining visual consistency across larger villa spaces.
Space planning is particularly important in villas because larger floor areas can easily become disconnected or underused. A well-planned layout improves circulation, furniture placement, functionality, natural light, and the relationship between living areas.
An open and efficient layout, appropriately scaled furniture, built-in storage, large mirrors, consistent flooring, and good lighting can make rooms feel more spacious. Connecting indoor living areas with gardens, terraces, or pool areas can further enhance the sense of space.
Neither approach is mandatory. A modern Arabic fusion can combine contemporary layouts and materials with elements such as geometric patterns, arches, natural materials, Islamic-inspired details, or Mashrabiya screens. This creates a design that feels contemporary while maintaining regional character.
Smart lighting, climate control, motorized blinds, security, entertainment, and other home systems can be integrated into the design from the beginning. Ideally, the technology should be discreetly incorporated so it improves convenience without dominating the interior aesthetic.
Materials should combine aesthetics, durability, and suitability for Dubai’s climate. Natural stone, quality timber, porcelain, durable fabrics, and carefully selected finishes can create a luxurious interior while supporting long-term usability.
Large glazed openings, matching or complementary flooring, consistent material palettes, shaded outdoor areas, and carefully positioned furniture can create a seamless transition between interior rooms, terraces, gardens, and pool areas.
The cost depends heavily on villa size, design scope, materials, custom joinery, furniture, MEP changes, smart-home requirements, and whether the project is a refurbishment or complete renovation. Dubai villa projects can range from several hundred thousand dirhams to several million for larger luxury properties.
Depending on the scope of the renovation, approvals may be required from the relevant authorities, building or community management, and other parties. Projects involving structural changes, major MEP work, or alterations to external elements should be assessed for the applicable approval requirements before work begins.
The timeline depends on the villa’s size, scope of work, design complexity, approvals, custom joinery, material availability, and construction requirements. A cosmetic refresh will generally require less time than a complete villa renovation or turnkey fit-out.
Yes. A successful Jumeirah villa design can combine luxury with practical family requirements through durable materials, dedicated storage, flexible rooms, comfortable communal areas, children’s spaces, and layouts that support everyday family routines.
A professional interior design company can coordinate space planning, design concepts, materials, furniture, lighting, custom joinery, procurement, contractors, and project execution as one integrated process. This is especially valuable when transforming an established villa while maintaining its character and improving its functionality.