

Where the skyline becomes part of the design. Paras Interiors delivers full-scope penthouse interior design in Dubai, from statement double-height living areas and wrap-around terrace design to bespoke joinery and premium material specification. Fixed price. Guaranteed timeline. One team from concept to handover.
A Penthouse Is Not a Large Apartment, and It Should Not Be Designed Like One
A Familiar Set of Constraints
A standard apartment fit-out operates within a familiar set of constraints: standard ceiling heights, a contained floor plate, and a design brief that is primarily about optimising a compact space. A penthouse rejects those constraints entirely.
What Dubai’s Premium Penthouses Arrive With
Dubai’s premium penthouses in Downtown, Dubai Marina, Palm Jumeirah, and Business Bay arrive with:
- Ceiling heights that frequently exceed 3.5 metres
- Double-height or double-volume living areas that demand statement architectural interventions rather than standard furniture placement
- Wrap-around or multi-aspect terraces from 500 to several thousand square feet
- Panoramic views of the Burj Khalifa, the Gulf, or the Marina skyline that are an active element of the interior design itself
A Different Level of Ambition
Designing well for those features requires a different level of ambition, a different material vocabulary, and a fundamentally different spatial instinct than a standard residential fit-out. We bring the expertise developed across 150+ luxury residential projects in Dubai directly to the penthouse brief, applying the scale and material intelligence of our villa work to the vertical, view-led character of the penthouse.
What We Bring to a Penthouse Brief
Scale and Material Intelligence
Penthouse interiors require materials and finishes that hold at scale: large-format stone, book-matched marble, and floor-to-ceiling joinery, and the supplier relationships to source them at a standard that matches the property. Our direct relationships with Italian stone suppliers, European joinery workshops, and premium furniture importers give penthouse clients access to materials and pricing that most studios cannot provide.
View-Led Design, Not View-Ignoring Design
The most common failure in Dubai penthouse interiors is treating the views as wallpaper, placing furniture conventionally, and letting the skyline look after itself. We design penthouse interiors around the views: orienting living zones toward primary sightlines, selecting materials that respond to the quality of light at height, and specifying glazing treatments that modulate the light without obscuring what the client paid for.
Fixed Price, Full Scope, Including Terraces
Many Dubai interior designers price the interior and ask you to manage the terrace and outdoor areas separately. Our fixed-price contract covers the complete penthouse: indoor living areas, terraces, outdoor kitchens, and all specified furniture, under one number, one team, and one point of accountability.
Our Penthouse Interior Design Process
- 01
Free Site Visit and Brief
We visit your penthouse whether it’s a shell handover, an occupied property being redesigned, or an off-plan purchase where the design process begins before handover. We assess ceiling heights, terrace dimensions, view orientations, and building management fit-out rules, and discuss your brief, lifestyle, and timeline before any design work begins.
- 02
Concept Design
Space planning across all areas including terraces, concept direction visuals, initial material proposals, and a lighting design framework. At this stage we identify any structural interventions, MEP upgrades, or building management approvals that will affect the programme and build them in from the start.
- 03
Design Development and Fixed Quotation
Full specification: joinery drawings, material schedules, lighting design, FF&E selections, terrace landscaping, and furniture. Alongside this, a fixed all-inclusive quotation with every cost itemised and locked before any work begins.
- 04
Approvals, Procurement, and Site Mobilisation
DCD fit-out permits and building management NOCs managed by our team. Materials, custom joinery, imported finishes, and furniture are procured in parallel and coordinated to the fit-out programme.
- 05
Fit-Out, Installation, and Handover
Interior works, terrace installation, furniture placement, and final styling, managed by our own site team to the agreed timeline, with regular progress updates throughout. Handover of a fully completed, snagged property with our aftercare commitment. Full penthouse fit-outs in Dubai typically require 12 to 18 weeks from site mobilisation to handover.
The Spaces That Define a Dubai Penthouse
Terrace and Outdoor Living
The penthouse terrace is frequently the single most valuable outdoor space in the building, and in Dubai’s climate one that can be used for eight to nine months of the year with the right design. We design penthouse terraces as a genuine extension of the interior: material continuity between inside and out, outdoor kitchen and dining areas designed for regular use, landscaping that provides privacy and greenery without blocking sightlines, and architectural lighting that extends the terrace into the evening.
Statement Living Areas and Double-Height Volumes

Where a penthouse delivers a double-height or double-volume living area, the design response needs to be proportional. Floor-to-ceiling joinery, oversized artwork, statement lighting installations, and material selections at the correct visual weight for the volume: we use these tools purposefully rather than filling a large space with larger versions of standard furniture.
Architectural Lighting Design
At penthouse heights, natural light quality changes: it is more intense, more directional, and in many units present from multiple aspects simultaneously. Our lighting design for penthouse projects is developed as a complete architectural scheme: layered ambient, accent, and task lighting, managed by a smart control system, that works with the natural light throughout the day rather than compensating for its absence.
Premium Kitchen and Entertaining Spaces
Penthouses are entertaining properties: the kitchen, dining, and living sequence is typically the primary design focus for the client. We design penthouse kitchens and entertaining areas to a gourmet specification: integrated appliances, stone surfaces, custom cabinetry, and a spatial flow that connects the kitchen to dining and living, and to the terrace beyond.
Design Styles for Dubai Penthouse Interiors
Dubai penthouse clients typically fall within a narrow but distinct stylistic range, shaped by the architecture of the buildings they occupy and the kind of environment that complements panoramic city or sea views. We do not impose a house style: the design direction emerges from the brief, the property, and the client, not from a portfolio template.
Luxury Contemporary
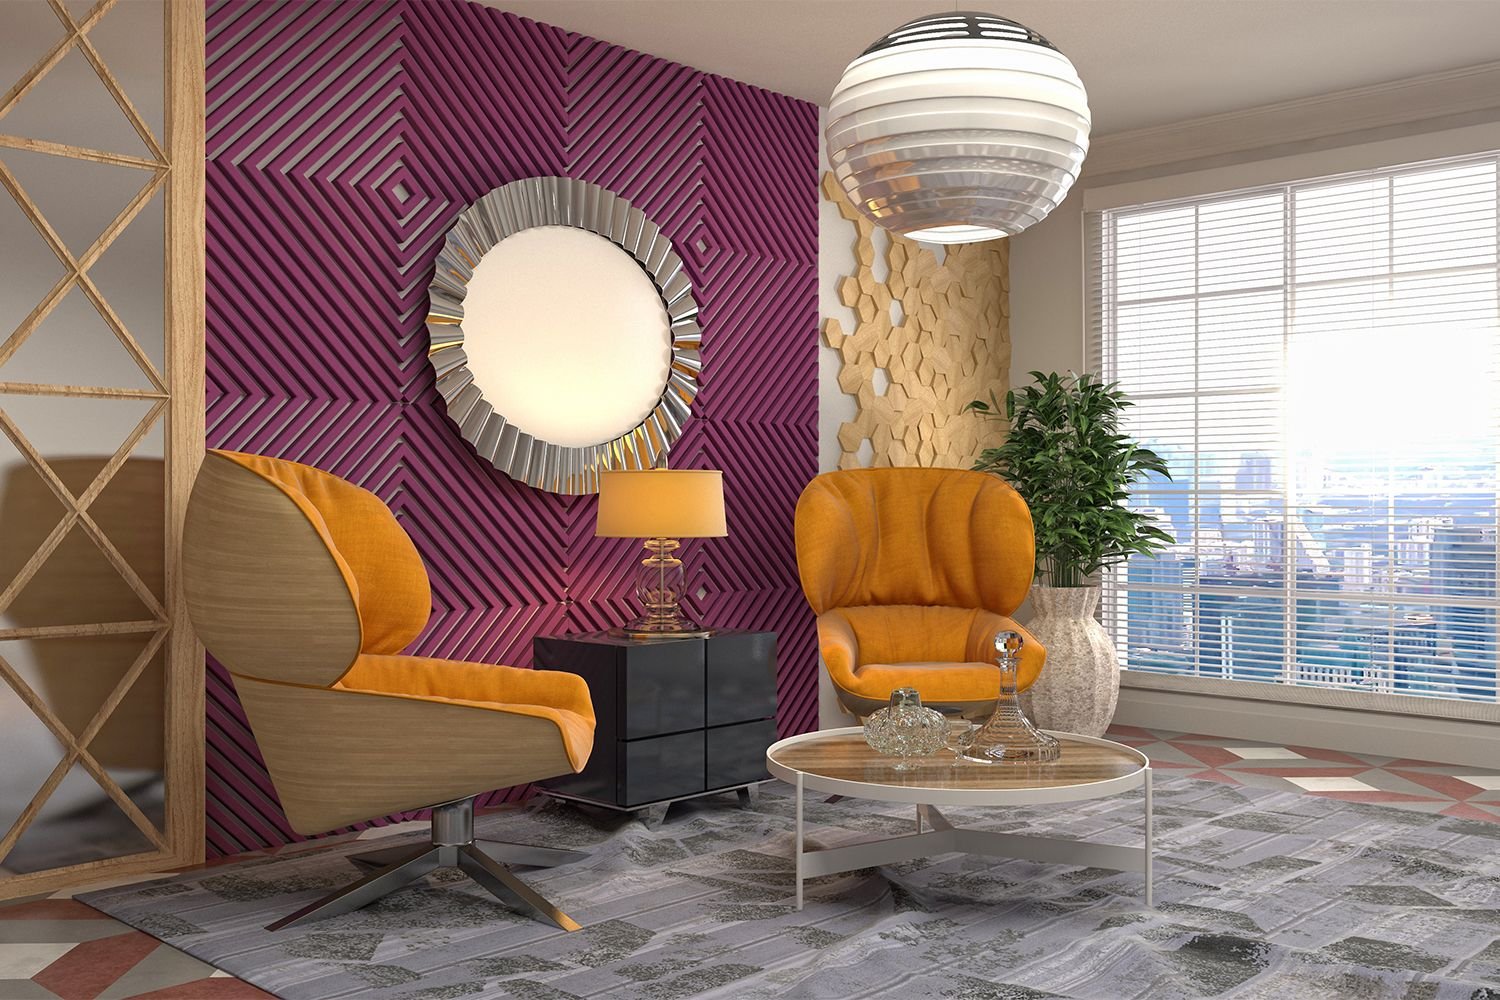
The dominant register for Dubai penthouses. Clean lines, a restrained colour palette anchored in neutral tones with deliberate material contrast, bespoke joinery as the primary decorative element, and statement lighting. The architecture carries the drama; the interior provides the calm counterpoint.
Warm Minimalism
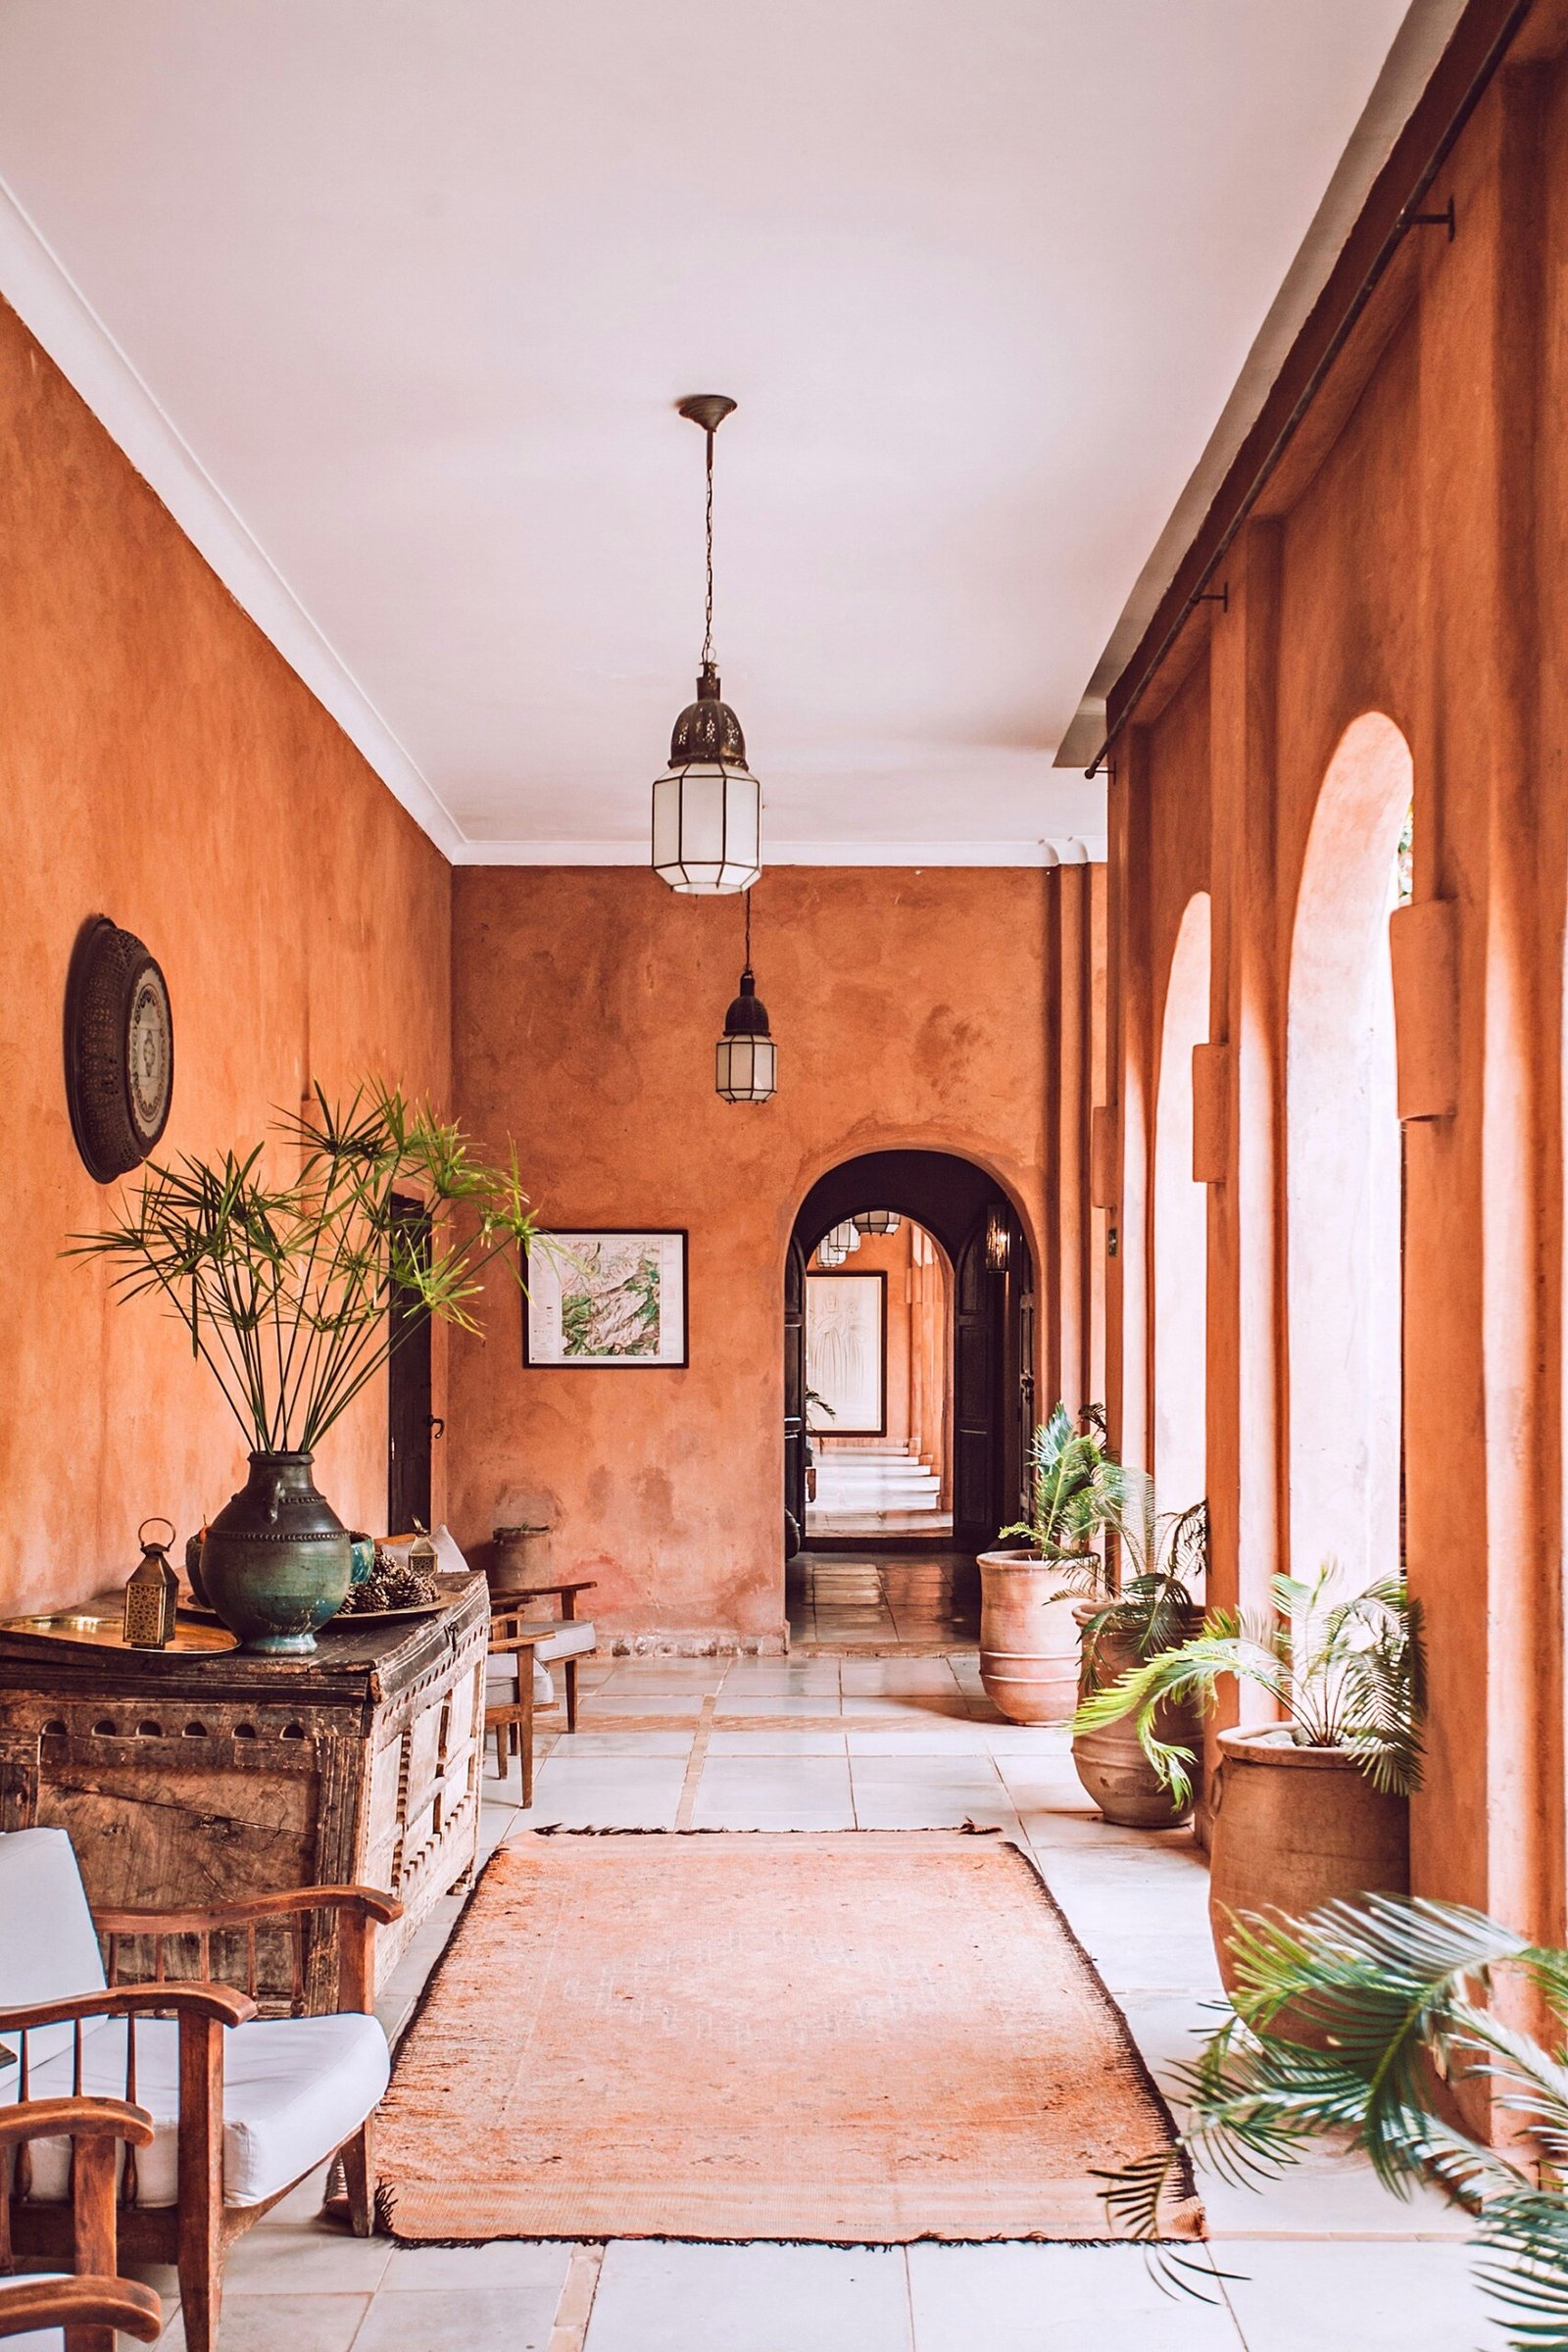
A response to Dubai’s light and the warmth of the city at its height. Natural stone, timber, warm plasters, and rich textiles: a material palette that reads as generous and sensory rather than cold or corporate. Increasingly the preferred direction among clients who spend extended time on the property.
Contemporary with Cultural Reference
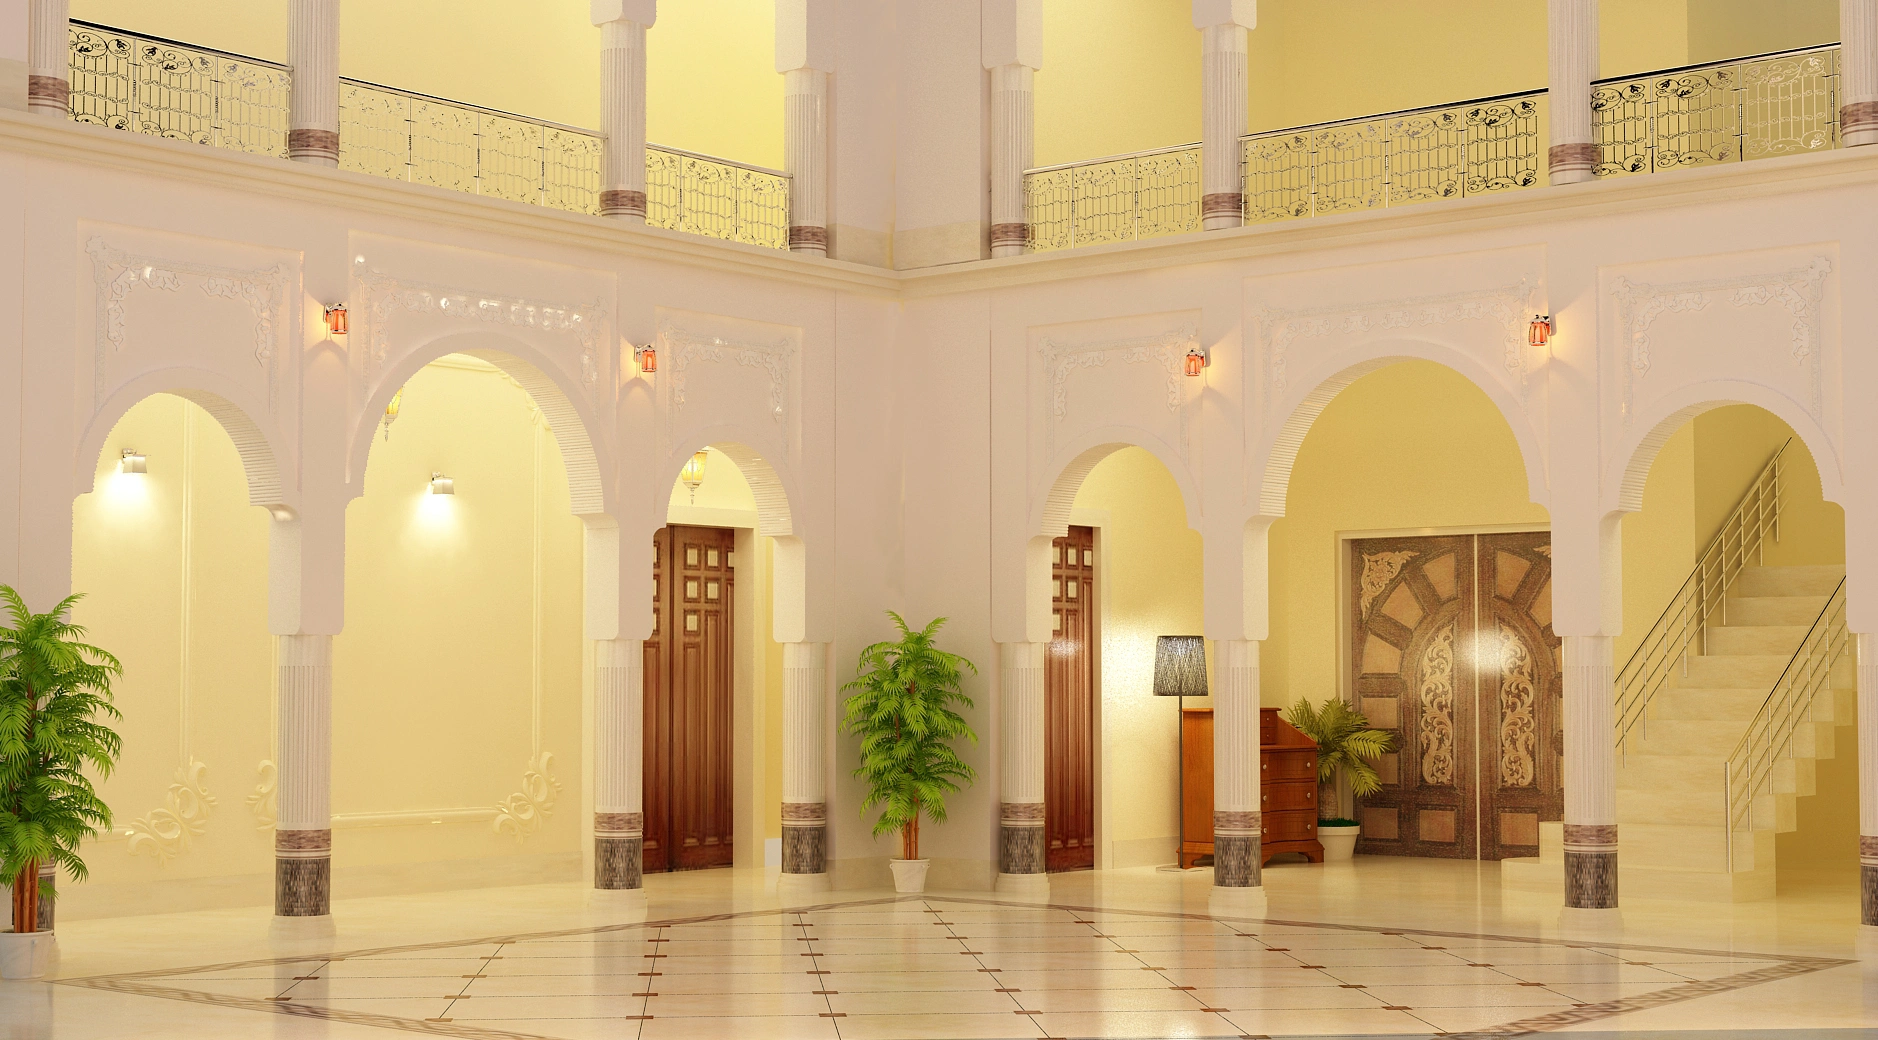
For UAE national clients and regional buyers who want penthouse-scale luxury without erasing cultural identity. Formal receiving areas, curated Arabic decorative elements, and a material palette that bridges contemporary and traditional. Executed with restraint, not pastiche.
Premium Specification at Penthouse Scale
Materials That Read at a Distance
The scale demands materials that read at a distance as well as up close: book-matched marble panels that justify their own wall area, large-format flooring in continuous slabs rather than repeated tiles, bespoke joinery with genuine detail rather than applied mouldings, and lighting fixtures that function as sculptural objects rather than functional fittings.
The Same Supplier Network as Our Villa Work
Our penthouse projects draw from the same supplier network as our villa work: Italian natural stone sourced direct, custom joinery from our dedicated workshop, German and Italian kitchen systems, European plumbing fixtures, and furniture selected to specification rather than from a showroom floor. Every material decision is made in the context of the full design, not sourced independently and assembled on site.
Selected Work
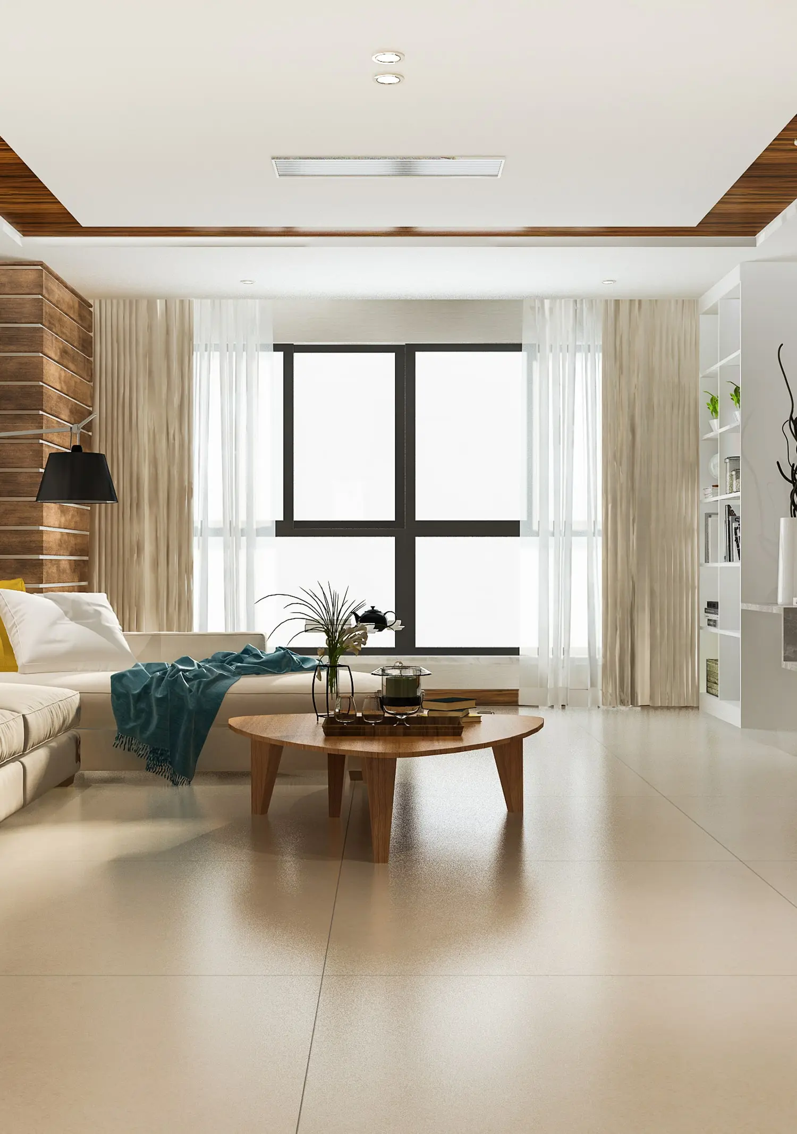
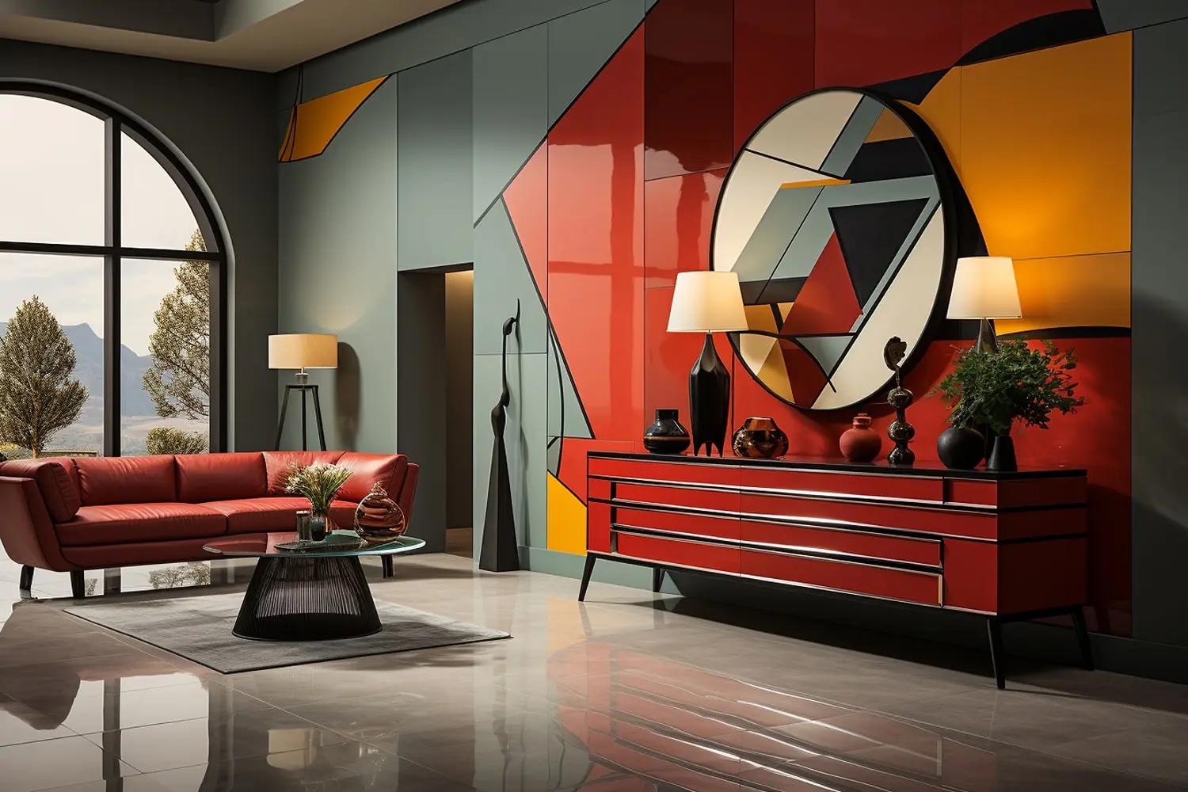
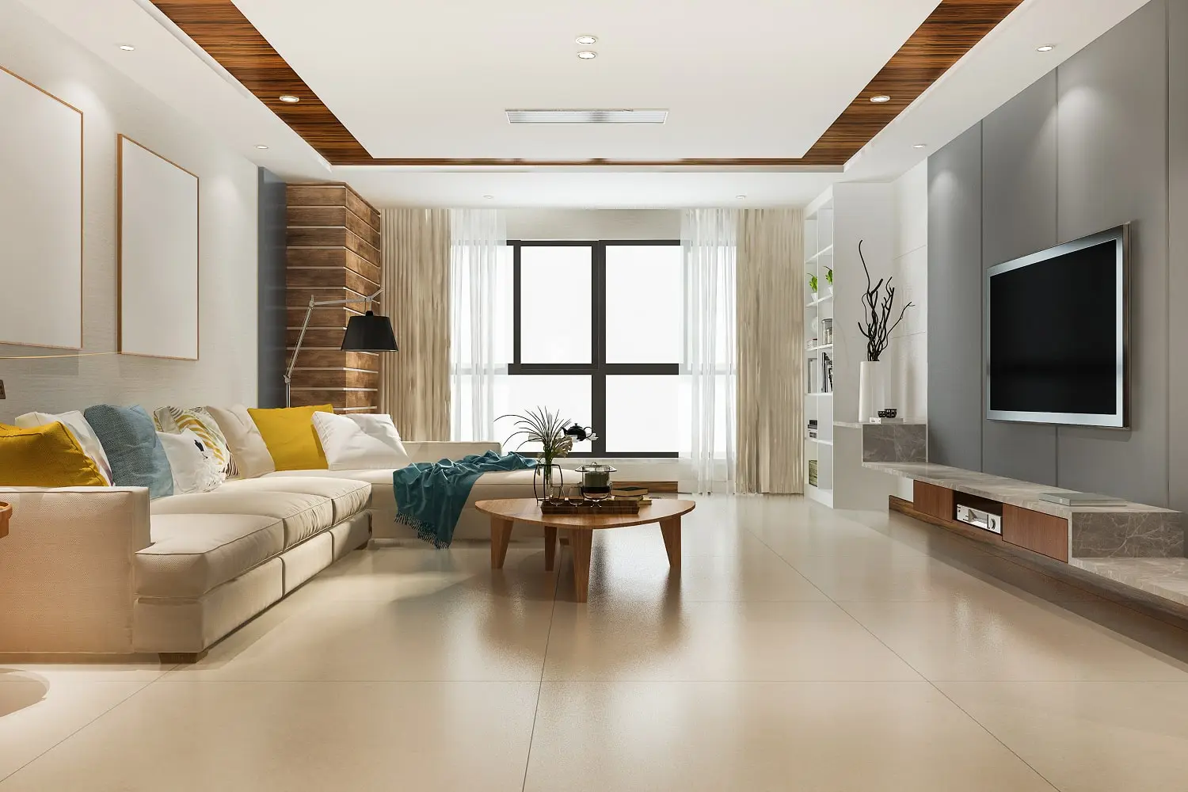
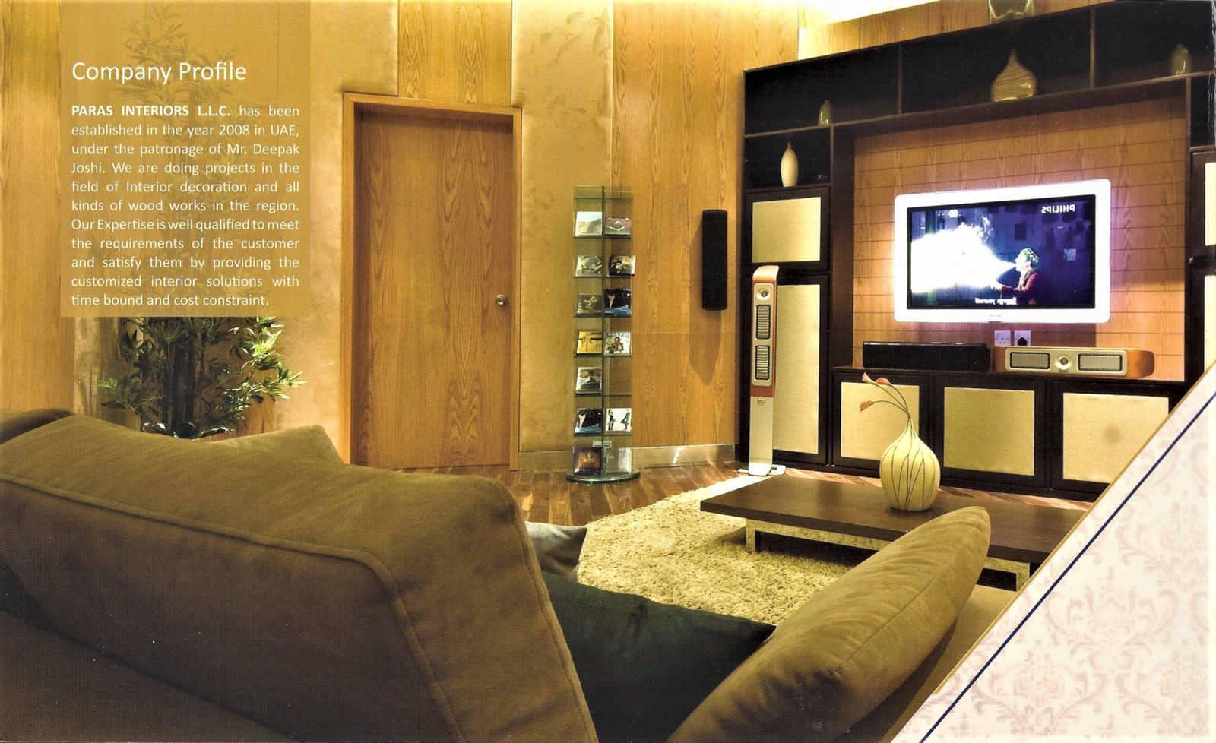
Penthouse Interior Design Dubai, Frequently Asked Questions
Penthouse interior design in Dubai typically starts from AED 250 to AED 450 per sq ft for a premium specification, and AED 450 to AED 800+ per sq ft for a full luxury fit-out with bespoke joinery, imported stone, and premium furniture procurement. Terraces and outdoor living areas are scoped separately depending on size and specification. We provide a detailed fixed quotation after a free site visit, every cost itemised and locked before any work begins.
A full penthouse interior design and fit-out typically takes 12 to 18 weeks depending on size, specification, and the extent of terrace works. Every timeline is guaranteed in writing and includes the DCD approval process from day one. Every programme is agreed in writing before work begins and tracked through to handover.
Yes, terrace and outdoor living design is a core part of any penthouse brief and is included within our design scope. We design the terrace as a direct extension of the interior living sequence: material continuity, outdoor furniture specification, landscaping coordination, and architectural lighting.
A penthouse is not a large apartment. Ceiling heights frequently exceed 3.5 metres, living areas may be double-height, terraces may span hundreds of square feet, and views are panoramic rather than oblique. Each of these features demands a different design response. The brief is closer in ambition and complexity to a villa than to a typical apartment fit-out. For a standard apartment fit-out, see our Apartment Interior Design page.
Yes, we serve penthouse clients across all of Dubai’s premium high-rise communities. Free site visits to Downtown Dubai, Dubai Marina, Palm Jumeirah, Business Bay, DIFC, Bluewaters Island, and all other Dubai locations. No travel charge.
Testimonials
What Our Clients Say
The team understood exactly what we wanted. Our new living room is the heart of our home, beautiful yet comfortable enough for everyday life.
Paras Interiors transformed our small living room into a luxury space we never thought possible. The design is both elegant and practical, perfect for our family’s needs.
Thank you for your incredible work! You truly understood our unique styles and translated them into something visually stunning. It’s been a wonderful experience collaborating with you.
It has been an absolute pleasure working with you! You truly brought our individual styles to life in such a creative and thoughtful way. We’ve thoroughly enjoyed the entire collaborative process.
Working with you has been an absolute pleasure. You’ve beautifully captured and brought our individual styles to life with such creativity and attention to detail.
Since redesigning our office with Paras Interiors, our team’s productivity and morale have soared. The new layout is both functional and inspiring, a true testament to their expertise.
Ready to Begin Your Dubai Penthouse Interior Design Project?
Whether you are fitting out a new penthouse in Downtown Dubai, redesigning an existing property in Dubai Marina, or planning a Palm Jumeirah penthouse from shell to finished home, we manage the complete project under one fixed-price contract, with a guaranteed timeline and one team accountable from concept to handover.