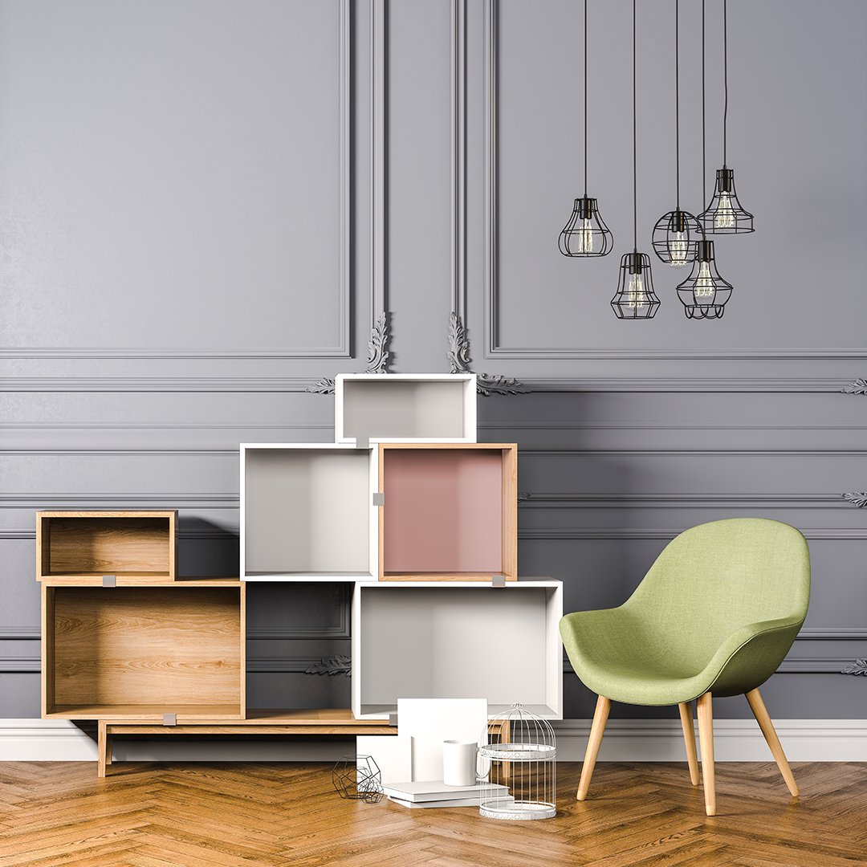
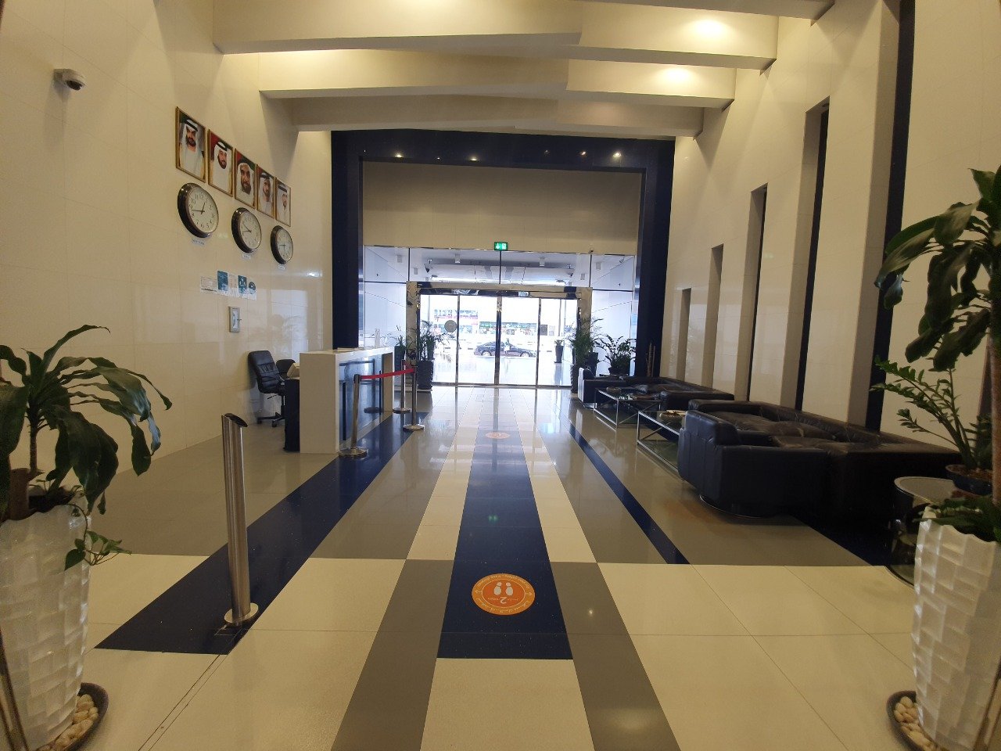
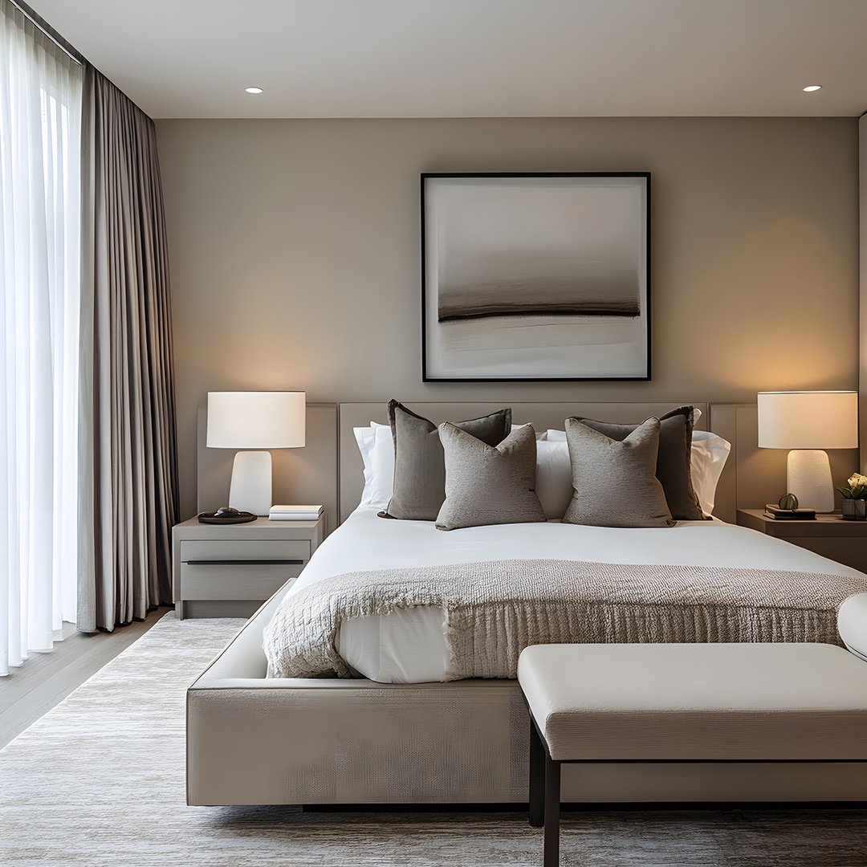
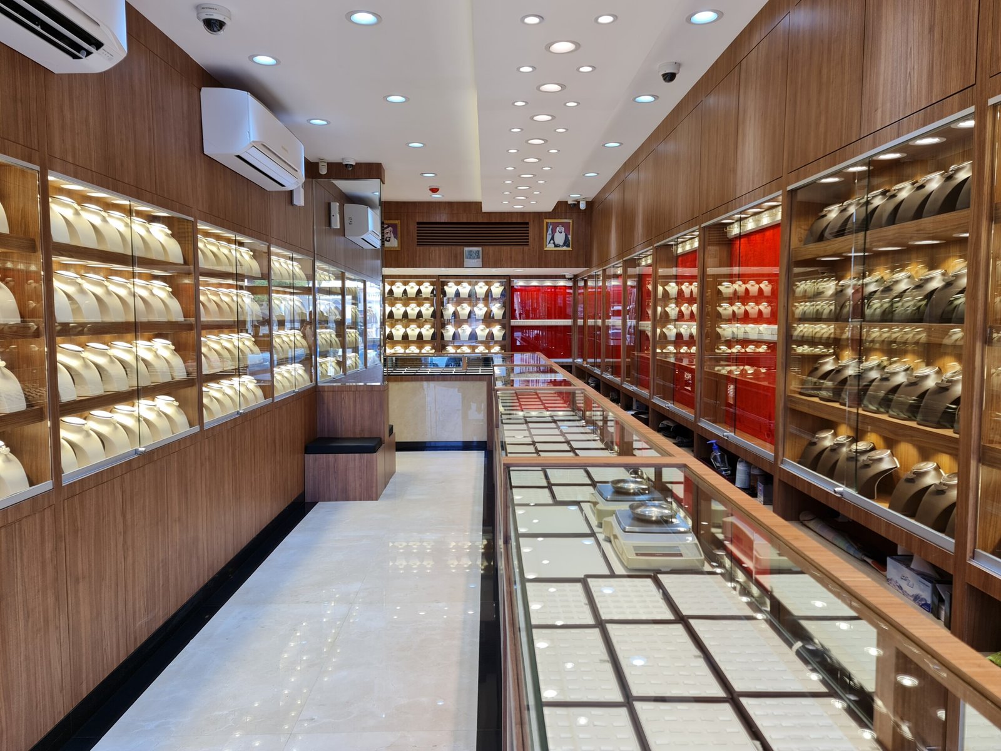
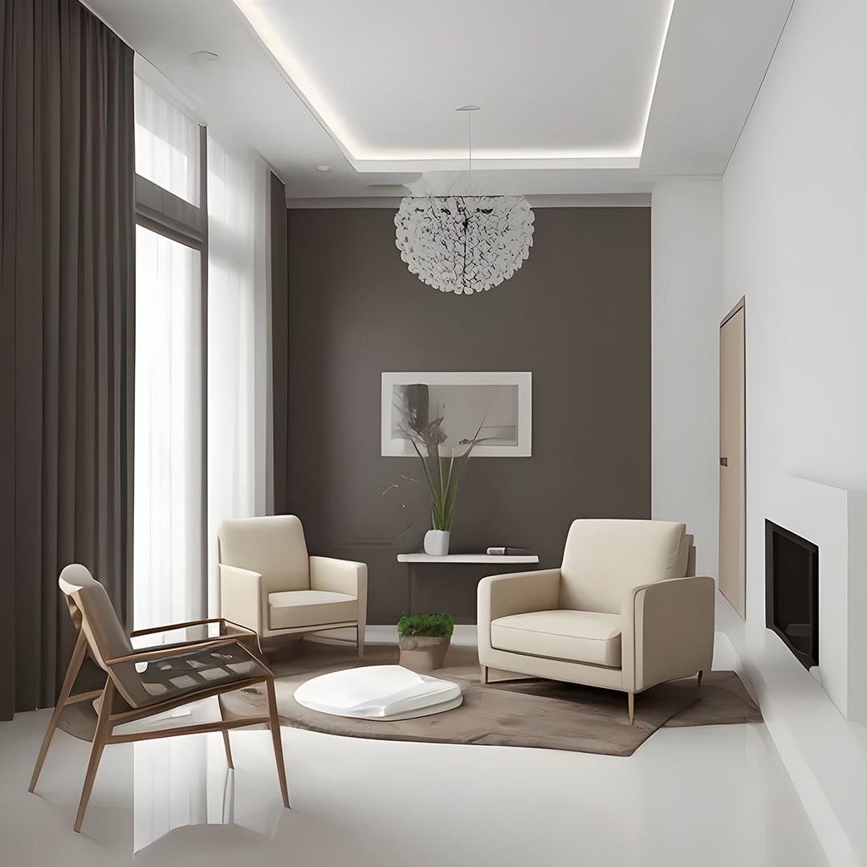
One cluster, three kinds of project. Paras Interiors delivers interior design, fit-out, and renovation across Jumeirah Lake Towers: apartments in the residential towers, offices on the commercial floors, and restaurant, cafe, and retail units at ground level facing the lake walk. Free site visit, fixed scope, one team from concept to handover.
A Community Where Homes, Offices, and Restaurants Share the Same Building
Jumeirah Lake Towers is one of the few Dubai communities where residential and commercial life sit inside the same structures. The towers are arranged around man-made lakes and organised into named clusters, and a single building will often hold apartments on the upper floors, office suites through the middle, and a restaurant or retail unit at street level facing the promenade.
A 5.0 Google Rating and 150+ Projects Delivered
We have been designing and building interiors in the UAE since 2016, with more than 150 completed projects across residential, office, and commercial work, and a 5.0 rating from our Google reviewers. The portfolio behind that number spans exactly the three sectors JLT contains.
Turnkey Delivery Under One Team
Concept design, 3D visualisation, material sourcing, joinery, MEP coordination, and on-site execution all sit with us. You are not managing a designer, a contractor, and a supplier separately, and there is no gap between the drawing and the finished space where accountability quietly disappears.
Cross-Sector Experience That Actually Applies Here
Apartment interiors, office fit-outs, and F&B and retail units each carry different regulatory requirements, different material standards, and different tolerances for downtime. Because we work across all three, a JLT client with a mixed portfolio, say an apartment and a business premises in the same cluster, does not need two separate firms.
On-Time Delivery
Every programme is agreed in writing before mobilisation and tracked through to handover, with the approval window built into the schedule rather than discovered halfway through.
Services We Deliver Across Jumeirah Lake Towers
Apartment Interior Design
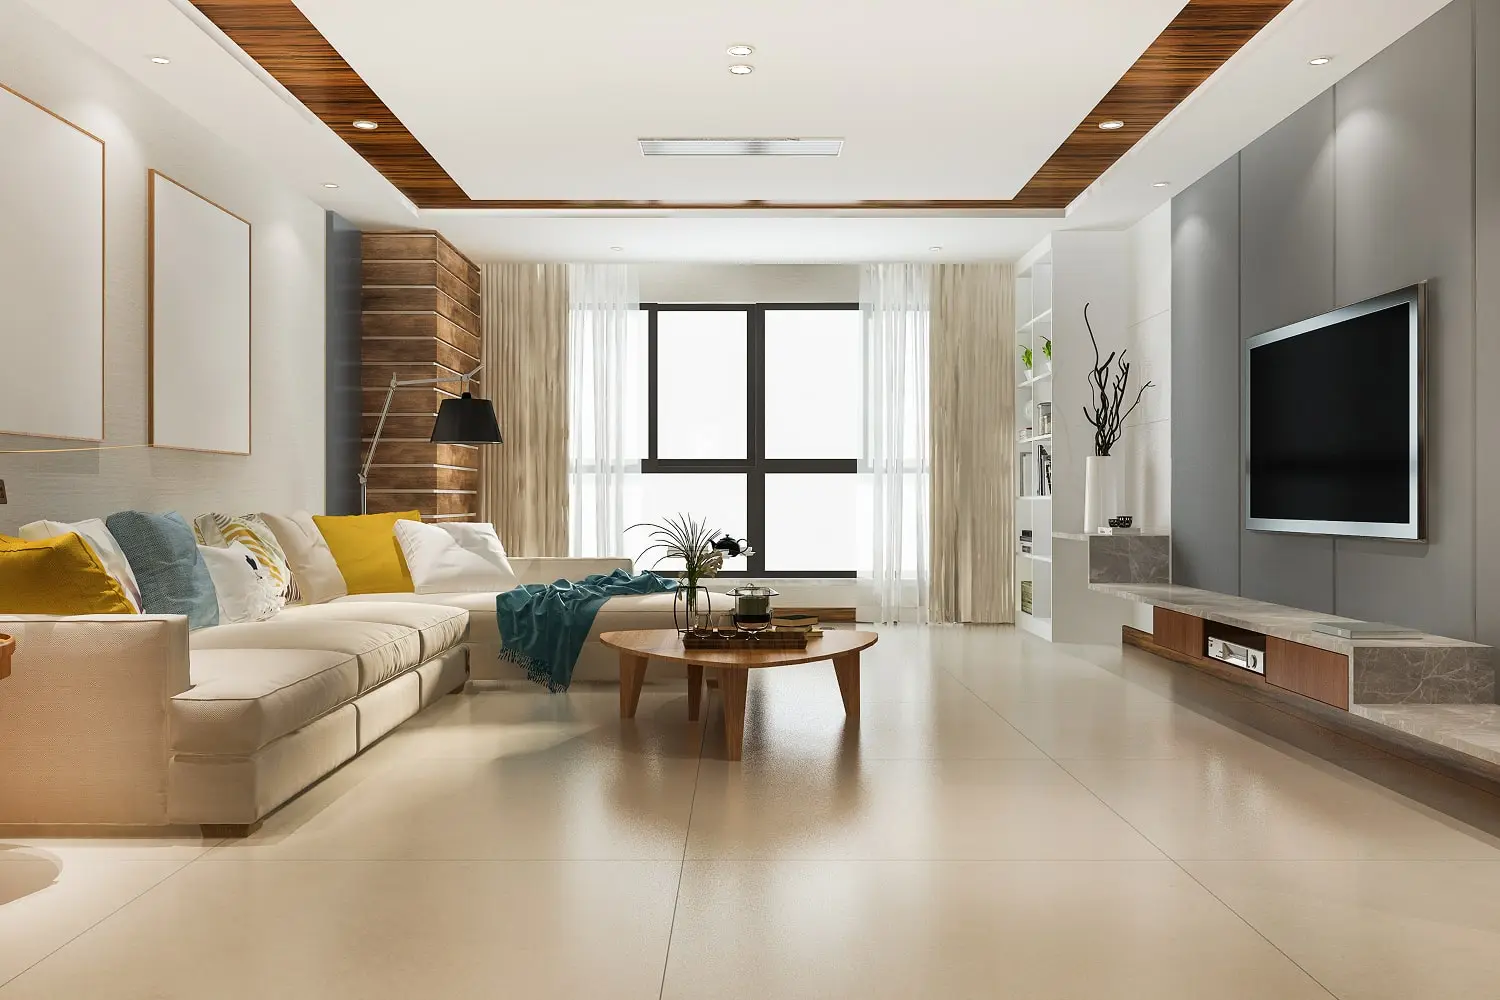
Interior design and renovation for JLT apartments, from studio and one-bedroom units through to larger family layouts in the residential towers. Lake-facing units in particular reward a layout that treats the view as the organising element rather than a backdrop. See our apartment interior design service for the full scope.
Office Fit-Out
Full fit-outs for businesses on JLT’s commercial floors, from a first layout study through partitions, ceilings, flooring, MEP, joinery, and furniture to a turnkey handover. Most JLT offices are taken as shell or category A space, so the fit-out defines how the business will work in it. Details on our office fit-out page.
Restaurant and Cafe Interiors
Ground-floor food and beverage interiors designed around JLT’s lake-facing walkways: front-of-house layout, kitchen planning, seating density, and an exterior presence that earns attention from people already walking past.
Retail Fit-Out
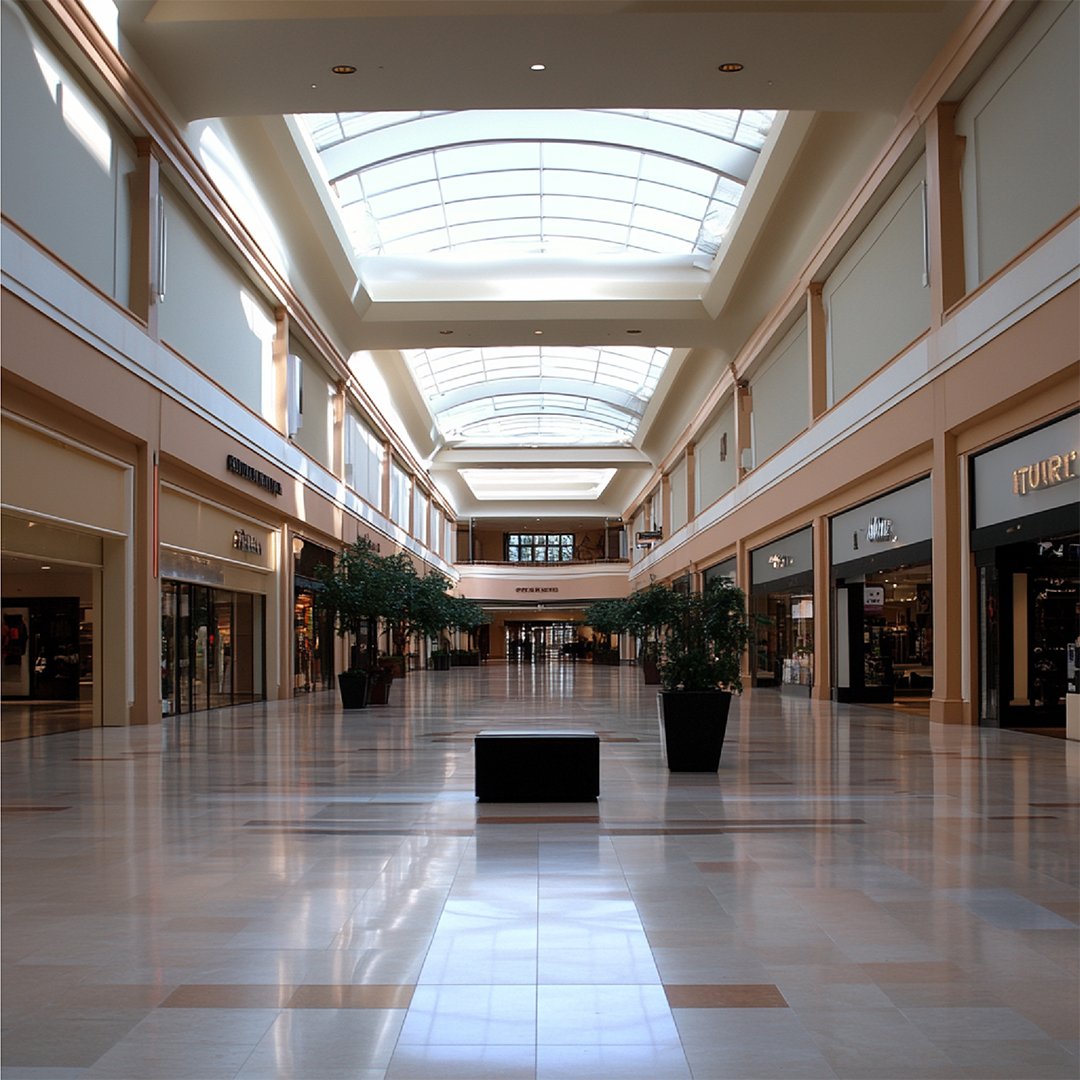
Retail fit-outs for ground-floor units across the clusters, built to convert walk-by traffic into footfall: shopfront, lighting, circulation, and fixture design that reads clearly from the promenade. More on our retail fit-out page.
What Sets JLT Apart
Several Communities Stacked on Top of Each Other
JLT is not one type of community, it is several stacked on top of each other, unlike a purely residential area like Palm Jumeirah or a purely commercial district like DIFC. An enquiry could come from an apartment owner, a business taking a floor, or an operator opening a ground-floor unit, and applying one template across all three produces a compromised result for each.
NOC and Building Management Approvals
Most JLT buildings are managed by an Owners’ Association or a dedicated building management office, and renovation or fit-out work generally needs an NOC or an approval submission before anything starts on site. Documentation, permitted working hours, service lift booking, and material delivery routes differ from one building to the next, so we establish what your tower requires at the site visit stage and make the submission ourselves.
Working in an Occupied Tower
Working in an occupied tower means noise windows, shared lifts, and neighbours on the floors above and below, so we sequence the noisy trades and the deliveries around the building’s rules rather than against them. On an occupied office floor that often means phasing the work so the business keeps operating.
Ground-Floor F&B and Retail Visibility
Visibility and access from the lake-facing walkways drive a large share of the commercial outcome, so shopfront treatment, signage zones, entrance position, and evening lighting are designed as part of the interior brief rather than added at the end. Street presence and the interior have to work as one thing.
Our Process in Jumeirah Lake Towers
- 01
Free Site Visit
We visit your JLT unit, whether it is an apartment, an office suite, or a ground-floor commercial space, take measurements, and review your building’s specific approval requirements alongside your brief and budget. No charge, and no obligation to proceed.
- 02
Concept and 3D Visualisation
A design concept suited to the space type and the constraints of the building, presented as layouts and 3D visuals so you can see the finished result before committing. Structural limitations, MEP routes, and building rules are factored in at this stage, not after sign-off.
- 03
Sign-Off, Sourcing, and Approvals
Once the design is approved we finalise specifications, lock the quotation, source materials, and prepare and submit the building management documentation where it is required. Everything is itemised in writing before any work begins.
- 04
Execution and Handover
Our own site team manages the works end to end, coordinating trades, deliveries, and building access to the agreed programme, with regular progress updates. We finish with a joint walkthrough, a snag list closed out, and a one-month support period after handover.
Free consultations and site visits are available across all JLT clusters.
Recent Work
Interior Design in Jumeirah Lake Towers, Frequently Asked Questions
Yes. We work across every cluster in Jumeirah Lake Towers, covering apartment interiors in the residential towers, office fit-outs on the commercial floors, and restaurant, cafe, and retail fit-outs in the ground-floor units facing the lake walk. Consultations and site visits anywhere in JLT are free.
Yes. JLT towers mix apartments, offices, and ground-floor retail and F&B units, often inside the same building, and we work across all three. Every project is scoped around the space type and how it will actually be used rather than fitted into a generic package, which matters far more in a mixed-use cluster than it does in a purely residential community.
It varies building to building. Most JLT towers are run by an Owners’ Association or a dedicated building management office, and renovation or fit-out work generally requires an NOC or an approval submission before anything starts on site. Documentation, permitted working hours, and access arrangements differ between buildings, so we confirm exactly what your tower requires during the free site visit rather than assuming a standard process, then handle the submission ourselves.
Contact us through the website, by phone on +971 55 371 0058, or by email at info@parasinteriorsuae.com, and we will arrange a free consultation and site visit at a time that suits you. There is no charge for the visit or the initial consultation anywhere in Jumeirah Lake Towers.
Testimonials
What Our Clients Say
The team understood exactly what we wanted. Our new living room is the heart of our home, beautiful yet comfortable enough for everyday life.
Paras Interiors transformed our small living room into a luxury space we never thought possible. The design is both elegant and practical, perfect for our family’s needs.
Thank you for your incredible work! You truly understood our unique styles and translated them into something visually stunning. It’s been a wonderful experience collaborating with you.
It has been an absolute pleasure working with you! You truly brought our individual styles to life in such a creative and thoughtful way. We’ve thoroughly enjoyed the entire collaborative process.
Working with you has been an absolute pleasure. You’ve beautifully captured and brought our individual styles to life with such creativity and attention to detail.
Since redesigning our office with Paras Interiors, our team’s productivity and morale have soared. The new layout is both functional and inspiring, a true testament to their expertise.
Ready to Start Your JLT Project?
Whether you are renovating a lake-view apartment, fitting out a new office floor, or building a ground-floor restaurant or retail unit from shell, we handle the design, the building management submission, and the on-site delivery as one scope with one team accountable throughout. Book a free site visit anywhere in Jumeirah Lake Towers and we will come to you.
Working elsewhere in Dubai as well? We cover the neighbouring communities too, including Business Bay and Dubai Marina, with the full list on our service areas page.