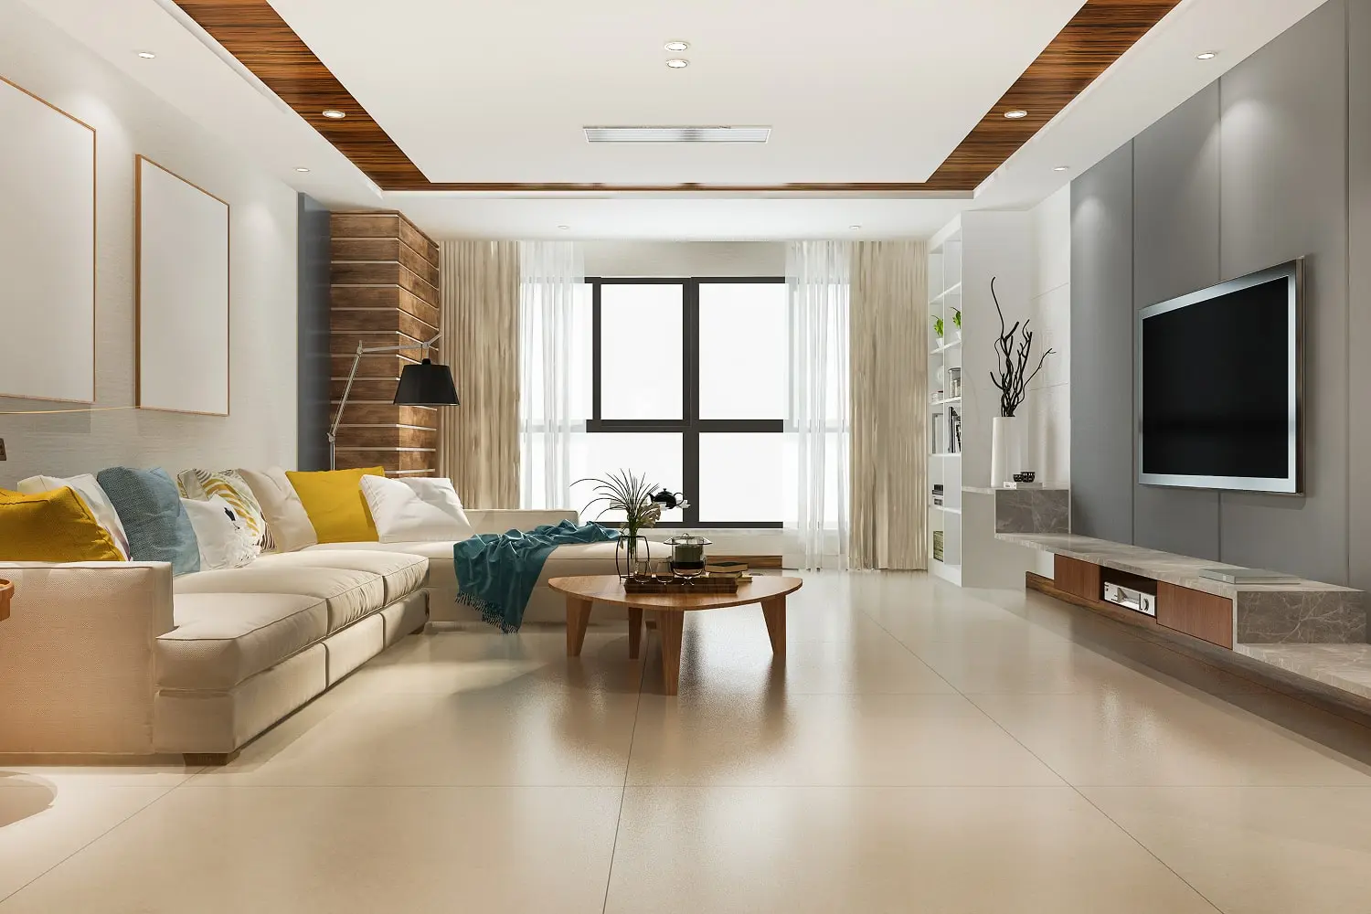
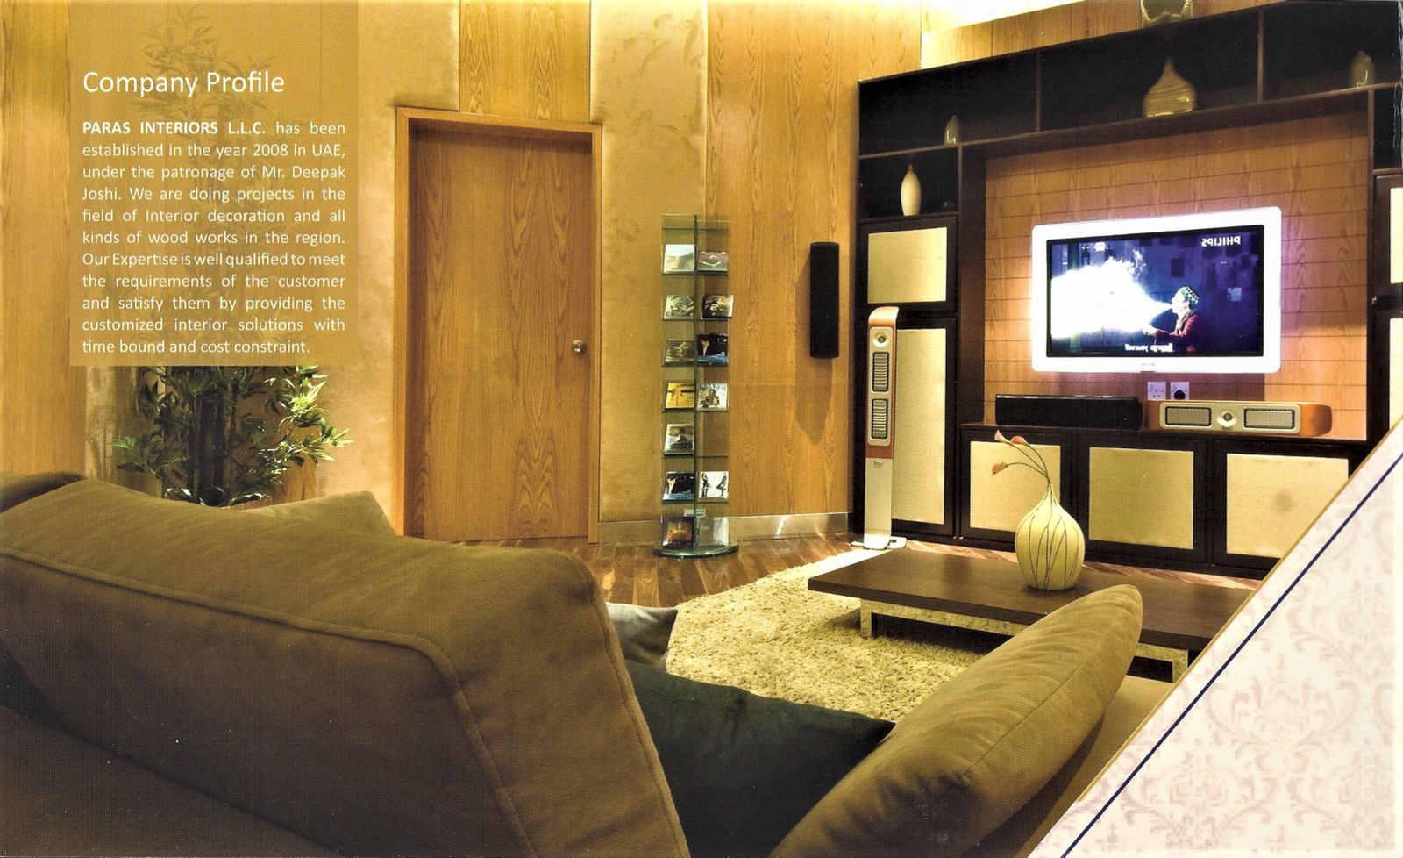

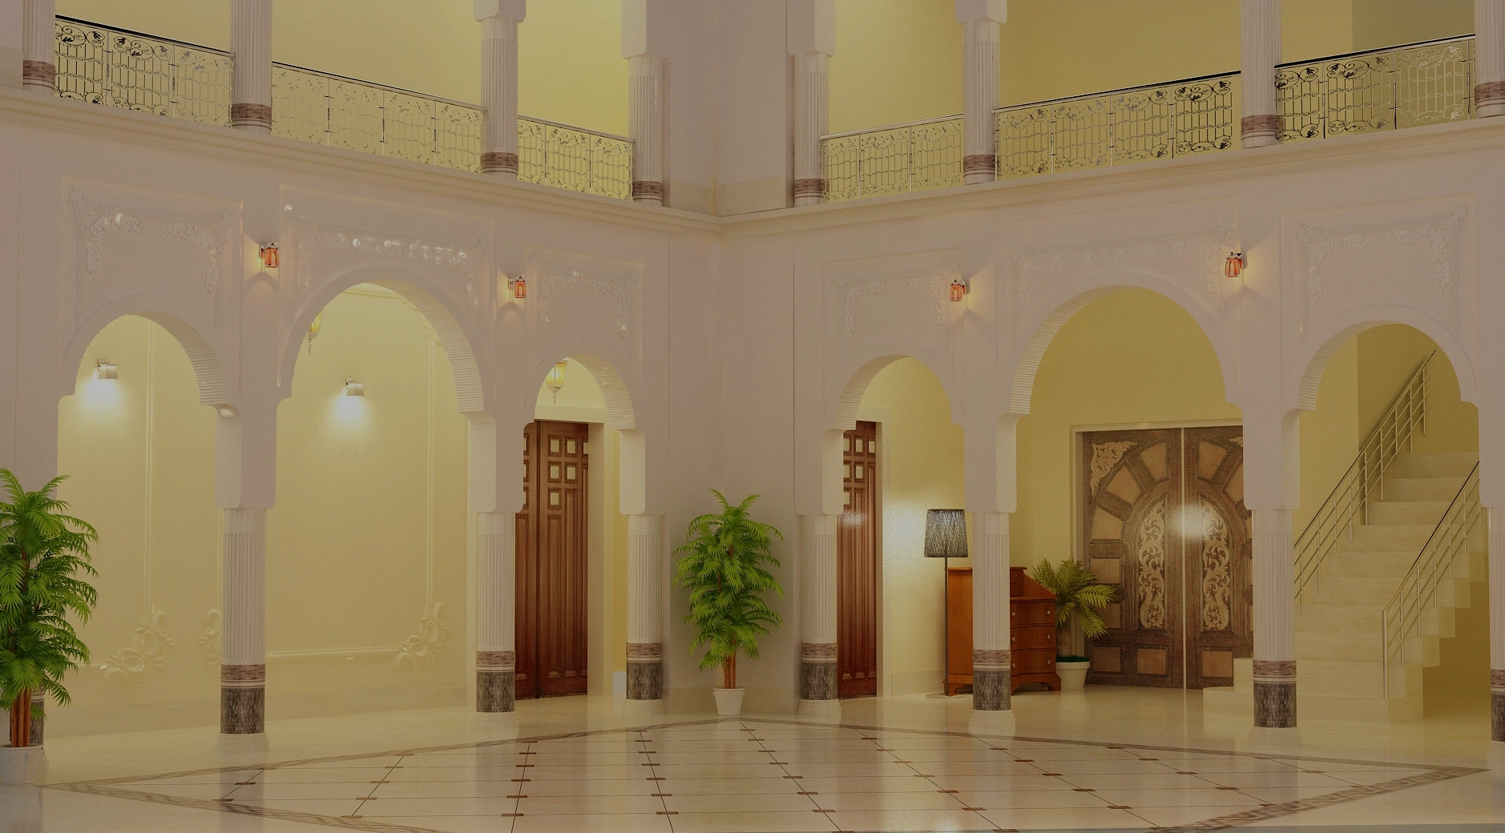
Your apartment sits inside somebody else’s building, and that changes the whole job. Paras Interiors renovates occupied units across Dubai’s towers, in Dubai Marina, Business Bay, Jumeirah Village Circle, Downtown and beyond, where every project runs up against building management rules, shared risers, permitted working hours, and neighbours a wall away. We handle design, approvals, and site works as one team, so you are not the one chasing an NOC or explaining a plumbing shutdown to the building manager. A 5.0 Google rating and 150+ completed projects sit behind the work.
Apartment Renovation in Dubai Is a Coordination Job First
A Rulebook a Standalone Villa Never Opens
Flat renovation in Dubai comes with a rulebook a standalone villa never has to open. Your unit sits inside a structure with shared systems, a management office with final say over what happens and when, and residents above, below, and beside you going about a normal week while your renovation runs.
Planned Around from the First Visit
A competent apartment renovation company plans around all of that from the first visit: what can change inside your walls, what needs sign-off first, when contractors can be on site, and how dust stays contained inside your front door. Get it wrong and the consequences are stop-work notices, fines, a withheld deposit, and a strained relationship with the management office.
Renovation Separated from Its Neighbours
Renovation also needs separating from its neighbours. A bare shell has never been lived in, so that is first-time construction, covered on our Residential Fit-Out page. Still deciding how the space should look? Start with Apartment Interior Design, or the Interior Renovation pillar for the wider picture. Apartment remodeling, as covered here, means a finished unit that needs pulling out and rebuilding.
Building Management and Owners’ Association Approval
A No Objection Certificate Before Work Begins
Almost every tower in Dubai, whether run by the developer, a facilities management company, or an Owners’ Association, requires a No Objection Certificate before renovation work begins: your scope of works, drawings, and contractor details submitted to the building management office before a single tile is lifted.
Requirements Vary Building to Building
Requirements vary building to building. Some ask for a method statement covering how you will protect corridors and lift lobbies during material transport. Others require a contractor from their pre-approved list, or a deposit against damage to common areas. We submit that documentation in the format your management office expects, so it is not bounced back into a second review while your programme sits idle.
Turnaround Is Set by the Building
Turnaround is set by the building, not by us, and varies widely between towers, so we confirm the actual window with your management office at the start and build it into the schedule.

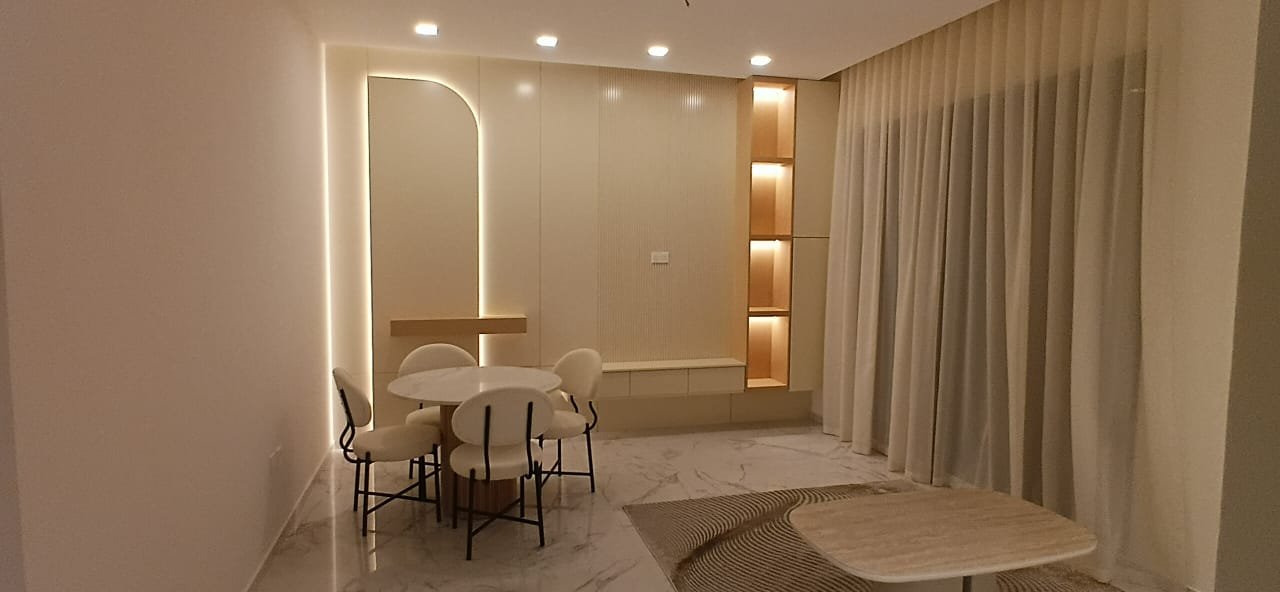

Noise and Working-Hour Restrictions in Occupied Towers
Set Daytime Windows for Noisy Trades
In an apartment, the work happens inside a building full of residents with their own routines. Almost every Dubai tower limits noisy trades such as drilling, hacking, and hammering to set daytime windows on weekdays, with tighter allowances or none at all on Fridays, Saturdays, and public holidays.
A Schedule Built Around Those Rules
We build your schedule around those rules from the outset. Demolition and structural work is sequenced into the permitted hours and grouped so it is over quickly, while painting, joinery, and styling fill the flexible periods. Deliveries and waste removal are usually restricted to booked service lift slots, which we arrange with building security.
Kitchen and Bathroom Renovation, the Most Common Apartment Scope
The Most Requested Apartment Scope
Kitchens and bathrooms are by far the most requested apartment scope. They age fastest, show the most wear in units that moved from rental to owner-occupied, and return the clearest gain in daily comfort. A kitchen renovation covers cabinetry, worktops, appliance integration, and a reworked electrical and lighting layout. A bathroom covers waterproofing, tiling, fittings, and often a new layout inside the existing footprint.
A Specialist Workstream, Not a Finishing Job
Both rooms tie into the building’s shared plumbing and electrical systems, which makes them the most exposed to the approval and structural constraints above, and why we run them as a specialist workstream rather than a finishing job. For a kitchen or bathroom overhaul on its own, our Kitchen Interior Design and Bathroom Interior Design teams work alongside the renovation team.
The Structural Limits That Come with a Tower Apartment
Load-Bearing Walls and Open-Plan Ambitions
Load-bearing walls are common in tower construction, and removing or altering one, even partially for an open-plan look, needs a structural assessment and, in most buildings, formal approval first. We identify those elements early in design, so your layout is realistic from the first concept rather than redrawn weeks later when a survey rules it out.
Plumbing Stacks Do Not Move
Most towers route water supply and drainage through a vertical stack shared with the units above and below, and it generally cannot be relocated. Kitchen and bathroom layouts are therefore designed around where the stack already sits, a real difference from villa work where plumbing runs have room to change. We factor that in from the outset, so what you approve is a workable layout rather than a wishlist that hits a wall on site.
Our Apartment Renovation Process
- 01
Site Visit and Building Rules Review
We survey your unit and review the building’s renovation policy in the same visit: NOC requirements, permitted hours, contractor rules, lift access, waste routes. Two identical floor plans can run to different schedules purely because the buildings around them operate differently.
- 02
Design and Layout Planning
Concept design and 3D visualisation, developed against confirmed structural limits and stack positions, so you see the space as it will be built rather than a scheme that needs cutting back later.
- 03
Approval and Documentation
We prepare and submit the NOC application and supporting documents to building management on your behalf, and track it through to issue.
- 04
Renovation Works
Demolition, MEP, waterproofing, tiling, joinery, and finishing, scheduled inside permitted hours by our own site team, with common areas protected throughout.
- 05
Handover and Snagging
A full walkthrough, a snag list worked through to completion, and a one-month support period after handover.
What an Apartment Renovation Costs, and How Long It Takes
Cost Tracks Size, Scope, and Specification
Cost tracks unit size, scope, and specification. A kitchen and bathroom refresh and a whole-unit renovation with layout changes are different projects with different numbers, and what sits behind an existing wall or under an existing screed moves the price more than floor area does.
A Fixed Quotation, Every Line Itemised
We survey first, agree what is retained and what is stripped out, then issue a fixed quotation with every line itemised.
Timeline Works the Same Way
Timeline works the same way. Most kitchen or bathroom renovations run a few weeks once site work begins; full-unit renovations run longer. Approval turnaround and permitted working hours move an apartment programme most, and both are established at the site visit. Every programme is agreed in writing before work begins.
Apartment Renovation Across Dubai
We renovate apartments citywide, with demand heaviest in towers that have stood long enough for their finishes to date: Dubai Marina, Business Bay, and Jumeirah Village Circle among them. Each has its own management regime and access rules, so every project is scoped around the building at your address. Site visits are free, with no travel charge, and recent work is in our gallery.
Apartment Renovation Dubai, Frequently Asked Questions
Renovation updates or reconfigures an existing unit: new kitchens, bathrooms, flooring, or layout changes to a space already finished and usually lived in. Interior design covers concept, layout, and visual direction, typically for a new or stripped-out unit. If you are styling a new apartment rather than pulling out what is there, see Apartment Interior Design.
Cost depends on unit size, scope, and specification, and a kitchen and bathroom refresh prices very differently from a whole-unit renovation with layout changes. We survey the unit, agree what is retained and what comes out, then issue a fixed quotation with every line itemised.
Most kitchen or bathroom renovations take a few weeks once work begins on site. Full-unit renovations take longer. Your building’s approval process and permitted working hours are the two biggest variables, and we factor both in upfront.
Almost every building requires an NOC before work starts: scope of works, drawings, and contractor details, plus a method statement or refundable deposit in many towers. We prepare and submit that in the format your building expects. Turnaround is set by the building and varies widely, so we confirm the actual window with your management office before committing to a start date.
Yes. Most Dubai towers restrict noisy work such as drilling, hacking, and hammering to specific weekday daytime hours, with tighter rules on weekends and public holidays, and service lift access is usually booked in slots. We sequence your renovation around those restrictions so it stays compliant and keeps moving.
You can renovate a single room. A kitchen or bathroom refresh does not require touching the rest of the unit, and single-room work is a large share of what we do. Some buildings still require an NOC for it, so we confirm your building’s policy before anything starts.
Planning an Apartment Renovation in Dubai?
Book a free site visit and we will survey the unit, read your building’s renovation policy with you, and set out what can change, what needs approval, and what it costs as a fixed, itemised number. Call +971 55 371 0058 or send your floor plan and building name.
Testimonials
What Our Clients Say
The team understood exactly what we wanted. Our new living room is the heart of our home, beautiful yet comfortable enough for everyday life.
Paras Interiors transformed our small living room into a luxury space we never thought possible. The design is both elegant and practical, perfect for our family’s needs.
Thank you for your incredible work! You truly understood our unique styles and translated them into something visually stunning. It’s been a wonderful experience collaborating with you.
It has been an absolute pleasure working with you! You truly brought our individual styles to life in such a creative and thoughtful way. We’ve thoroughly enjoyed the entire collaborative process.
Working with you has been an absolute pleasure. You’ve beautifully captured and brought our individual styles to life with such creativity and attention to detail.
Since redesigning our office with Paras Interiors, our team’s productivity and morale have soared. The new layout is both functional and inspiring, a true testament to their expertise.