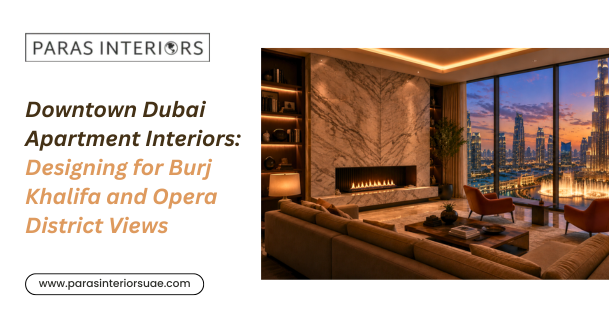
Downtown Dubai Apartment Interiors: Designing for Burj Khalifa and Opera District Views
There is a particular moment that happens in every Downtown Dubai apartment project we take on at Paras Interiors. The client walks us through the front door, gestures toward the floor-to-ceiling glass, and says some version of the same thing: “Obviously, the view is the whole point.”
They are right. And they are also, without knowing it, describing one of the most genuinely complex design briefs in the UAE residential market.
Because designing around a Burj Khalifa view—or an Opera District view, or a canal view—is not simply a matter of pointing the sofa in the right direction and choosing curtains that do not block the light. The view is a dynamic element. It changes from morning to afternoon to midnight. It competes with artificial lighting at certain hours and disappears entirely at others. It has a color temperature, a scale, and a visual weight that needs to be balanced against everything inside the room.
Get it right, and the apartment feels like it was built specifically for that skyline. Get it wrong, and you have an expensive property where the interior and the exterior seem to belong to two different buildings.
This post covers everything we have learned from working on apartment interiors in Downtown Dubai, the layout decisions, the material logic, the lighting strategy, the short-term rental considerations that most designers do not talk about honestly, and the answers to the questions we get asked most often before a Downtown project begins.
First, Understand What Makes Downtown Apartments Different
Before we talk about design decisions, it is worth being clear about the specific conditions Downtown Dubai apartments present—because they are genuinely different from other premium residential districts in ways that matter to the design process.
The unit profile. Downtown Dubai is predominantly high-rise residential. We are talking about developments like The Address Residences, Burj Vista, Act One | Act Two, Forte, and IL Primo — buildings where the apartment itself is a relatively contained footprint and the architecture has already done a significant portion of the aesthetic work through floor-to-ceiling glazing, high ceilings, and premium lobby finishes. The interior design is completing an already ambitious architectural proposition, not compensating for a generic shell.
The buyer mix. Downtown attracts two quite distinct buyer profiles, and they have very different design needs. The first is the owner-occupier: typically an executive, entrepreneur, or high-net-worth individual who is buying the apartment to live in, values the location for its connectivity and prestige, and wants a home that reflects a level of taste and permanence. The second is the investor-owner: buying for short-term rental yield, furnishing the property as a revenue-generating asset, and evaluating design decisions partly or primarily through the lens of what photographs well and holds up to guest turnover. We will cover both profiles in detail because the design logic differs substantially between them.
The view variable. Not all downtown apartments have the same view, and this matters more than most buyers realize when they are purchasing off-plan. A Burj Khalifa-facing unit has a dramatically different visual anchor than an Opera District-facing unit, which differs again from a canal or community-facing unit on a lower floor. Each view type calls for a different interior response. Treating them identically is one of the more common mistakes we see in downtown apartments that have been furnished without location-specific design input.
Designing Around a Burj Khalifa View
The Burj Khalifa at night is one of the most visually dominant objects on the planet within its sightline. At certain heights and distances, it fills an entire vertical panel of glazing with a tower of light that changes color, runs light shows during the fountain displays, and acts whether the designer planned for it or not as the room’s most compelling focal point between sunset and midnight.
This has very specific implications for how the interior needs to be designed.
Layout: Orienting the Room to the View Without Surrendering to It
The instinct in a Burj-facing apartment is to align every seating element toward the glass and essentially build the room as a viewing platform. This is understandable but almost always creates a room that functions poorly during the hours when the view is not performing — which is most of the daytime.
The approach we find works better is designing around a primary axis that acknowledges the view without demanding it. A living room layout where the main sofa faces a focal point inside the room—a fireplace wall, a media unit, or a piece of statement art—but where secondary seating (a pair of lounge chairs, a window bench, or a chaise) is angled toward the glass gives the room flexibility. Residents can watch the fountain from the secondary seating during the display and use the room normally the rest of the time.
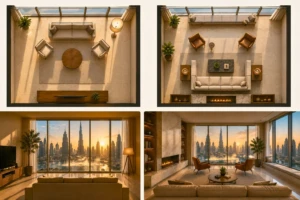
Furniture placement should also consider the distance to glass. In many Downtown high-rise units, the glazing spans a significant wall, and placing furniture too close to it creates two problems: the scale relationship between the exterior tower and the interior furnishings makes the room feel compressed, and glare during certain hours of the day makes those seating positions genuinely uncomfortable. A gap of at least 90cm to 120cm between the leading edge of furniture and the glazing, with nothing tall enough to interrupt the sightline at seated eye level, generally works well.
What Not to Do in Front of the Glass
We will be blunt about this because it costs clients real money when it goes wrong.
Do not place tall open shelving, large decorative plants, or oversized floor lamps in front of Burj-facing glazing. The visual layering that looks intentional and curated in a moodboard photograph becomes visual clutter in real life that literally obstructs and fragments the most valuable feature of the property.
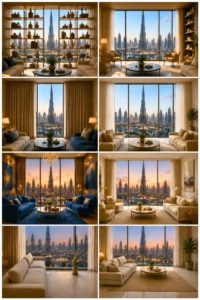
Do not use floor-to-ceiling curtains in heavyweight fabric on the main Burj-facing panels unless they are specifically designed to stack completely clear of the glass when open. We have seen projects where curtains installed by non-specialist contractors reduced the effective glass width by 40% on each side, simply because the stack-back was not considered at the specification stage.
Do not choose rugs, artwork, or accent furniture in the same blue and gold tonal range that the Burj’s light shows produce. This sounds counterintuitive—surely harmonizing with the view’s colors makes sense? In practice, it creates a room where the interior and exterior vie for the same visual territory rather than the interior providing a calm frame for the exterior spectacle.
Framing the View With Architecture
Where budget and building regulations permit, architectural interventions that frame the Burj view as a deliberate composition—rather than an unbroken wall of glass—significantly increase the visual impact. A deep ceiling coffer that draws the eye toward the glazing, side panels in a contrasting dark tone that create a “picture frame” effect around the central glass, or a raised platform in front of the window that creates a dedicated viewing zone with distinct flooring material—all of these techniques turn the view from a backdrop into a centerpiece.
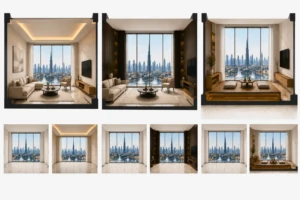
Our living room design approach in downtown properties almost always includes at least one of these framing techniques, particularly for units where the client has specifically cited the view as the primary purchase motivation.
Designing Around an Opera District or Canal View
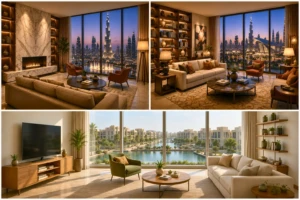
The Opera District view is a fundamentally different brief, and it attracts a different resident.
Where the Burj Khalifa view is dramatic, vertical, and high-contrast, the Opera District view—looking across toward the Dubai Opera building, the Burj Park fountain pool, and the cultural boulevard—is horizontal, curated, and lower in visual intensity. It is a sophisticated urban tableau rather than a singular architectural spectacle.
The residents who choose Opera District-facing units tend to prioritize the cultural and community character of the neighborhood as much as the visual drama. They are often long-term occupiers, arts-engaged professionals, and buyers who made an active decision against the maximalist Burj-facing orientation in favor of something more considered.
The Interior Language That Suits This View
The Opera District view calls for an interior that uses richer material textures, warmer color temperatures, and a slightly more layered and personal aesthetic than the clean-lined neutrality that tends to work best opposite the Burj.
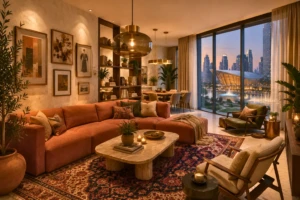
Where a Burj-facing living room benefits from restraint—a calm interior frame for an electrifying exterior—an Opera District-facing living room can carry more decorative weight. Textured wall finishes, a more complex furniture arrangement, curated art collections, bookshelves used as room dividers—these elements work here because the view itself is not demanding to compete with them.
Lighting for Opera District-facing units can also be warmer in tone. Because the exterior view does not produce the blue-white LED intensity of the Burj light shows, interior lighting in the 2700K to 3000K warm white range sits more harmoniously with the evening view. This shifts the entire feel of the apartment from the cooler, more contemporary palette that Burj-facing units often need toward something slightly more residential and enveloping.
Canal and Community Views
Canal-facing and community-facing downtown units—particularly those on mid-level floors where the Burj is present in the distance but not dominant—have the most flexibility. The view is pleasant but not architecturally prescriptive, which means the interior can take a stronger point of view without competing with an exterior focal point.
For these units, we often recommend leaning into a stronger interior design concept, a maximalist application of a specific material palette, a more distinctive furniture collection, or a bolder color strategy because the view will complement rather than compete with an interior that has genuine design ambition.
Material Choices That Complement the Downtown Palette
Downtown Dubai has a distinct architectural material language: white stone, gold-toned metalwork, blue-tinted glass, polished marble in the lobbies, and the warm sandstone tones of older buildings like the Souk Al Bahar, and interiors that reference this palette tend to feel more coherent within their environment than interiors that import an entirely foreign material logic.
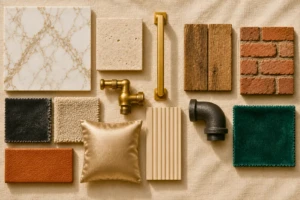
This does not mean the apartment needs to look like the lobby brought indoors. But it does mean that certain material choices work particularly well in downtown apartments, and others create a friction that is hard to articulate but immediately perceptible.
What Works
White and cream stone finishes. Marble, quartzite, and engineered stone in white, cream, and warm grey tones read as entirely native to the Downtown environment. A kitchen in Calacatta marble or a bathroom in creamy travertine does not feel like a design trend; it feels like the building’s natural interior expression continued from the lobby upward.
Warm metals. Brushed gold, aged brass, and warm champagne-toned hardware integrate with the gold accents prevalent throughout Downtown’s architecture. Cooler metals—chrome, nickel, and brushed steel—can work well as secondary accents but rarely read as authentically Downtown when used as the primary metallic tone.
Deep neutral upholstery. Charcoal, warm taupe, deep navy, and cognac leather all work well in downtown apartments, providing enough visual contrast against white stone floors and pale walls without the interior becoming cluttered. High-saturation colors—emerald greens, terracotta, and vivid blues—can work in individual accent pieces but rarely succeed as the primary furniture color in units where the view is the dominant visual element.
Textured ceilings and feature walls. Given the regularity of the high-rise floor plate—typically flat ceilings at a consistent height—textured ceiling treatments in gypsum or fabric and feature walls in fluted paneling, micro-cement, or book-matched stone add the dimensional interest that the architecture does not provide by default.
What to Avoid
Highly patterned or colorful wallpapers on external-facing walls tend to read as busy against the downtown skyline backdrop. Very casual or rustic material finishes—raw wood, exposed brick effects, and linen-heavy palettes—create a tonal disconnect with the building’s polished lobby finishes and the urban precision of the environment outside. And anything in the “industrial” design language—matte black pipe fittings, concrete-heavy surfaces, and factory-aesthetic lighting—looks out of place in a residential Downtown tower regardless of how well it might work in an Al Quoz conversion.
The Short-Term Rental Question: Designing a Downtown Apartment for Airbnb Yield
This section exists because most interior design content completely ignores the investor-owner profile, and that is a disservice to a significant proportion of Downtown Dubai apartment buyers.
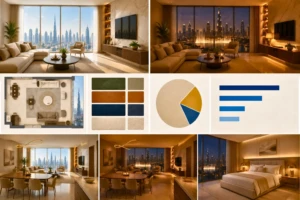
If you have purchased a downtown apartment primarily as a rental investment, intending to operate it on Airbnb, Booking.com, or through a holiday home management company, the design brief is genuinely different in several important ways. Acknowledging this honestly, and designing accordingly, produces better outcomes than attempting to apply a “personal residence” design approach to a yield-focused asset.
Photography-Ready Layout
Short-term rental revenue in a competitive market like Downtown Dubai is heavily influenced by listing photography. Units that photograph well command a measurable premium in nightly rate and occupancy percentage over identical units with mediocre photography — and most of what makes a unit photograph well is a function of design decisions, not photography skill.
A photography-ready layout considers the camera angles available from each room’s entrance point. Main living areas should have a clear, unobstructed wide-angle sight line from the entrance that captures the view, the furniture arrangement, and the overall light level in a single frame. Avoid furniture arrangements that create visual blocking at the mid-ground of this sight line specifically, like tall ottomans, large floor plants, or dining chairs that interrupt the eye path from the entrance to the window.
The Burj Khalifa or Opera District view should be the visual conclusion of every wide-angle photograph in the main living area. Every design and layout decision should be evaluated against whether it contributes to or distracts from that outcome.
Durable Luxury Finishes
The tension in short-term rental design is between the visual aspiration guests are paying for and the durability required for a unit that turns over 15 to 20 times per month. Most “luxury” residential finishes are not designed for that rate of use.
Specific recommendations for high-turnover Downtown apartments:
- Upholstery: Performance velvet or technical fabric in lieu of standard velvet. Leather or high-rub-count microfiber for sofas and dining chairs. Avoid light-colored fabric on seating surfaces; the cleaning cost and replacement cycle will significantly erode yield within the first 18 months.
-
Flooring: Full-body porcelain tile or engineered hardwood with an aluminum oxide finish rather than solid timber or natural stone in heavy-traffic zones. The kitchen and entry hall in particular will take concentrated wear that natural materials cannot sustain through high-volume rental use.
-
Beds and bedrooms: Invest in the mattress and bedding beyond the level you might in a personal residence — this is the single highest-impact factor in review scores for short-term rentals, and a five-star review differential compounds meaningfully over a 12-month booking calendar. Our bedroom interiors work for rental properties, specifically prioritizing the sleep experience as the primary design driver.
-
Joinery: Solid-door cabinetry rather than open shelving throughout. Guests do not need to see inside storage, and solid doors protect contents from mishandling while making the property easier to style for photography.
Neutral But Aspirational Palette
The target guest for a premium Downtown short-term rental is international, has broad visual exposure, and can identify instantly when a property is designed for photography rather than habitation. The palette needs to walk a specific line: neutral enough to appeal broadly across cultural backgrounds and guest profiles but sufficiently aspirational to justify a premium nightly rate.
In practice, this means:
-
- Walls in warm white or very light greige rather than stark cool white
- Primary furniture in warm taupe, charcoal, or deep cream — not beige, which photographs as lifeless
- A minimum of three texture types in each room (smooth, woven, and rough or natural) to prevent the space reading as flat in wide-angle photography
- One or two genuinely premium accent pieces—a statement light fitting, a piece of original or limited-edition art, a sculptural side table that signal quality without requiring the entire fit-out to be at that investment level
The formula that works consistently for downtown rental properties: 80% neutral foundation, 15% warm metallic accents, and 5% considered color in cushions or an art piece that can be updated seasonally without requiring a full redesign.
Lighting Strategy: Managing a Living Room That Performs at Every Hour
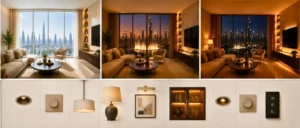
Lighting in a downtown high-rise apartment is not a single design problem; it is three overlapping problems that need to be solved simultaneously.
Daytime: Glare Management Without Light Sacrifice
At certain times of day, direct sunlight through floor-to-ceiling glazing creates a glare condition that makes the apartment uncomfortable and visually flat. The traditional response — heavy blackout curtains — sacrifices the light and view entirely, which defeats the purpose of the glazing. The correct response is a layered window treatment system.
In most downtown apartments we work on, we specify a combination of a motorized sheer screen (typically in a solar fabric rated for the appropriate heat and glare coefficient for south- or west-facing glazing) combined with a recessed blackout blind for the bedroom. The sheer allows natural light diffusion and view preservation while reducing glare to a comfortable level. The blackout blind handles sleeping hours and total privacy when required.
Solar fabric sheer selection is more technical than most residential clients expect. The openness factor of the weave affects both the view clarity and the heat rejection performance, and specifications vary considerably between south-facing and east-facing glazing. This is not a decision to leave to a blind supplier’s showroom instinct.
Evening: Layering for the Fountain View Moment
Between sunset and midnight, the Burj Khalifa fountain display runs at intervals, and for many downtown residents, this is the primary reason they purchased or rented the apartment. The interior lighting in this period needs to recede or be capable of receding so the exterior view reads clearly rather than being competed with by bright interior luminaires.
The practical solution is a dimming-capable, layered lighting scheme where each zone of the main living area is independently controllable:
-
- Perimeter ambient lighting (recessed or cove) that can be dimmed to a low setting that provides just enough light to navigate the room safely without washing out the glazing
- Task lighting (pendants, table lamps, floor lamps) on separate circuits from the ambient, so they can be switched off entirely during fountain viewing
- Accent lighting (picture lights, cabinet interior lighting, base-lit shelving) that enhances the interior during normal use but can be selectively off during the evening view period
Color temperature matters here more than in almost any other residential application. Warm white sources (2700K) integrated with the existing ambient scheme will be visible as a faint warm glow reflected in the glazing during the evening. If the ambient lighting scheme uses 4000K or higher cool white sources, this reflected glow competes more aggressively with the cooler tones of the Burj’s LED lighting and creates an uncomfortable combined effect.
Night: Creating Atmosphere Without Blocking the View
After midnight, when the fountain has completed and the building’s main light shows have finished, the Burj settles into its standard lit state, still visually compelling at upper floors but less dominant. This is the moment when interior lighting becomes the primary atmospheric tool.
Candle-toned sources (2200K to 2500K) in table lamps, the warmest end of a dim recessed scheme, and minimal but warm accent lighting create a hospitality-grade evening atmosphere that is difficult to achieve with standard residential lighting specified without this specific end-state in mind.
We design the evening mode into every downtown project from the initial lighting layout, not as an afterthought at the dimmer switch stage but as a first principle that governs fixture selection, positioning, and wattage from the beginning.
Paras Interiors and Downtown Dubai: What Our Projects Look Like
Paras Interiors has completed over 150 projects across Dubai and the wider UAE, with a significant proportion of our residential portfolio in high-rise premium apartments across Downtown, Dubai Marina, and comparable luxury residential districts.
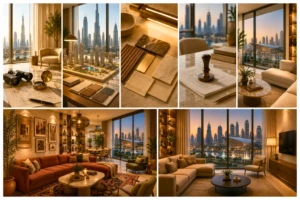
What makes downtown projects distinctive in our process is the degree to which the design brief is shaped by the building and the view from the very first consultation. Most residential projects begin with the client’s lifestyle and aesthetic preferences as the primary inputs, and in downtown apartments, those inputs remain central, but they are filtered through a location-specific layer of analysis that covers floor level, view orientation, the day-night performance requirements of the space, and whether the property is being designed for personal residence or rental yield.
Our five-step design process from initial consultation through concept development, material specification, contractor coordination, and final delivery is structured to accommodate this additional complexity without adding time or confusion to the client experience. Downtown clients typically spend more time in the concept development phase than villa clients, simply because the spatial constraints and view-integration requirements require more iteration to resolve well. That additional time is built into the project timeline from the outset.
If you are considering a downtown apartment renovation or a first-time interior fit-out in the district, the starting point is a site visit and consultation, not a quotation and not a mood board. The view needs to be seen from the actual unit at different times of day before meaningful design recommendations can be made. You can browse our gallery to see the range of apartment interior projects we have delivered and reach out directly to start the conversation about your downtown brief.
For an accurate scope and budget for your specific unit, contact us directly with the building, floor, and unit size; we can provide a realistic range before committing to a full consultation.
Frequently Asked Questions
Downtown Dubai apartments are designed around some of the city’s most iconic views, including the Burj Khalifa, Dubai Fountain, and Dubai Opera. Interior design focuses on maximizing these views while creating luxurious, functional living spaces that complement the surrounding skyline rather than compete with it.
Keep furniture low-profile, use minimal window treatments, position seating toward the windows, and choose a neutral color palette that allows the skyline to become the room’s focal point. Strategic lighting also helps preserve nighttime views.
Modern luxury, contemporary minimalist, and warm modern interiors are the most popular styles. These designs emphasize clean lines, premium materials, custom joinery, and unobstructed views while creating an elegant urban living environment.
Neutral shades such as ivory, beige, warm white, greige, taupe, and soft gray work best. These colors reflect natural light and ensure the city’s skyline remains the primary visual feature.
Premium materials include natural marble, engineered wood, walnut veneer, brushed brass, limestone, textured stone, smoked glass, leather, and high-quality fabrics. These materials create timeless interiors that match the luxury character of Downtown Dubai.
Layered lighting using recessed LEDs, wall sconces, feature pendants, and dimmable ambient lighting creates a sophisticated atmosphere while preventing indoor lighting from overpowering the city views at night.
Yes. Bespoke wardrobes, entertainment units, kitchens, and storage solutions maximize available space while creating a seamless, high-end appearance that complements luxury apartments.
Costs vary depending on apartment size, customization, materials, and finishes. Premium projects with bespoke furniture, custom joinery, designer lighting, and luxury materials require a significantly higher investment than standard interior upgrades.
Use open layouts, floor-to-ceiling curtains, reflective finishes, multifunctional furniture, integrated storage, mirrors, and light color palettes to enhance the sense of space while preserving natural light.
Yes. Smart lighting, automated curtains, climate control, security systems, and voice-controlled home automation can be seamlessly incorporated into luxury apartment designs without compromising aesthetics.
Custom kitchens, luxury bathrooms, premium flooring, bespoke joinery, architectural lighting, smart home systems, and interiors designed to frame the Burj Khalifa or Dubai Fountain views are among the upgrades that deliver the greatest value.
The timeline depends on the project scope. Full apartment renovations with custom joinery, premium finishes, and bespoke furniture typically take several weeks to a few months, depending on approvals and material availability.
Yes. Most apartment renovations require approval from the building management and, where applicable, the developer before construction or fit-out work begins. Working with an experienced interior design company helps streamline this process.
Yes. Downtown Dubai remains one of the city’s most prestigious residential districts, offering world-class amenities, iconic landmarks, walkability, and strong demand from both homeowners and investors.
A professional interior designer understands how to optimize layouts, frame premium views, select luxury materials, coordinate building approvals, manage contractors, and create interiors that reflect the sophistication of Downtown Dubai while maximizing both lifestyle and property value.

Sandeep Joshi

As Marketing Manager at Paras Interiors UAE, I bring 10+ years of experience in brand strategy and digital marketing within the luxury interior design space. I craft impactful narratives that showcase our bespoke projects from elegant villas in Palm Jumeirah to premium commercial spaces in Downtown Dubai-highlighting the artistry and functionality that define our brand.