DIFC Office Fit Out Compliance: The Complete 2026 Guide for Tenants
Before going any further, it is worth clearing up a common point of confusion. If you searched for DIFC compliance and ended up here, you may actually be looking for DFSA regulatory compliance, which covers licensing, anti-money laundering rules, and capital requirements for financial firms operating in the centre. That is a legal and regulatory topic handled by law firms and compliance officers. This guide covers something entirely different. It covers DIFC fit-out compliance, which is the authority’s own process for approving the physical construction and design work inside your office. If you are planning to build out, renovate, or reconfigure a DIFC office, you are in the right place.
DIFC is one of the most demanding fit-out environments in the UAE, not because the rules are unusually strict, but because almost nothing written about them online actually explains how the process works in practical terms. Most guides repeat the same surface-level checklist, submit drawings, get a NOC, and pass inspection without explaining what happens at each stage, what it actually costs, or what happens if something goes wrong. This guide was written to close that gap, using real document references, real timelines, and the kind of detail a facilities manager or company secretary actually needs before signing a lease.
Our team at Paras Interiors delivers office interior design and fit-out projects across DIFC regularly, and everything below reflects what we see on the ground across the centre’s towers.
Why DIFC Has Its Own Fit-Out Compliance Process Separate From Dubai Municipality’s
This is the first thing every new DIFC tenant needs to understand, and it is the part almost no other guide explains clearly. DIFC operates as an independent free zone jurisdiction with its own legal and regulatory framework, separate from onshore Dubai. This is not just a branding distinction. It means DIFC has its own authority-run approval process for construction and fit-out works, completely separate from the Dubai Municipality system that governs fit-outs everywhere else in the city.
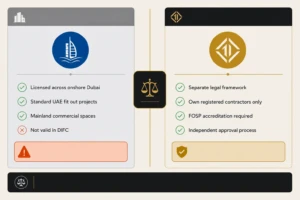
The practical implication is this. A contractor who is fully licensed and prequalified with Dubai Municipality is not automatically registered or approved to work in DIFC. The two systems do not transfer into each other. If you are relocating into DIFC from an onshore Dubai office, the contractor who handled your previous fit-out may not be eligible to work on your DIFC space at all, regardless of how qualified or experienced they are under DM rules.
DIFC requires its own registered contractors and its own Fit-Out Service Provider, commonly referred to as a FOSP, who holds direct accreditation with the DIFC Authority itself. Before you commit to a fit-out partner for a DIFC project, the first question to ask is whether they hold current DIFC Authority registration, not whether they are licensed elsewhere in Dubai. This single point of confusion causes more delays for first-time DIFC tenants than almost anything else in the process.
What Are DIFC Fit-Out Types A, B, C, and D, and Which One Applies to You
Every DIFC fit-out application gets classified into a category, generally referred to as ‘Type A’ through ‘Type D’, and this classification is the single most important factor in determining how much documentation, approval time, and inspection rigour your project will require. Despite this, almost nothing online explains what actually separates one type from another, which leaves tenants unsure which category their own project falls into before they even begin.
In general terms, the classification reflects the scope and complexity of the physical works involved, moving from minor cosmetic changes at the lighter end through to full structural or base building alterations at the more intensive end.
A lighter category fit-out typically covers cosmetic and non-structural changes such as repainting, replacing carpet or flooring finishes, minor furniture reconfiguration, or swapping fixtures and fittings without touching mechanical, electrical, or plumbing systems. These projects generally move through approval fastest, since they carry little risk to base building systems or shared infrastructure.
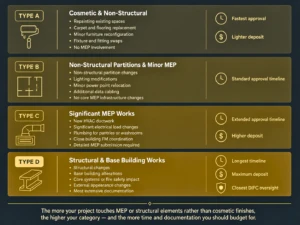
A mid-range category typically involves non-structural partition changes, lighting modifications, and minor MEP adjustments, such as relocating a few power points or adding additional data cabling, without altering the building’s core mechanical or electrical infrastructure. This is the category most standard office reconfigurations and partition layouts fall into.
A more intensive category generally applies to projects involving meaningful MEP works, such as new HVAC ductwork, significant electrical load changes, or plumbing modifications for items like pantries or private washrooms. These projects require closer coordination with the building’s facilities management team and a more detailed MEP submission as part of the approval package.
The most intensive category applies to projects involving structural changes, base building alterations, or anything affecting the building’s core systems, fire safety infrastructure, or external appearance. These projects require the most extensive documentation, the longest approval timelines, and the closest oversight from both the DIFC Authority and the individual building’s facilities team.
As a simple rule of thumb, the more your project touches mechanical, electrical, plumbing, or structural elements rather than purely cosmetic finishes, the higher the category you are likely to fall into, and the more time and documentation you should budget for. If you are unsure which category your specific project falls into, this is exactly the kind of question your DIFC-registered FOSPs should be able to answer clearly during an initial site assessment, before any formal submission is made.
How Much Is the DIFC Fit-Out Security Deposit
Every DIFC fit out requires a refundable security deposit cheque, payable to DIFC Investments LLC, as part of the approval process, and this is referenced consistently across DIFC’s own fee schedule documentation. The amount required varies based on the scope and category of your project rather than being a single flat figure, generally scaling with the size of the space and the complexity of works involved, with larger and more structurally complex Type C and Type D projects requiring a meaningfully higher deposit than a lighter Type A cosmetic refresh.
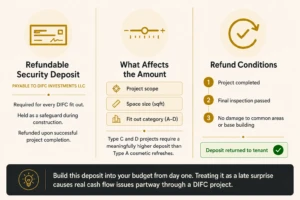
The deposit functions as a safeguard for the building and for the DIFC Authority, covering the cost of making good any damage to common areas, base building systems, or shared infrastructure that might occur during construction. Assuming the project is completed without damage and passes final inspection, the deposit is refunded to the tenant.
Because the exact figure depends on your specific project scope, square footage, and fit-out category, the most reliable way to get an accurate number is to have your registered FOSP confirm the current deposit requirement directly with the DIFC Authority as part of your initial submission, since fee schedules are periodically revised. Building this deposit into your budget planning from day one, rather than treating it as a late surprise, avoids cash flow issues partway through a project.
What Happens If Your Fit-Out Fails a DIFC Surprise Site Inspection
This is one of the most anxiety-inducing unknowns for tenants going through the DIFC fit-out process, and it is a question that almost no other resource addresses directly. The DIFC Authority does conduct site inspections during the construction process, including unannounced visits, to confirm that work on site matches the approved drawings and complies with health, safety, and building standards.
If an inspection identifies a discrepancy between what was approved and what is being built or identifies a health and safety issue on site, the response generally follows a proportionate path rather than an automatic worst-case outcome. Minor, easily correctable issues typically result in a corrective notice, requiring the contractor to bring the work back into compliance within a specified timeframe before work can continue in that area. More serious issues, particularly anything posing a genuine safety risk or representing unauthorised structural or MEP work outside the approved scope, can result in a stop-work order on the affected area until the issue is resolved and reinspected.
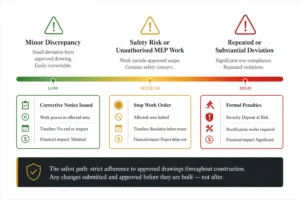
In cases involving significant non-compliance, repeated violations, or work that deviates substantially from approved drawings without authorisation, there is also financial exposure, which can include penalties and, in serious cases, risk to the security deposit discussed above if rectification work or damage repair is required.
The practical takeaway here is straightforward. The safest path through a DIFC fit-out is strict adherence to your approved drawings throughout construction, with any changes formally submitted and approved before they are built, rather than after the fact. A registered FOSP who manages this proactively, keeping the onsite work matched to the approved package at every stage, is your best protection against an inspection turning into a costly delay.
Is a DIFC-Registered FOSP Mandatory for Every Fit-Out?
A DIFC-registered fit-out service provider is required to sign off on the health, safety, and environment checklist that forms part of the standard approval package, and this requirement applies across the large majority of fit-out projects submitted to the DIFC Authority. For projects involving any MEP work, structural change, or meaningful alteration to the space, full FOSP engagement through the formal submission and inspection process is the expected path, and there is no practical way to avoid it.
For genuinely minor, purely cosmetic changes with zero MEP or structural impact, such as repainting an existing space in its current configuration or swapping out furniture without touching the layout, the documentation burden is generally lighter, since there is less to submit and less for inspectors to verify. However, even in these lighter scenarios, the DIFC Authority still expects formal notification and FOSP involvement appropriate to the scope of works, rather than tenants assuming that small changes fall entirely outside the compliance process.
The most reliable way to confirm exactly what level of process applies to your specific project is a direct scoping conversation with a DIFC-registered FOSP before work begins. This avoids both extremes: unnecessarily over-engineering a tiny cosmetic refresh and the more costly mistake of underestimating the requirements for a project that turns out to need a fuller submission than expected.
The Realistic Total Timeline From Lease Signing to Moving Into a Compliant DIFC Office
Most resources describe individual stages of the DIFC approval process in isolation without ever adding them together into a single realistic timeline. Here is what the complete picture actually looks like, from the day you sign your lease to the day you can legally occupy a fully compliant office.
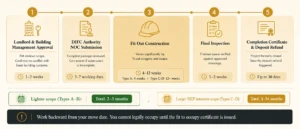
Landlord and building management approval is typically the first stage, generally taking one to two weeks, during which your building’s facilities management team reviews your proposed scope of works and confirms there is no conflict with base building systems or other tenants before anything is formally submitted to the DIFC Authority.
DIFC NOC submission and review is the next stage, with the DIFC Authority generally processing complete submissions within three to seven working days, though this can extend if the initial submission package is incomplete or requires revision.
Construction itself varies significantly by fit-out category, generally running anywhere from four to twelve weeks depending on the scope and complexity of the project, with lighter cosmetic projects at the faster end and full MEP or structural projects at the slower end.
Final inspection and the fit-to-occupy certificate follow construction completion, confirming the finished space matches approved drawings and meets safety requirements before the space can be occupied.
A further window of up to thirty days typically follows fit-to-occupy approval before the final completion certificate is issued, closing out the project formally and triggering the security deposit refund process discussed earlier in this guide.
Added together, a realistic total timeline for a standard DIFC office fit-out runs from roughly two to three months for a lighter, smaller-scope project up to four to five months or more for a larger, MEP-intensive build-out once every stage is accounted for rather than just the construction phase in isolation. For reference, our own DIFC service page quotes five to eight weeks for small offices under 2,000 square feet, eight to twelve weeks for medium offices, and twelve to eighteen weeks for larger floor fit-outs, inclusive of DIFC Authority approval processes, which aligns closely with the ranges above. If you are planning a move date or coordinating a lease handover, working backward from this full timeline rather than just the construction estimate is essential to avoid paying rent on an office you cannot yet legally occupy.
Can Fit-Out Construction Happen During Business Hours in Occupied DIFC Towers
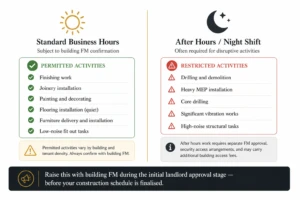
This is a genuine, practical planning question for any tenant fitting out a space in an occupied building, and it is one that gets hinted at by some resources without ever being properly explained. DIFC towers are working financial buildings, often occupied by multiple tenants simultaneously, and noisy or disruptive construction work during standard business hours can be restricted in many buildings to protect the working environment of neighbouring tenants.
In practice, this means that disruptive activities, such as drilling, demolition, or heavy MEP installation, are often required to take place outside standard business hours, frequently in the evening or overnight, in buildings with a high concentration of occupied tenancies. Quieter activities, such as finishing work, joinery installation, or general fit-out tasks that do not generate significant noise or vibration, can often proceed during standard hours, subject to the specific building’s own policy.
Night shift or after-hours work generally requires separate approval and coordination with the building’s facilities management team, since it involves additional security access arrangements, supervision, and sometimes additional facilities management fees to cover out-of-hours building access and oversight. The specific policy, including which activities require after-hours scheduling and what additional cost that carries, varies by individual building rather than following a single universal DIFC-wide rule.
The practical advice here is to raise this directly with your building’s facilities management team during the initial landlord approval stage discussed earlier in this guide, well before your construction schedule is finalised, so that any after-hours work can be properly planned and budgeted into your project timeline from the outset rather than discovered as a delay partway through.
What Insurance Coverage Does DIFC Require for Fit-Out Contractors
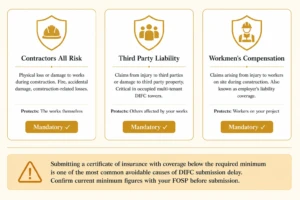
The DIFC Authority requires fit-out contractors to hold specific categories of insurance coverage before work can commence on site, and understanding what these policies need to cover helps avoid submission delays caused by an incomplete or underinsured certificate of insurance.
Contractors’ all-risk insurance is required to cover physical loss or damage to the works themselves during construction, protecting against incidents like fire, accidental damage, or other construction-related losses while the project is underway. Third-party liability insurance covers claims arising from injury to third parties or damage to third-party property as a result of the construction works, which is particularly relevant in an occupied, multi-tenant building environment like most DIFC towers. Workmen’s compensation insurance, sometimes referred to as employer’s liability coverage, protects against claims arising from injury to workers on site during the course of the project.
Because exact minimum coverage limits can be revised periodically and may also vary depending on the specific scope and value of your project, the most reliable approach is to have your registered FOSP or main contractor confirm the current minimum coverage figures directly as part of your submission package, rather than relying on a fixed number that may have changed since it was last published. Submitting a certificate of insurance with coverage below the required minimum is one of the more common, entirely avoidable causes of submission delay in the DIFC approval process, so confirming this early rather than at the point of submission saves real time.
Do Individual DIFC Buildings Add Their Own Rules on Top of DIFC Authority Requirements
Yes, and this is one of the most overlooked parts of planning a DIFC fit-out. The DIFC Authority sets the baseline regulatory framework that applies across the entire centre, but individual buildings layer their own additional requirements on top of that baseline, managed directly by each building’s own facilities management team. This is why an initial meeting with facilities management, mentioned briefly by several other resources without much explanation, is actually a meaningful and necessary step rather than a formality.
Across the DIFC towers our team has worked in, including Gate District, Index Tower, Central Park Towers, Emirates Financial Towers, Liberty House, Currency House, Burj Daman, ICD Brookfield Place, Park Towers, and Limestone House, the building-specific variations we encounter most often include differing goods lift booking windows and advance notice requirements; contractor access badge systems that need to be arranged separately from the DIFC Authority’s own approval; and material or finish restrictions in certain buildings, particularly anything with heritage listed status or distinct architectural character within the centre, where alterations to visible exterior-facing elements may face additional scrutiny.
Some buildings also differ in how strictly they enforce after-hours working requirements for noisy activities, discussed in the previous section, with certain towers home to a higher concentration of client-facing financial tenants applying stricter restrictions than buildings with a more mixed or lower-density tenant base.
The practical takeaway is that DIFC Authority approval is necessary but not always sufficient on its own. Confirming your specific building’s facilities management requirements early, ideally during the same initial scoping conversation where you confirm your fit out category, prevents a situation where your DIFC Authority submission is approved but your project still faces delays at the building level.
What Happens When Your DIFC Lease Ends: Reinstatement Obligations
This is a significant blind spot that almost no other resource addresses, because every other guide focuses entirely on the move inside of compliance and stops there. Most commercial leases in DIFC, consistent with standard commercial leasing practice elsewhere, carry a reinstatement clause, often referred to as a ‘make good’ obligation, requiring the tenant to strip out their fit-out work and restore the unit to its original base build condition at the end of the lease term, unless the landlord agrees otherwise.
This means that the same compliance process you went through to build out your office at the start of your tenancy generally needs to be mirrored, in reverse, when you leave. Reinstatement works, removing partitions, restoring original finishes, and reversing any MEP changes back to base build specification, typically requiring their own DIFC submission and inspection process, following broadly the same logic as the original fit-out approval, just running in the opposite direction.
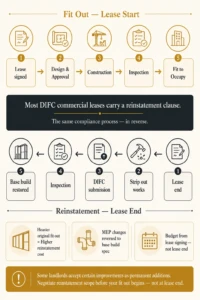
This carries a real budget implication that tenants frequently fail to plan for at the point of signing their lease. Reinstatement costs depend heavily on how extensively the original fit-out altered the space, with a heavier Type C or Type D fit-out involving significant partition and MEP work generally facing a more substantial reinstatement cost than a lighter Type A cosmetic fit-out that made minimal changes to the base build condition.
The most effective way to manage this is to discuss reinstatement obligations directly with your landlord at the lease negotiation stage, before your fit-out begins, since some landlords are willing to negotiate reduced reinstatement scope or accept certain improvements as a permanent addition to the space rather than requiring a full strip-out. Budgeting for this obligation from day one, rather than treating it as an unexpected cost at lease end, is one of the simplest ways to avoid a significant unplanned expense when your tenancy concludes.
Working With Paras Interiors on Your DIFC Fit-Out
Every figure and process detail in this guide reflects how DIFC fit-out compliance genuinely works, but the right starting point for your specific project is always a direct conversation with a team that holds current DIFC Authority registration and has actually worked across the centre’s buildings.
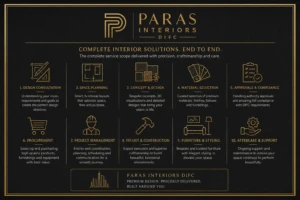
At Paras Interiors, our interior design and fit-out service in DIFC covers the complete process under one contract, including design concept, three-dimensional visualisation, all civil and MEP works, DIFC Authority approvals, and final handover. We manage fit-out permits, NOC submissions, base build coordination, and MEP sign-offs directly, and because we have delivered projects across many of DIFC’s major buildings, we already understand the specific facilities management requirements of most towers in the centre before your project even begins.
If your office sits within a broader commercial portfolio, our commercial interior design services and dedicated office interior design team can also support multi-format projects spanning retail, hospitality, or additional office space beyond DIFC itself. For budgeting purposes alongside this compliance guide, our detailed breakdown of office interior design cost per square foot in Dubai and our complete 2026 interior design pricing guide cover commercial and DIFC-specific cost ranges in full detail.
To see examples of our completed work, visit our project gallery, or learn more about our background on our about us page.
Frequently Asked Questions
No, DIFC fit-out compliance refers to the DIFC Authority’s process for approving physical construction and design works in an office. DFSA regulatory compliance is a separate field covering licensing, anti-money laundering, and capital requirements for financial firms, handled by compliance officers and law firms rather than interior designers or fit-out contractors.
DIFC is an independent free zone jurisdiction with its own legal and regulatory framework, separate from onshore Dubai. A Dubai Municipality-licensed contractor is not automatically registered with the DIFC Authority, and the two approval systems operate independently of each other.
The classification generally reflects the scope and complexity of the works involved, ranging from minor cosmetic changes with no MEP or structural impact at the lighter end through to projects involving significant MEP works, structural changes, or base building alterations at the more intensive end. The higher the category, the more documentation, approval time, and inspection rigour your project will require.
A refundable security deposit cheque payable to DIFC Investments LLC is required for every fit out, with the amount scaling based on the size and category of the project rather than being a fixed figure. Your registered FOSP can confirm the current required amount for your specific project as part of the submission process.
Outcomes are generally proportionate to the severity of the issue, ranging from a corrective notice for minor, easily fixed discrepancies up to a stop-work order for more serious safety or compliance issues. Significant or repeated non-compliance can also carry financial penalties and put the security deposit at risk if rectification or damage repair work becomes necessary.
Yes, for the large majority of projects, particularly anything involving MEP or structural work. Genuinely minor cosmetic changes may involve a lighter documentation process, but DIFC Authority still expects formal notification and appropriate FOSP involvement scaled to the size of the works.
A complete, realistic timeline including landlord approval, DIFC NOC submission, construction, final inspection, and the completion certificate window generally runs two to three months for a lighter-scope project and four to five months or more for a larger, MEP-intensive build-out.
It depends on the activity and the specific building. Quieter finishing work can often proceed during standard hours, while disruptive activities like drilling or heavy MEP installation are frequently required to take place outside business hours, particularly in towers with a high concentration of occupied tenants. This needs to be confirmed directly with your building’s facilities management team.
Do individual DIFC buildings have their own rules beyond the DIFC Authority's baseline requirements?
Yes. Buildings layer their own requirements on top of the DIFC Authority’s baseline, including specific goods lift booking windows, contractor access badge systems, and material restrictions in certain buildings. Confirming these with your building’s facilities management team early in the process is essential.
In most cases, yes, since most DIFC commercial leases carry a reinstatement or make good clause requiring tenants to strip out fit-out works and restore the space to base build condition. This reinstatement work typically requires its own DIFC submission and inspection process, and the associated cost should be planned for at the point of lease signing rather than discovered at lease end.

Sandeep Joshi

As Marketing Manager at Paras Interiors UAE, I bring 10+ years of experience in brand strategy and digital marketing within the luxury interior design space. I craft impactful narratives that showcase our bespoke projects from elegant villas in Palm Jumeirah to premium commercial spaces in Downtown Dubai-highlighting the artistry and functionality that define our brand.